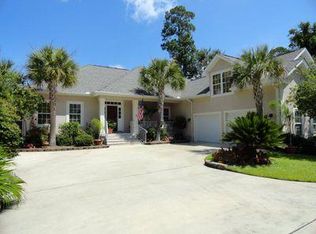
Back on the market for a few weeks. Luxurious resort style living on a cul-de-sac and golf course lot. Unwrap your dream home just in time for the Holidays. Host those unforgettable seasonal gatherings. (3734 SF Heated) is included in the over 5200 Sq. Ft. under roof gives extra space to enjoy with your family and friends,' Circular Drive too.) Large 3 car garage (843 Sq. Ft.) The new (2025) screen enclosure ($50,000) 1826 Sq. Ft. (Lanai under roof 602 Sq. Ft. (not a small porch) helps give you a more relaxing time while enjoying your beautiful salt- water swimming pool. This updated home has many expensive kitchen features with a 6-burner commercial grade KitchenAid gas stove top with remote control vented hood, a KitchenAid undercounter microwave drawer and double ovens. Hardwood floors and Tile. Many updates throughout. Come take a look. Upgraded Granite in kitchen, Upgraded quartz in laundry, hall bath, bonus room. Master has granite in master bath. Note: Golf Membership and Yacht club memberships available. Dock use with Yacht membership, Yacht club with building, dock, picnic area and usually monthly gatherings. Hoist to lower boat, depends on size, in water. Our house has Irrigation front, back and sides, Landscape lighting, front and back. (You are able to use golf club house, eat lunch sometime Saturday have live music, play pickle ball, tennis, swimming pool, playground without golf membership, and of course play a round of golf either by round or join with membership. Storage area for RV's, Boats, Boat Trailers for a monthly fee.
For sale
$899,700
109 Wildflower Ct, Brunswick, GA 31523
4beds
3,734sqft
Single Family Residence
Built in 2006
0.52 Acres Lot
$868,500 Zestimate®
$241/sqft
$115/mo HOA
What's special
Golf course lotUpdated homeHardwood floorsCircular driveUpgraded granite in kitchenDouble ovensKitchenaid undercounter microwave drawer
- 114 days
- 310
- 20
Zillow last checked:
Listing updated:
Listed by:
Norman Whitley 704-617-4123,
NorthGroup Real Estate
Source: Scout MLS,MLS#: 2001031
Facts & features
Interior
Bedrooms & bathrooms
- Bedrooms: 4
- Bathrooms: 4
- Full bathrooms: 4
Primary bedroom
- Level: Main
Heating
- Central, Electric, Heat Pump
Cooling
- Central Air, Electric, Heat Pump
Appliances
- Included: Cooktop, Dryer, Disposal, Double Oven, Dishwasher, Microwave, Oven, Refrigerator, Range Hood, Self Cleaning Oven, Washer, Commercial Grade, Premium Appliances
- Laundry: Electric Dryer Hookup, Laundry Room, Sink, Washer Hookup
Features
- Built-in Features, Bookcases, Ceiling Fan(s), Crown Molding, Double Vanity, High Ceilings, High Speed Internet, Pantry, Recessed Lighting, Track Lighting, Tray Ceiling(s), Vaulted Ceiling(s), Walk-In Closet(s), Wired for Sound, Columns, Rear Stairs, Painted Woodwork, Separate Shower, Tub/Shower Combo, Primary on First Floor, Primary Suite, Split Plan, Breakfast Bar, Kitchen Island
- Flooring: Ceramic Tile, Hardwood, Tile
- Windows: Double Pane Windows, Insulated Windows
- Has basement: No
- Number of fireplaces: 1
- Fireplace features: Family Room, Gas, Gas Log, Ventless
Interior area
- Total structure area: 5,233
- Total interior livable area: 3,734 sqft
Video & virtual tour
Property
Parking
- Total spaces: 3
- Parking features: Attached, Garage Faces Side, Garage Door Opener
- Attached garage spaces: 3
Features
- Levels: One
- Stories: 1
- Patio & porch: Covered, Front Porch, Patio, Porch
- Exterior features: Lighting, Outdoor Shower
- Has private pool: Yes
- Pool features: Heated, In Ground, Screen Enclosure, Salt Water
- Has view: Yes
- View description: Golf Course, Natural Landscape
Lot
- Size: 0.52 Acres
- Features: Back Yard, Cul-De-Sac, Gentle Sloping, Landscaped, Level, On Golf Course, Sprinklers In Front, Sprinklers In Rear, Full Size Lot
Details
- Parcel number: 0316888
- Zoning description: Residential
- Special conditions: Agent Owned
Construction
Type & style
- Home type: SingleFamily
- Architectural style: Contemporary
- Property subtype: Single Family Residence
Materials
- Stucco
- Foundation: Raised, Slab
- Roof: Asphalt
Condition
- Updated/Remodeled
- Year built: 2006
Utilities & green energy
- Electric: 220 Volts in Laundry, Circuit Breakers, Underground, 110 Volts
- Sewer: Septic Tank
- Water: Public, Shared Well
- Utilities for property: Cable Available, Cable Connected, Electricity Available, Electricity Connected, Phone Available, Phone Connected, Propane, Water Available, Water Connected
Community & HOA
Community
- Features: Gated, Park, Street Lights, Pickleball
- Security: Fire Alarm, Smoke Detector(s), Security System
- Subdivision: Oak Grove Island
HOA
- Has HOA: Yes
- Amenities included: Gated, Management, Picnic Area, Playground, Pool, Security, Tennis Court(s)
- Services included: Maintenance Grounds, Utilities, Hazard Insurance
- HOA fee: $1,385 annually
- HOA name: Oak Grove Island Property Owners Association, Inc.
- HOA phone: 912-638-4590
Location
- Region: Brunswick
Financial & listing details
- Price per square foot: $241/sqft
- Tax assessed value: $714,300
- Annual tax amount: $1,535
- Date on market: 9/28/2026
- Listing terms: Cash,Conventional,FHA,VA Loan
- Electric utility on property: Yes
- Road surface type: Asphalt, Paved
Estimated market value
$868,500
$825,000 - $912,000
$3,757/mo
Price history
| Date | Event | Price |
|---|---|---|
| 9/28/2026 | Listed for sale | $899,700$241/sqft |
Source: Scout MLS #2001031 Report a problem | ||
| 9/22/2026 | Pending sale | $899,700$241/sqft |
Source: Scout MLS #2001031 Report a problem | ||
| 9/22/2026 | Listed for sale | $899,700$241/sqft |
Source: Scout MLS #2001031 Report a problem | ||
| 9/22/2026 | Pending sale | $899,700$241/sqft |
Source: Scout MLS #2001031 Report a problem | ||
| 4/24/2026 | Price change | $899,700-2.6%$241/sqft |
Source: Scout MLS #1659304 Report a problem | ||
| 2/21/2026 | Price change | $924,000-1.6%$247/sqft |
Source: Scout MLS #1659304 Report a problem | ||
| 1/27/2026 | Price change | $939,000-2.1%$251/sqft |
Source: Scout MLS #1659304 Report a problem | ||
| 10/29/2025 | Listed for sale | $959,000+7.6%$257/sqft |
Source: Scout MLS #1657643 Report a problem | ||
| 9/30/2024 | Listing removed | $891,000$239/sqft |
Source: Scout MLS #1646794 Report a problem | ||
| 8/21/2024 | Price change | $891,000-0.5%$239/sqft |
Source: Scout MLS #1646794 Report a problem | ||
| 7/22/2024 | Price change | $895,500-0.5%$240/sqft |
Source: Scout MLS #1646794 Report a problem | ||
| 5/21/2024 | Price change | $900,000-2.7%$241/sqft |
Source:  GAMLS #20179678 Report a problem GAMLS #20179678 Report a problem | ||
| 5/5/2024 | Price change | $924,900+3.2%$248/sqft |
Source: GAMLS #20179678 Report a problem | ||
| 5/3/2024 | Price change | $896,500-4.6%$240/sqft |
Source: GAMLS #20179678 Report a problem | ||
| 4/21/2024 | Listed for sale | $940,000+112.4%$252/sqft |
Source: GAMLS #20179678 Report a problem | ||
| 9/28/2017 | Sold | $442,600-3.6%$119/sqft |
Source: Scout MLS #1585400 Report a problem | ||
| 9/6/2017 | Pending sale | $459,000$123/sqft |
Source: BHHS Hodnett Cooper Real Estate #1585400 Report a problem | ||
| 8/28/2017 | Listed for sale | $459,000+9.3%$123/sqft |
Source: BHHS Hodnett Cooper Real Estate #1585400 Report a problem | ||
| 6/24/2013 | Sold | $420,000$112/sqft |
Source: Scout MLS #1563431 Report a problem | ||
Public tax history
| Year | Property taxes | Tax assessment |
|---|---|---|
| 2025 | $1,549 +0.9% | $285,720 +16.4% |
| 2024 | $1,535 +7.4% | $245,360 |
| 2023 | $1,429 -9.2% | $245,360 +29.8% |
| 2022 | $1,574 -2.6% | $189,080 +1.4% |
| 2021 | $1,617 | $186,560 |
| 2020 | -- | $186,560 +8.6% |
| 2019 | $1,655 | $171,720 |
| 2018 | $1,655 | $171,720 -13.7% |
| 2017 | $1,655 -61.3% | $198,960 +4.5% |
| 2016 | $4,277 +7.9% | $190,480 +4.7% |
| 2015 | $3,962 | $181,880 +8.8% |
| 2014 | $3,962 | $167,120 |
| 2013 | -- | -- |
| 2012 | -- | -- |
| 2011 | -- | -- |
| 2010 | -- | -- |
Find assessor info on the county website
Monthly payment
Est. payment
Payment breakdown
Explore the cost of this home by adjusting the details. Changes won't be saved.Climate risks
Neighborhood: 31523
Nearby schools
Schools provided by the listing agent
- Elementary: Sterling Elementary
- Middle: Jane Macon
- High: Brunswick High School
Source: Scout MLS. This data may not be complete. We recommend contacting the local school district to confirm school assignments for this home.

Similar homes
- $869,9004 bd5 ba4.6k sqft106 Majestic Dr, Brunswick, GA 31523Active

 MLS ID #10774319, Maria Kaps, Engel & Völkers Golden Isles. GAMLS
 - $685,0005 bd5 ba3.2k sqft210 Sandpiper Rd, Brunswick, GA 31523Active
 MLS ID #10677639, Dawn L Owens, BHHS Hodnett Cooper Real Estate. GAMLS
 - $749,9005 bd4 ba2.8k sqft18 Willow Ct, Brunswick, GA 31523For Sale
 MLS ID #2002574, Seth Carroll, Coastal Georgia Living LLC. Scout MLS
 - $729,9004 bd4 ba3k sqft130 Chinquapin Dr, Brunswick, GA 31523For Sale
 MLS ID #2001595, Connor Burke, BHHS Hodnett Cooper Real Estate BWK. Scout MLS
 - $1,295,0003 bd4 ba4.6k sqft466 Midway Cir, Brunswick, GA 31523ActiveMLS ID #10857628, Leann Duckworth, Duckworth Properties. GAMLS
- $575,0004 bd3 ba3k sqft20 Karen Way, Brunswick, GA 31523ActiveMLS ID #10869786, Erin Vaughn, BHHS Hodnett Cooper Real Estate. GAMLS
- $860,0004 bd4 ba3.6k sqft32 Preserve Trl, Waverly, GA 31565ActiveMLS ID #10824482, John Hallman IV, Engel & Völkers Golden Isles. GAMLS
- $699,9004 bd4 ba3.5k sqft102 Laurel Grove Rd, Brunswick, GA 31523ActiveMLS ID #10823528, Lori Lynn, Coldwell Banker Access Realty. GAMLS
- $1,195,0004 bd5 ba3.3k sqft146 Royal Dr, Brunswick, GA 31523ActiveMLS ID #10702691, Katie Brown, BHHS Hodnett Cooper Real Estate. GAMLS
- $699,9993 bd2 ba2.9k sqft212 Clinch Ln, Brunswick, GA 31523ActiveMLS ID #10798169, Ginny O'Quinn, eXp Realty. GAMLS
- $935,0005 bd5 ba3.6k sqft400 Vassar Point Dr, Saint Simons Island, GA 31522ActiveMLS ID #10807058, John Hallman IV, Engel & Völkers Golden Isles. GAMLS
- $949,9004 bd3 ba2.4k sqft135 Rice Ml, Saint Simons Island, GA 31522ActiveMLS ID #10847279, Leann Duckworth, Duckworth Properties. GAMLS
- $499,9004 bd3 ba2.5k sqft118 Regal Rd, Brunswick, GA 31523ActiveMLS ID #10831086, Cindy N Irwin, HomeSmart. GAMLS
- $880,0004 bd3 ba2.9k sqft180 Saint Clair Dr, Saint Simons Island, GA 31522ActiveMLS ID #10754321, Steven T Koleno, Beycome Brokerage Realty LLC. GAMLS
