Set along the Little Satilla River with deep water access to St. Andrew Sound and the Atlantic beyond, this Royal Oaks property captures the coastal boating lifestyle many buyers search for but rarely find. Designed for offshore fishing and boating enthusiasts alike, the location provides direct access to open water, the Intracoastal Waterway, and some of Coastal Georgia's most sought-after destinations by boat. The private dock is exceptionally equipped with a covered area, fish cleaning station, floating dock, covered 10,000-lb boat hoist, and deep water access at all tides-allowing you to launch with ease and spend more time on the water. A seawall less than two years old adds peace of mind, while the community deep-water marina offers added convenience for larger gatherings, guests, or additional watercraft. Designed to embrace the river, the home welcomes you with a wraparound porch and foyer entry that immediately draw you toward the water. Property is elevator equipped. All ceilings throughout the home are over 9 feet tall, creating an airy, light-filled atmosphere and enhancing the sense of space on every level. The main-level living room showcases vaulted, beamed ceilings, a classic brick fireplace, elevator, and sweeping river views-an inviting space to relax after a day on the water. A formal dining area complements the layout, ideal for entertaining family and friends. The eat-in kitchen blends function and style with an island, cooktop, wall oven, walk-in pantry, and granite countertops. Outdoor living takes center stage with a summer kitchen on the porch overlooking the dock and river, perfect for grilling your fresh catch and enjoying coastal breezes. Wake up to sparkling water views in the owner's suite, complete with a walk-in closet and direct access to the wraparound porch. The owner's bath features a double vanity, linen storage, soaking tub, and tiled shower with seating. The ground level expands the home's versatility with an additional living area featuring a wet bar, three guest bedrooms each with en-suite baths, and a bonus room ideal for a second office, art studio, or storage. An oversized laundry room with an office area enhances everyday convenience. Whether cruising the river, casting a line at sunrise, or unwinding on the porch as boats pass by, this Little Satilla River residence delivers a rare deep-water lifestyle with generous ceiling heights, effortless boating access, and timeless coastal appeal.
Active
$1,295,000
146 Royal Dr, Brunswick, GA 31523
4beds
3,328sqft
Single Family Residence
Built in 2000
0.71 Acres Lot
$1,214,300 Zestimate®
$389/sqft
$38/mo HOA
What's special
Floating dockClassic brick fireplaceFish cleaning stationSweeping river viewsAiry light-filled atmosphereFormal dining areaWraparound porch
- 258 days
- 319
- 14
Zillow last checked:
Listing updated:
Listed by:
Katie Brown 912-258-1075,
BHHS Hodnett Cooper Real Estate
Source: GAMLS,MLS#: 10702691
Facts & features
Interior
Bedrooms & bathrooms
- Bedrooms: 4
- Bathrooms: 5
- Full bathrooms: 4
- 1/2 bathrooms: 1
Rooms
- Room types: Family Room, Foyer, Laundry, Office
Dining room
- Features: Separate Room
Kitchen
- Features: Breakfast Area, Breakfast Bar, Kitchen Island, Solid Surface Counters, Walk-in Pantry
Heating
- Central, Electric, Heat Pump
Cooling
- Ceiling Fan(s), Central Air, Electric
Appliances
- Included: Cooktop, Dishwasher, Dryer, Electric Water Heater, Microwave, Oven, Refrigerator, Washer
- Laundry: Mud Room, Other, Upper Level
Features
- Beamed Ceilings, Central Vacuum, Double Vanity, High Ceilings, In-Law Floorplan, Master On Main Level, Other, Roommate Plan, Separate Shower, Soaking Tub, Split Bedroom Plan, Tile Bath, Entrance Foyer, Vaulted Ceiling(s), Walk-In Closet(s), Wet Bar
- Flooring: Carpet, Tile, Vinyl
- Windows: Double Pane Windows
- Basement: None
- Number of fireplaces: 1
- Fireplace features: Living Room, Masonry
- Common walls with other units/homes: No Common Walls
Interior area
- Total structure area: 3,328
- Total interior livable area: 3,328 sqft
- Finished area above ground: 3,328
- Finished area below ground: 0
Property
Parking
- Total spaces: 6
- Parking features: Attached, Detached, Garage, Garage Door Opener, Guest, Off Street, Parking Pad, Side/Rear Entrance, Storage
- Has attached garage: Yes
- Has uncovered spaces: Yes
Features
- Levels: Two
- Stories: 2
- Patio & porch: Porch
- Exterior features: Dock, Gas Grill
- Has view: Yes
- View description: River
- Has water view: Yes
- Water view: River
- Waterfront features: Deep Water Access, Floating Dock, Private, Seawall, Tidal
- Body of water: Little Satilla River
- Frontage type: Marsh,River,Waterfront
Lot
- Size: 0.71 Acres
- Features: Level, Other, Private
Details
- Additional structures: Covered Dock, Outdoor Kitchen, Stationary Dock
- Parcel number: 0313083
Construction
Type & style
- Home type: SingleFamily
- Architectural style: Other
- Property subtype: Single Family Residence
Materials
- Other
- Foundation: Slab
- Roof: Metal
Condition
- Resale
- New construction: No
- Year built: 2000
Utilities & green energy
- Sewer: Public Sewer
- Water: Public
- Utilities for property: Cable Available, Electricity Available, High Speed Internet, Natural Gas Available, Phone Available, Sewer Connected, Water Available
Community & HOA
Community
- Features: Marina, Shared Dock
- Subdivision: Royal Oaks
HOA
- Has HOA: Yes
- Services included: Facilities Fee, Management Fee, Reserve Fund
- HOA fee: $450 annually
Location
- Region: Brunswick
Financial & listing details
- Price per square foot: $389/sqft
- Tax assessed value: $1,139,900
- Annual tax amount: $10,976
- Date on market: 2/7/2026
- Cumulative days on market: 259 days
- Listing agreement: Exclusive Right To Sell
- Electric utility on property: Yes
Estimated market value
$1,214,300
$1.15M - $1.28M
$3,701/mo
Price history
| Date | Event | Price |
|---|---|---|
| 2/7/2026 | Listed for sale | $1,295,000+96.8%$389/sqft |
Source: Scout MLS #1659562 Report a problem | ||
| 1/15/2016 | Sold | $658,130-2.5%$198/sqft |
Source: Scout MLS #1572926 Report a problem | ||
| 11/5/2015 | Price change | $675,000-3.4%$203/sqft |
Source: Hodnett Cooper Real Estate, Inc. #1572926 Report a problem | ||
| 7/22/2015 | Price change | $699,000-4.1%$210/sqft |
Source: Hodnett Cooper Real Estate, Inc. #1572926 Report a problem | ||
| 3/27/2015 | Listed for sale | $729,000$219/sqft |
Source: Hodnett Cooper Real Estate, Inc. #1572926 Report a problem | ||
Public tax history
| Year | Property taxes | Tax assessment |
|---|---|---|
| 2025 | $11,199 +23.2% | $455,960 +22.4% |
| 2024 | $9,090 -2% | $372,400 |
| 2023 | $9,276 +15.2% | $372,400 +17.8% |
| 2022 | $8,050 +12.1% | $316,000 +25.9% |
| 2021 | $7,183 | $251,040 |
| 2020 | -- | $251,040 +6.5% |
| 2019 | $6,280 | $235,720 |
| 2018 | $6,280 | $235,720 -6.1% |
| 2017 | $6,280 -6% | $251,040 +7.3% |
| 2016 | $6,680 +16.4% | $233,920 |
| 2015 | $5,739 +60.1% | $233,920 |
| 2014 | $3,584 | $233,920 |
| 2013 | -- | -- |
| 2012 | -- | -- |
| 2011 | -- | -- |
| 2010 | -- | -- |
Find assessor info on the county website
Monthly payment
Est. payment
Payment breakdown
Explore the cost of this home by adjusting the details. Changes won't be saved.Climate risks
Neighborhood: 31523
Nearby schools
Schools provided by the listing agent
- Elementary: Satilla Marsh
- Middle: Risley
- High: Glynn
Source: GAMLS. This data may not be complete. We recommend contacting the local school district to confirm school assignments for this home.


Similar homes
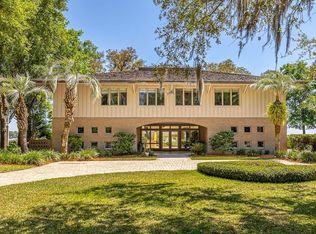
- $1,295,0003 bd4 ba4.6k sqft466 Midway Cir, Brunswick, GA 31523Active

 MLS ID #10857628, Leann Duckworth, Duckworth Properties. GAMLS
 - $789,9003 bd5 ba3.5k sqft153 Zellwood Dr, Brunswick, GA 31523For Sale
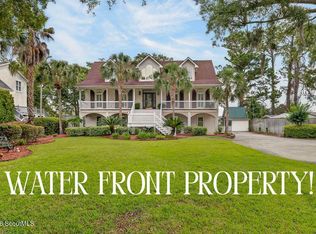 MLS ID #2002516, LeAnn Duckworth, Duckworth Properties BWK. Scout MLS
 - $1,350,0005 bd4 ba3k sqft102 Talahi Island Ln, Brunswick, GA 31520Active
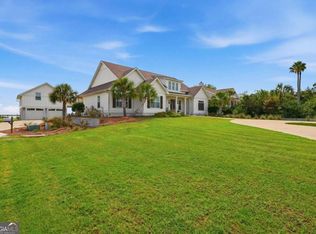 MLS ID #10872843, Misty Yeargan, BHHS Hodnett Cooper Real Estate. GAMLS
 - $729,9004 bd4 ba3k sqft130 Chinquapin Dr, Brunswick, GA 31523For Sale
 MLS ID #2001595, Connor Burke, BHHS Hodnett Cooper Real Estate BWK. Scout MLS
 - $1,295,0006 bd5 ba3.5k sqft240 Belmont Cir, Brunswick, GA 31525ActiveMLS ID #10770779, Kathy Shattuck, Duckworth Properties. GAMLS
- $699,9004 bd4 ba3.5k sqft102 Laurel Grove Rd, Brunswick, GA 31523ActiveMLS ID #10823528, Lori Lynn, Coldwell Banker Access Realty. GAMLS
- $869,9004 bd5 ba4.6k sqft106 Majestic Dr, Brunswick, GA 31523ActiveMLS ID #10774319, Maria Kaps, Engel & Völkers Golden Isles. GAMLS
- $685,0005 bd5 ba3.2k sqft210 Sandpiper Rd, Brunswick, GA 31523ActiveMLS ID #10677639, Dawn L Owens, BHHS Hodnett Cooper Real Estate. GAMLS
- $860,0004 bd4 ba3.6k sqft32 Preserve Trl, Waverly, GA 31565ActiveMLS ID #10824482, John Hallman IV, Engel & Völkers Golden Isles. GAMLS
- $1,293,0004 bd4 ba3.5k sqft105 Jones Creek Dr, Saint Simons Island, GA 31522ActiveMLS ID #10827039, Melanie Barger, BHHS Hodnett Cooper Real Estate. GAMLS
- $1,339,0004 bd4 ba4.9k sqft112 Jones Creek Dr, Saint Simons Island, GA 31522ActiveMLS ID #10819914, Jacquie Wheeler, BHHS Hodnett Cooper Real Estate. GAMLS
- $1,235,0005 bd3 ba3.1k sqft1007 Mallery St, Saint Simons Island, GA 31522ActiveMLS ID #10832285, Schyler Foskey, BHHS Bay Street Realty Group. GAMLS
