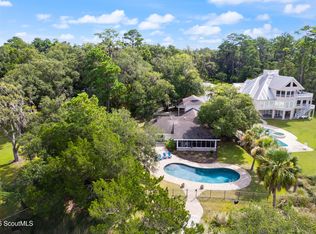
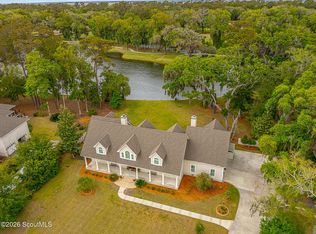
EXCEPTIONALLY GORGEOUS, CUSTOM BUILT, LAKE VIEW, MOVE IN READY Estate in a Highly Desirable Gated Community! From the moment you drive up, you can't help but to notice the exceptional curb appeal and beautiful landscaping with irrigation and lighted palm trees. This extraordinary property offers luxury living, incredible outdoor amenities, and exceptional attention to detail throughout. Featuring 5 bedrooms, 4 full baths, an open concept with a split floor plan, (main house 2863 sq ft, & guest cottage 680 sq ft), a spacious 4-car garage, and two separate driveways - one serving the main home and the other the private cottage suite - this home was designed with both comfort and convenience in mind. Inside, you'll find high ceilings, crown molding throughout, double-pane windows, a spacious family room with a cozy fireplace, a formal dining room, stainless steel appliances, quartz countertops, and oversized walk-in closets with custom built-in shelving. The luxurious primary suite features double vanities, a jacuzzi tub for soaking, a separate large tiled shower, and large his-and-her walk-in closets. Additional interior features include a bonus/exercise room (or 5th bedroom), a dedicated office space, tankless hot water heater, spray foam insulation, and a large laundry room with abundant cabinetry for storage and organization. Step outside to your front covered porch OVERLOOKING THE LAKE, or to your own private resort-style retreat out back. The heated saltwater pool includes a relaxing hot tub, customizable color-changing night lighting, completely screened in, (the pool side has a screened roof while the cooking side has a covered roof for those rainy days) creating the PERFECT ATMOSPHERE FOR ENTERTAINING or unwinding. The outdoor living area also features a beautiful tiki hut, a very nice outdoor kitchen/cooking area, and outdoor dining space, making this home ideal for gatherings year-round. A full bath with direct access to the pool deck allows guests to conveniently access the pool area without tracking through the home. Another sweet bonus to this AMAZING property is that Pet lovers will appreciate the two upscale animal pens, thoughtfully designed for both winter and warmer summer seasons. The property also includes its own PRIVATE & LIGHTED BASKETBALL COURT, extensive exterior electrical outlets for easy holiday decorating, gutters surrounding the home, and a superior drainage system designed to keep water away from the property. For added peace of mind, the home is equipped with a whole-home generator capable of powering the entire property during outages that is powered by 750 gallons of propane (two buried propane tanks), private fencing, and security cameras. The SEPARATE MOTHER N LAW COTTAGE SUITE offers excellent flexibility and includes 1 bedroom, 1 full bath, a full kitchen, and a stacked washer and dryer - perfect for guests, extended family, or private living quarters. An additional BONUS to this already incredible property is that the TWO ADJACENT LOTS are also available for purchase, for a total of 2.98 acres. One of the lots is already gated and prepared for a soccer field and includes drainage and sky lighting. Located in a GATED subdivision with its own community pool, this exceptional property is conveniently situated close to shopping, dining, schools, and everyday amenities, directly across from the North Glynn Sports Complex. This ONE-OF-A-KIND estate truly offers luxury, privacy, recreation, and convenience all in one remarkable property! Call today to set up your own private showing!
Active
Price cut: $30K (6/29)
$1,395,000
240 Belmont Cir, Brunswick, GA 31525
6beds
3,543sqft
:
Get pre-qualified$8,322/mo
Single Family Residence
Built in 2015
0.78 Acres Lot
$1,328,200 Zestimate®
$394/sqft
$63/mo HOA
What's special
High ceilingsPrivate fencingLake viewCrown molding throughoutLuxurious primary suiteDedicated office spaceStainless steel appliances
- 65 days |
- 679 |
- 26 |
Zillow last checked:
Listing updated:
Listed by:
Kathy Shattuck 912-602-4222,
Duckworth Properties
Source: GAMLS,MLS#: 10770779
Facts & features
Interior
Bedrooms & bathrooms
- Bedrooms: 6
- Bathrooms: 5
- Full bathrooms: 5
- Main level bathrooms: 5
- Main level bedrooms: 6
Rooms
- Room types: Bonus Room, Exercise Room, Family Room, Foyer, Laundry, Office
Dining room
- Features: Separate Room
Heating
- Central, Electric
Cooling
- Ceiling Fan(s), Central Air, Electric
Appliances
- Included: Cooktop, Dishwasher, Double Oven, Microwave, Oven, Refrigerator, Stainless Steel Appliance(s), Tankless Water Heater
- Laundry: Common Area
Features
- Bookcases, Double Vanity, High Ceilings, Master On Main Level, Separate Shower, Soaking Tub, Split Bedroom Plan, Tile Bath, Tray Ceiling(s), Walk-In Closet(s), Wet Bar
- Flooring: Other, Tile
- Windows: Double Pane Windows
- Basement: None
- Attic: Pull Down Stairs
- Number of fireplaces: 1
- Fireplace features: Family Room
Interior area
- Total structure area: 3,543
- Total interior livable area: 3,543 sqft
- Finished area above ground: 3,543
- Finished area below ground: 0
Property
Parking
- Parking features: Attached, Garage, Garage Door Opener, Guest, Side/Rear Entrance
- Has attached garage: Yes
Features
- Levels: One
- Stories: 1
- Patio & porch: Porch, Screened
- Exterior features: Sprinkler System
- Has private pool: Yes
- Pool features: Heated, Pool/Spa Combo, In Ground, Salt Water, Screen Enclosure
- Has spa: Yes
- Spa features: Bath
- Fencing: Back Yard,Chain Link,Fenced,Other
- Has view: Yes
- View description: Lake
- Has water view: Yes
- Water view: Lake
- Frontage type: Lakefront
Lot
- Size: 0.78 Acres
- Features: Level, Open Lot
Details
- Additional structures: Garage(s), Guest House, Kennel/Dog Run
- Parcel number: 0321241
Construction
Type & style
- Home type: SingleFamily
- Architectural style: Brick Front,Bungalow/Cottage,Contemporary
- Property subtype: Single Family Residence
Materials
- Brick, Stucco
- Roof: Other
Condition
- Resale
- New construction: No
- Year built: 2015
Utilities & green energy
- Sewer: Public Sewer
- Water: Public
- Utilities for property: Cable Available, Electricity Available, Propane, Sewer Available, Sewer Connected, Underground Utilities, Water Available
Community & HOA
Community
- Features: Clubhouse, Gated, Pool, Sidewalks, Street Lights, Walk To Schools
- Subdivision: Carriage Gate
HOA
- Has HOA: Yes
- Services included: Maintenance Grounds, Security, Swimming
- HOA fee: $750 annually
Location
- Region: Brunswick
Financial & listing details
- Price per square foot: $394/sqft
- Tax assessed value: $955,100
- Annual tax amount: $9,197
- Date on market: 5/23/2026
- Cumulative days on market: 66 days
- Listing agreement: Exclusive Right To Sell
- Electric utility on property: Yes
Estimated market value
$1,328,200
$1.26M - $1.39M
$3,748/mo
Price history
| Date | Event | Price |
|---|---|---|
| 6/29/2026 | Price change | $1,395,000-2.1%$394/sqft |
Source: Scout MLS #2000225 Report a problem | ||
| 5/23/2026 | Listed for sale | $1,425,000$402/sqft |
Source:  GAMLS #10770779 Report a problem GAMLS #10770779 Report a problem | ||
Public tax history
| Year | Property taxes | Tax assessment |
|---|---|---|
| 2025 | $9,033 +0.9% | $382,040 +2.8% |
| 2024 | $8,954 -3.3% | $371,800 |
| 2023 | $9,262 +9.8% | $371,800 +12.2% |
| 2022 | $8,433 +9.7% | $331,280 +22.8% |
| 2021 | $7,691 | $269,680 |
| 2020 | -- | $269,680 +14.5% |
| 2019 | $6,893 +9.8% | $235,560 |
| 2018 | $6,275 | $235,560 |
| 2017 | $6,275 | $235,560 +41.1% |
| 2016 | $6,275 +51.9% | $166,920 +595.5% |
| 2015 | $4,131 +1328.5% | $24,000 +100% |
| 2014 | $289 | $12,000 |
Find assessor info on the county website
Monthly payment
Est. payment
Payment breakdown
Explore the cost of this home by adjusting the details. Changes won't be saved.Climate risks
Neighborhood: 31525
Nearby schools
GreatSchools rating
- 9/10Greer Elementary SchoolGrades: PK-5Distance: 0.2 mi
- 7/10Needwood Middle SchoolGrades: 6-8Distance: 0.3 mi
- 7/10Brunswick High SchoolGrades: 9-12Distance: 6.7 mi
Schools provided by the listing agent
- Elementary: Greer
- Middle: Needwood
- High: Brunswick
Source: GAMLS. This data may not be complete. We recommend contacting the local school district to confirm school assignments for this home.
- $57,0000.39 Acres236 Belmont Cir, Brunswick, GA 31525Off Market
- $711,4004 bd5 ba3.4k sqft237 Belmont Cir, Brunswick, GA 31525Off Market

- $526,1005 bd2 ba2k sqft234 Belmont Cir, Brunswick, GA 31525Off Market

- $597,2004 bd4 ba2.8k sqft229 Belmont Cir, Brunswick, GA 31525Off Market
- $642,3004 bd4 ba2.8k sqft252 Belmont Cir, Brunswick, GA 31525Off Market
- $546,2000.41 Acres230 Belmont Cir, Brunswick, GA 31525Off Market
- $507,5003 bd3 ba2.4k sqft257 Belmont Cir, Brunswick, GA 31525Sold
- $469,9004 bd2 ba2k sqft226 Belmont Cir, Brunswick, GA 31525Off Market
A local agent can set up tours, give advice and negotiate with sellers.
A local lender can help you make sure your offer is ready when you are.
Similar homes
- $1,300,0003 bd3 ba2.5k sqft437 Mimosa Dr, Saint Simons Island, GA 31522For Sale
 MLS ID #2001458, Melissa Hallman, Engel & Volkers Golden Isles. Scout MLS
 - $1,999,9994 bd4 ba4.3k sqft165 Butler Lake Dr, Saint Simons Island, GA 31522For Sale
 MLS ID #2001494, Susan Imhoff, DeLoach Sotheby's International Realty. Scout MLS
 - $699,0003 bd4 ba2.3k sqft1201 Green Swamp Rd, Brunswick, GA 31525For Sale
 MLS ID #2001242, Winnie Skarpalezos, BHHS Hodnett Cooper Real Estate. Scout MLS
 - $1,575,0004 bd4 ba4.1k sqft201 Stillwater Dr, Saint Simons Island, GA 31522For Sale
 MLS ID #2000154, Carly Oxenreider, Keller Williams GA Communities. Scout MLS
 - $1,199,0005 bd3 ba2.5k sqft112 Burns Lndg, St Simons Island, GA 31522For SaleMLS ID #2000425, Erin Vaughn, BHHS Hodnett Cooper Real Estate BWK. Scout MLS
- $1,245,0004 bd4 ba2.7k sqft162 Pierce Butler Dr, Saint Simons Island, GA 31522For SaleMLS ID #2000022, Sherril Sumner, DeLoach Sotheby's International Realty. Scout MLS
- $1,439,0004 bd4 ba4.9k sqft112 Jones Creek Dr, Saint Simons Island, GA 31522For SaleMLS ID #1660289, Len Hoshall, BHHS Hodnett Cooper Real Estate. Scout MLS
- $1,275,0003 bd3 ba3.4k sqft122 Shore Rush Dr, Saint Simons Island, GA 31522Active
 MLS ID #10811667, Leann Duckworth, Duckworth Properties. GAMLS
 - $1,375,0004 bd5 ba4.5k sqft912 Champney, Saint Simons Island, GA 31522For SaleMLS ID #1661846, Susan Imhoff, DeLoach Sotheby's International Realty. Scout MLS
- $1,295,0004 bd5 ba3.3k sqft146 Royal Dr, Brunswick, GA 31523ActiveMLS ID #10702691, Katie Brown, BHHS Hodnett Cooper Real Estate. GAMLS
- $1,100,0004 bd5 ba5.2k sqft104 Talahi Island Ln, Brunswick, GA 31520For SaleMLS ID #2001398, Tom McBride, Avalon Properties Group, LLC. Scout MLS
- $1,690,0003 bd3 ba4.3k sqft308 Lake Stillwater Dr, Saint Simons Island, GA 31522For SaleMLS ID #2000466, Jennifer Lee, DeLoach Sotheby's International Realty. Scout MLS
- $700,0005 bd5 ba3.2k sqft210 Sandpiper Rd, Brunswick, GA 31523ActiveMLS ID #10677639, Dawn L Owens, BHHS Hodnett Cooper Real Estate. GAMLS
- $1,190,0004 bd5 ba3.3k sqft343 Major Wright Rd, Saint Simons Island, GA 31522ActiveMLS ID #10807622, Misty L Ambrose, Atlantic Salt Realty. GAMLS
- $1,239,9993 bd3 ba2.9k sqft930 Champney, Saint Simons Island, GA 31522ActiveMLS ID #10790979, Michael Stowers, Samantha Lusk & Associates Realty. GAMLS
- $1,295,0003 bd3 ba2.2k sqft4909 Frederica Rd, Saint Simons Island, GA 31522ActiveMLS ID #10791624, Kelly Ross, BHHS Hodnett Cooper Real Estate. GAMLS
- $1,595,0003 bd4 ba4.6k sqft466 Midway Cir, Brunswick, GA 31523ActiveMLS ID #10712765, Leann Duckworth, Duckworth Properties. GAMLS
- $1,035,0005 bd5 ba3.6k sqft400 Vassar Point Dr, Saint Simons Island, GA 31522ActiveMLS ID #10807058, John Hallman IV, Engel & V?lkers Golden Isles. GAMLS
- $1,495,0004 bd3 ba4.3k sqft123 Rice Ml, Saint Simons Island, GA 31522New ConstructionMLS ID #2000838, Jacquie Wheeler, BHHS Hodnett Cooper Real Estate. Scout MLS
- $1,150,0004 bd4 ba3.6k sqft941 Champney, Saint Simons Island, GA 31522Active Under ContractMLS ID #10784315, Jacquie Wheeler, BHHS Hodnett Cooper Real Estate. GAMLS
