Discover the epitome of coastal luxury in this magnificent residence located in Oak Grove Island community of Brunswick, GA. Spanning over 4,000 square feet of refined living space, this estate promises an unparalleled lifestyle of comfort and elegance. The grand primary suite is a true sanctuary, featuring a stately double door entry, two expansive walk-in closets with automatic lighting, and beautiful wood floors that exude warmth and sophistication. Double doors open to a serene sunroom, creating a seamless blend of indoor and outdoor living. The en-suite bathroom is a haven of relaxation with a jetted tub, separate shower, double vanity, and generous space. The heart of this home is the gourmet kitchen, designed for both functionality and social gatherings. Ample cabinet space, granite countertops, and a convenient breakfast bar make it an ideal space for culinary adventures. The kitchen seamlessly connects to the living area and is adjacent to the outdoor space, ensuring effortless entertaining and gathering with guests. Designed with a discerning eye, the home's split floor plan offers five bedrooms plus a dedicated office. The upstairs bonus room, complete with a walk-in closet and en-suite bathroom, provides a versatile space for guests or as a private retreat. In total, the residence boasts three full bathrooms and two half bathrooms, ensuring ample convenience for family and visitors alike. The residence is replete with luxurious upgrades, including a whole-home vacuum system, surround sound with individual room controls, and a heated and cooled sunroom accented by three floor-to-ceiling sliders. The state-of-the-art climate control features three AC units and a zoned system with multiple thermostats for optimal comfort. Practical and premium touches are abundant, from the water softener system and outside gas hookup for grilling to the custom hurricane and plantation shutters. The exterior showcases durable tabby construction, complemented by lush landscaping and a circular driveway. The three-car garage offers abundant storage, while the office and living room are enhanced with built-in desks, bookshelves, and cabinets, providing both functionality and charm. Set on a private lot enveloped by generous greenery, the backyard is a secluded oasis, offering complete privacy and a tranquil escape from the bustle of everyday life. Enjoy the serene beauty of this exclusive Oak Grove Island property, where luxury and nature converge. Indulge in the ultimate island lifestyle with this exceptional home, a rare gem that combines exquisite craftsmanship with unrivaled privacy and convenience. Welcome to your dream residence.
Closed
$590,000
108 Majestic Dr, Brunswick, GA 31523
5beds
4,336sqft
Single Family Residence
Built in 2005
0.48 Acres Lot
$614,400 Zestimate®
$136/sqft
$4,495 Estimated rent
Home value
$614,400
$535,000 - $707,000
$4,495/mo
Zestimate® history
Owner options
List your home for rent
$4,495/mo
Rent Zestimate®
Find your next renter with Zillow Rental Manager. Plus, with online applications, you can quickly screen prospective tenants – for free.
$4,495/mo
Rent Zestimate®
Refinance and save
$4,825/mo
Est. payment
Refinancing to a lower rate could help reduce your monthly payments and save thousands over the life of the loan.
$4,825/mo
Est. payment
Explore your selling options
Work with a Zillow partner agent
Leverage their expertise and Zillow's premium Showcase listings to get your home seen by more buyers.
Get startedList with your own agent
Get your home in front of millions of buyers by listing it on Zillow.
Learn how to do itSell it yourself
Take full control of how buyers see your home on Zillow by listing For Sale by Owner (FSBO).
List your homeWhat's special
Gas fireplaceModern conveniencesThree-car garageElegant finishesMeticulously landscaped backyard oasisHorseshoe drivewaySpacious dining room
Zillow last checked:
Listing updated:
Listed by:
Anneliese Lightfoot 912-286-0414,
Keller Williams Golden Isles
Bought with:
Kathy Shattuck, 377284
Duckworth Properties
Source: GAMLS,MLS#: 10325454
Facts & features
Interior
Bedrooms & bathrooms
- Bedrooms: 5
- Bathrooms: 5
- Full bathrooms: 3
- 1/2 bathrooms: 2
- Main level bathrooms: 2
- Main level bedrooms: 4
Rooms
- Room types: Bonus Room, Family Room, Laundry, Office, Sun Room
Kitchen
- Features: Breakfast Area, Breakfast Bar, Pantry
Heating
- Central, Electric, Heat Pump, Zoned
Cooling
- Ceiling Fan(s), Central Air, Electric, Zoned
Appliances
- Included: Dishwasher, Disposal, Electric Water Heater, Oven/Range (Combo), Refrigerator, Water Softener
- Laundry: Mud Room
Features
- Bookcases, Central Vacuum, Double Vanity, Master On Main Level, Separate Shower, Split Bedroom Plan, Split Foyer, Tile Bath, Entrance Foyer, Walk-In Closet(s)
- Flooring: Carpet, Hardwood, Tile
- Windows: Double Pane Windows, Window Treatments
- Basement: None
- Number of fireplaces: 1
- Fireplace features: Gas Log, Living Room
Interior area
- Total structure area: 4,336
- Total interior livable area: 4,336 sqft
- Finished area above ground: 4,336
- Finished area below ground: 0
Property
Parking
- Total spaces: 8
- Parking features: Attached, Garage Door Opener
- Has attached garage: Yes
Features
- Levels: One and One Half
- Stories: 1
- Patio & porch: Porch
- Has spa: Yes
- Spa features: Bath
Lot
- Size: 0.48 Acres
- Features: Level, Private
Details
- Parcel number: 0315131
Construction
Type & style
- Home type: SingleFamily
- Architectural style: Contemporary
- Property subtype: Single Family Residence
Materials
- Tabby
- Roof: Tar/Gravel
Condition
- Resale
- New construction: No
- Year built: 2005
Utilities & green energy
- Sewer: Septic Tank
- Water: Private, Shared Well
- Utilities for property: Cable Available, Electricity Available, Phone Available, Propane
Community & HOA
Community
- Features: Boat/Camper/Van Prkg, Gated, Golf, Marina, Playground, Pool, Street Lights, Tennis Court(s)
- Security: Gated Community, Security System, Smoke Detector(s)
- Subdivision: Oak Grove Island
HOA
- Has HOA: Yes
- Services included: Other, Private Roads, Reserve Fund, Security, Swimming, Tennis
- HOA fee: $1,385 annually
Location
- Region: Brunswick
Financial & listing details
- Price per square foot: $136/sqft
- Tax assessed value: $670,500
- Annual tax amount: $5,687
- Date on market: 6/20/2024
- Cumulative days on market: 202 days
- Listing agreement: Exclusive Right To Sell
- Electric utility on property: Yes
Price history
| Date | Event | Price |
|---|---|---|
| 1/23/2025 | Sold | $590,000-5.6%$136/sqft |
Source:  GAMLS #10325454 Report a problem GAMLS #10325454 Report a problem | ||
| 1/6/2025 | Pending sale | $625,000$144/sqft |
Source: Scout MLS #1647307 Report a problem | ||
| 11/14/2024 | Price change | $625,000-2.3%$144/sqft |
Source: Scout MLS #1647307 Report a problem | ||
| 8/28/2024 | Price change | $639,900-1.4%$148/sqft |
Source: Scout MLS #1647307 Report a problem | ||
| 7/31/2024 | Price change | $649,000-2.8%$150/sqft |
Source: Scout MLS #1647307 Report a problem | ||
| 6/20/2024 | Price change | $668,000-8.6%$154/sqft |
Source: Scout MLS #1647307 Report a problem | ||
| 2/25/2024 | Price change | $730,900-3.7%$169/sqft |
Source: Scout MLS #1642489 Report a problem | ||
| 1/14/2024 | Price change | $758,900-2.1%$175/sqft |
Source: Scout MLS #1642489 Report a problem | ||
| 10/2/2023 | Listed for sale | $774,900+78.2%$179/sqft |
Source: Scout MLS #1642489 Report a problem | ||
| 8/14/2020 | Sold | $434,900$100/sqft |
Source: Public Record Report a problem | ||
| 7/8/2020 | Price change | $434,900-5%$100/sqft |
Source: BHHS Hodnett Cooper Real Estate BWK #1615600 Report a problem | ||
| 6/25/2020 | Price change | $457,900-0.4%$106/sqft |
Source: BHHS Hodnett Cooper Real Estate BWK #1615600 Report a problem | ||
| 4/4/2020 | Price change | $459,900-1.1%$106/sqft |
Source: Berkshire Hathaway Home Services Hodnett Cooper Real Estate #1615600 Report a problem | ||
| 2/1/2020 | Listed for sale | $465,000$107/sqft |
Source: BHHS Hodnett Cooper Real Estate BWK #1615600 Report a problem | ||
Public tax history
| Year | Property taxes | Tax assessment |
|---|---|---|
| 2025 | $6,640 +19.1% | $268,200 +18.5% |
| 2024 | $5,573 -2% | $226,320 |
| 2023 | $5,687 +29% | $226,320 +32.5% |
| 2022 | $4,409 -1.6% | $170,800 -12.9% |
| 2021 | $4,481 | $196,160 |
| 2020 | -- | $196,160 +9.8% |
| 2019 | $1,244 +0% | $178,720 |
| 2018 | $1,244 | $178,720 -4.7% |
| 2017 | $1,244 | $187,440 +4.9% |
| 2016 | $1,244 +23.6% | $178,720 +5.1% |
| 2015 | $1,007 -3% | $170,120 +9.8% |
| 2014 | $1,038 | $155,000 |
| 2013 | -- | -- |
| 2012 | -- | -- |
| 2011 | -- | -- |
| 2010 | -- | -- |
Find assessor info on the county website
Neighborhood: 31523
Nearby homes
- $869,9004 bd5 ba4.6k sqft106 Majestic Dr, Brunswick, GA 31523For Sale

- $505,0003 bd2 ba2.8k sqft110 Majestic Dr, Brunswick, GA 31523Off Market
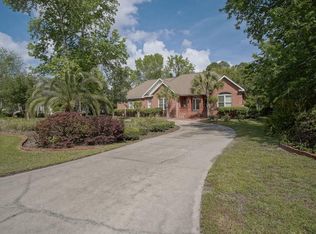
- $681,5004 bd4 ba3.2k sqft103 Old Wharf Rd, Brunswick, GA 31523Off Market
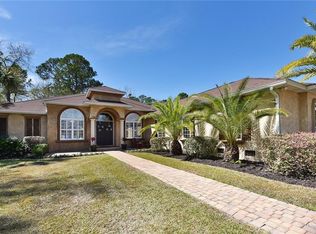
- $584,5004 bd3 ba3.2k sqft103 Od Wharf Rd, Brunswick, GA 31523Off Market

- $625,7004 bd4 ba3.2k sqft109 Majestic Dr, Brunswick, GA 31523Off Market
- $674,2005 bd4 ba4.9k sqft107 Majestic Dr, Brunswick, GA 31523Off Market
- $515,0004 bd3 ba2.8k sqft112 Majestic Dr, Brunswick, GA 31523Sold
- $491,0003 bd2 ba2.4k sqft105 Majestic Dr, Brunswick, GA 31525Off Market
Nearby schools
GreatSchools rating
- 6/10Sterling Elementary SchoolGrades: PK-5Distance: 2.5 mi
- 6/10Jane Macon Middle SchoolGrades: 6-8Distance: 2.3 mi
- 7/10Brunswick High SchoolGrades: 9-12Distance: 6.2 mi
Schools provided by the listing agent
- Elementary: Sterling
- Middle: Jane Macon
- High: Brunswick
Source: GAMLS. This data may not be complete. We recommend contacting the local school district to confirm school assignments for this home.


Get pre-qualified for a loan
At Zillow Home Loans, we can pre-qualify you in as little as 5 minutes with no impact to your credit score.An equal housing lender. NMLS #10287.
Sell for more on Zillow
Get a Zillow Showcase℠ listing at no additional cost and you could sell for .
$614,400
2% more
+$12,288
With Zillow Showcase(estimated)
$626,688
- Georgia
- Glynn County
- Brunswick
- 31523
- 108 Majestic Dr
Nearby cities
Nearby neighborhoods
Nearby zip codes
Other Brunswick Topics
