Beautiful brick home situated on nearly 3 acres in the gated neighborhood Maiden Creek Landing. This home features 3 bedrooms, 2 full baths, 1 half bath, office, family/living room, kitchen, laundry room, bonus room, screened porch and an attached 2 car garage. The home has LVP flooring throughout main living areas with carpet in the bonus room, stainless steel appliances, quartz countertops, custom built-ins, and a fireplace in the family room. The homes primary bedroom features an en suite bathroom with double vanities, soaking tub, tiled shower and walk in closet. Outside you will find a large screened in porch with a full outdoor kitchen and brick fire pit. The porch overlooks a spacious backyard, with room to add a private pool! When not enjoying outdoor living at home, the neighborhood offers a spacious clubhouse, exercise room, pool, dock and boat hoist on deep water! With all the amenities Maiden Creek Landing offers and a public golf course roughly one mile away this home embodies coastal living at its finest!
Active
$825,000
211 Sanford Dr, Waverly, GA 31565
3beds
2,942sqft
:
Get pre-qualified$5,219/mo
Single Family Residence
Built in 2020
2.87 Acres Lot
$775,400 Zestimate®
$280/sqft
$-- HOA
What's special
Brick homeCustom built-insStainless steel appliancesWalk in closetQuartz countertopsScreened porchLarge screened in porch
- 93 days |
- 328 |
- 18 |
Zillow last checked:
Listing updated:
Listed by:
MIchael Giery 912-230-1115,
BHHS Hodnett Cooper Real Estate
Source: GAMLS,MLS#: 10741680
Facts & features
Interior
Bedrooms & bathrooms
- Bedrooms: 3
- Bathrooms: 3
- Full bathrooms: 2
- 1/2 bathrooms: 1
- Main level bathrooms: 2
- Main level bedrooms: 3
Rooms
- Room types: Bonus Room, Family Room, Laundry, Office
Heating
- Central
Cooling
- Ceiling Fan(s), Central Air, Gas
Appliances
- Included: Cooktop, Dishwasher, Disposal, Double Oven, Dryer, Gas Water Heater, Indoor Grill, Tankless Water Heater, Washer
- Laundry: In Hall, Laundry Closet
Features
- Double Vanity, High Ceilings, Master On Main Level, Separate Shower, Soaking Tub, Split Bedroom Plan, Tile Bath, Vaulted Ceiling(s), Wet Bar
- Flooring: Vinyl
- Basement: None
- Attic: Pull Down Stairs
- Number of fireplaces: 1
- Fireplace features: Family Room, Gas Log
Interior area
- Total structure area: 2,942
- Total interior livable area: 2,942 sqft
- Finished area above ground: 2,942
- Finished area below ground: 0
Property
Parking
- Parking features: Garage
- Has garage: Yes
Features
- Levels: One
- Stories: 1
Lot
- Size: 2.87 Acres
- Features: Other
Details
- Parcel number: 125 005G001
Construction
Type & style
- Home type: SingleFamily
- Architectural style: Brick 4 Side
- Property subtype: Single Family Residence
Materials
- Brick
- Roof: Metal,Other
Condition
- Resale
- New construction: No
- Year built: 2020
Utilities & green energy
- Sewer: Private Sewer
- Water: Shared Well
- Utilities for property: Cable Available, Sewer Available, Water Available
Community & HOA
Community
- Features: Gated
- Subdivision: Maiden Creek Landing
HOA
- Has HOA: Yes
- Services included: Maintenance Grounds, Reserve Fund
Location
- Region: Waverly
Financial & listing details
- Price per square foot: $280/sqft
- Tax assessed value: $781,260
- Annual tax amount: $8,819
- Date on market: 4/27/2026
- Cumulative days on market: 93 days
- Listing agreement: Exclusive Right To Sell
Estimated market value
$775,400
$737,000 - $814,000
$2,888/mo
Price history
| Date | Event | Price |
|---|---|---|
| 4/27/2026 | Listed for sale | $825,000+5.1%$280/sqft |
Source: Scout MLS #1661455 Report a problem | ||
| 11/16/2024 | Listing removed | $785,000$267/sqft |
Source: BHHS broker feed #10299409 Report a problem | ||
| 5/15/2024 | Listed for sale | $785,000-4.8%$267/sqft |
Source: Scout MLS #1646590 Report a problem | ||
| 5/2/2024 | Listing removed | $825,000+5.1%$280/sqft |
Source: BHHS broker feed #10217748 Report a problem | ||
| 3/29/2024 | Price change | $785,000-4.8%$267/sqft |
Source: Scout MLS #1642823 Report a problem | ||
| 10/17/2023 | Listed for sale | $825,000+3200%$280/sqft |
Source: Scout MLS #1642823 Report a problem | ||
| 10/10/2019 | Sold | $25,000$8/sqft |
Source: Public Record Report a problem | ||
Public tax history
| Year | Property taxes | Tax assessment |
|---|---|---|
| 2025 | $4,376 -0.6% | $312,504 |
| 2024 | $4,403 -4.6% | $312,504 +40.8% |
| 2023 | $4,617 -3% | $221,920 +7.4% |
| 2022 | $4,762 +125.4% | $206,640 +215.6% |
| 2021 | $2,113 | $65,474 +1035.5% |
| 2020 | -- | $5,766 |
| 2019 | $177 | $5,766 |
| 2018 | $177 +1.8% | $5,766 |
| 2017 | $173 -1.8% | $5,766 |
| 2016 | $177 | $5,766 |
| 2015 | $177 -2.1% | $5,766 -5.6% |
| 2014 | $180 | $6,105 |
Find assessor info on the county website
Monthly payment
Est. payment
Payment breakdown
Explore the cost of this home by adjusting the details. Changes won't be saved.Climate risks
Neighborhood: 31565
Nearby schools
GreatSchools rating
- 9/10Woodbine Elementary SchoolGrades: PK-5Distance: 11.5 mi
- 7/10Camden Middle SchoolGrades: 6-8Distance: 20.6 mi
- 8/10Camden County High SchoolGrades: 9-12Distance: 19.3 mi
Schools provided by the listing agent
- Elementary: Woodbine
- Middle: Camden
- High: Camden
Source: GAMLS. This data may not be complete. We recommend contacting the local school district to confirm school assignments for this home.
- $599,9003 bd3 ba2.2k sqft31 Bitter End Ct, Waverly, GA 31565Sold

- $523,6003 bd2 ba2k sqft203 Sanford Dr, Waverly, GA 31565Off Market
- $30,000-- bd-- ba-- sqft19 Bitter End Ct, Waverly, GA 31565Off Market
- $62,5000.76 Acres139 Canopy Ln, Waverly, GA 31565Lot/Land
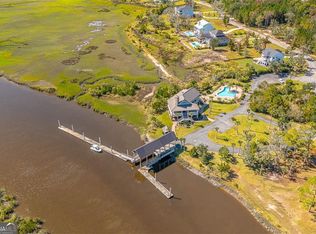
- $279,6003 bd2 ba1.4k sqft262 Hickory Bluff Rd, Waverly, GA 31565Off Market
- $75,0000.61 Acres143 Canopy Ln, Waverly, GA 31565Lot/Land
- $187,4004 bd2 ba2.4k sqft284 Hickory Bluff Rd, Waverly, GA 31565Off Market
- $9,0007,840.8 Square Feet0 Bedford Cottage Ln, Waverly, GA 31565Sold
A local agent can set up tours, give advice and negotiate with sellers.
A local lender can help you make sure your offer is ready when you are.
Similar homes
- $599,9003 bd2 ba2.1k sqft24 Bitter End Ct, Waverly, GA 31565For Sale
 MLS ID #1660154, Holly Ponsell, Keller Williams GA Communities. Scout MLS
 - $995,0003 bd2 ba2.6k sqft493 Dover Island Trl, Waverly, GA 31565Active

 MLS ID #10712930, Patsy Bryan, BHHS Hodnett Cooper Real Estate. GAMLS
 - $799,9004 bd5 ba3.5k sqft153 Zellwood Dr, Brunswick, GA 31523Active
 MLS ID #10774042, Leann Duckworth, Duckworth Properties. GAMLS
 - $600,0003 bd2 ba1.9k sqft161 Harbour Island Cir, Waverly, GA 31565For Sale
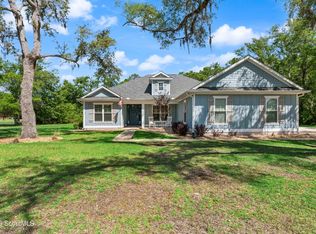 MLS ID #2000412, Teresa Lathem, Heymann Williams Real Estate Inc.. Scout MLS
 - $669,0004 bd3 ba2.2k sqft32 Pearl Ct, Waverly, GA 31565ActiveMLS ID #10772564, Dawn L Owens, BHHS Hodnett Cooper Real Estate. GAMLS
- $895,0004 bd5 ba4k sqft128 Serenoa Dr, Brunswick, GA 31523For SaleMLS ID #2000463, Carol Pollock, Golden Isles Realty. Scout MLS
- $719,0004 bd5 ba3.1k sqft1479 Sanctuary Wynd, Waverly, GA 31565ActiveMLS ID #10696035, Daniel Hoover, The Wadsten Group II. GAMLS
- $749,9005 bd4 ba3.2k sqft465 Old Brookman Rd, Brunswick, GA 31523ActiveMLS ID #10757138, Hannah Melton, Duckworth Properties. GAMLS
- $719,0004 bd5 ba3.1k sqft39 Oak Grove Ct, Waverly, GA 31565ActiveMLS ID #10770332, Daniel Hoover, The Wadsten Group II. GAMLS
- $695,0004 bd2 ba2.2k sqft696 La Vento Ln, Waverly, GA 31565New ConstructionMLS ID #2000831, Nicole Readdick, Coldwell Banker Access Realty KGLD. Scout MLS
- $449,9003 bd2 ba1.8k sqft2657 Horseshoe Cove Rd, Waverly, GA 31565ActiveMLS ID #10769335, Karen P Polite, Rawls Realty Inc.. GAMLS
- $539,9004 bd3 ba2.1k sqft218 Eagle Crest Dr, Waverly, GA 31565ActiveMLS ID #10780898, Freyja Humbertson, Weichert, Realtors - Real Estate Pro. GAMLS
- $699,9003 bd3 ba2.6k sqft113 Laurel Grove Rd, Brunswick, GA 31523ActiveMLS ID #10777663, Leann Duckworth, Duckworth Properties. GAMLS
- $600,0004 bd3 ba2.2k sqft1077 La Vento Ln, Waverly, GA 31565ActiveMLS ID #10791773, Nicole Readdick, Coldwell Banker Access Realty. GAMLS
- $700,0005 bd5 ba3.5k sqft117 Winding Trl, Brunswick, GA 31523ActiveMLS ID #10804043, Anneliese Lightfoot, Keller Williams Golden Isles. GAMLS
- $699,9993 bd2 ba2.9k sqft212 Clinch Ln, Brunswick, GA 31523ActiveMLS ID #10798169, Ginny O'Quinn, eXp Realty. GAMLS
- $599,0004 bd4 ba2.8k sqft506 Blue Heron Trl, Waverly, GA 31565ActiveMLS ID #10672414, Amanda Watson, Golf Club Realty. GAMLS
- $825,0003 bd3 ba2.7k sqft2002 Sea Palms West Dr, Saint Simons Island, GA 31522For SaleMLS ID #2000000, Laura Peebles, Sea Island Properties. Scout MLS
- $449,9994 bd3 ba3.2k sqft330 Cinder Hill Dr, Brunswick, GA 31523ActiveMLS ID #10799638, Hannah Melton, Duckworth Properties. GAMLS
- $875,0004 bd5 ba4k sqft13 Crows Nest Cv, Brunswick, GA 31523ActiveMLS ID #10701664, Kathy Shattuck, Duckworth Properties. GAMLS
