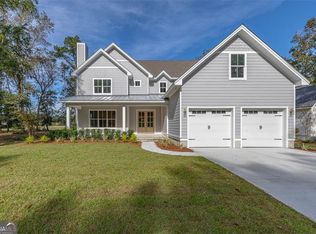
Beautiful 4 bedroom 3.5 bath home with dedicated office/den or possible 5th bedroom. This brand new custom construction home has soaring ceilings and tons of natural light overlooking the golf course with 120 degree views. The open concept plan has a beautiful kitchen with large island, upgraded appliances and walk in pantry. The home is designed for main level living with primary suite and expansive master closet with built in storage system all of the main. The home features beautiful wood floors throughout. The oversized back porch has high ceilings and is screened providing an incredible view of the golf course and nearby pond. The garage has been extended to fit any size vehicle and contains two closets for neat storage of your garage items. Upstairs you will find a second living room, 3 bedrooms and 2 full bathrooms. One bedroom is separated with its own private full bath. There is also a large walk in storage attic with no stairs to navigate. This house is well insulated with spray foam insulation making it energy efficient. There is a beautifully landscaped yard with a multi-zone irrigation system. This home is located on a private dead end street which means zero traffic. This home is a golfers dream and features upgraded designer finished throughout. Come take a look at this outstanding value in an incredible neighborhood that features an immaculate golf course, championship clubhouse with full service restaurant and bar, gym, boat storage, river house with wrap around porches overlooking the Satilla River , fire pit area, dock , and beautiful swimming pool. The amenities are all in incredible shape. This home is 20 minutes to the golden isles beach, close to the expressway for ease of travel and less than an hour from two airports.
Active
Price cut: $30.9K (7/1)
$719,000
39 Oak Grove Ct, Waverly, GA 31565
4beds
3,100sqft
Single Family Residence
Built in 2026
0.26 Acres Lot
$715,400 Zestimate®
$232/sqft
$-- HOA
What's special
Soaring ceilingsTons of natural lightOpen concept planWalk in pantryUpgraded appliancesBeautiful wood floors throughout
- 104 days
- 212
- 15
Zillow last checked:
Listing updated:
Listed by:
Daniel Hoover 843-997-5540,
The Wadsten Group II
Source: GAMLS,MLS#: 10770332
Facts & features
Interior
Bedrooms & bathrooms
- Bedrooms: 4
- Bathrooms: 5
- Full bathrooms: 4
- 1/2 bathrooms: 1
- Main level bathrooms: 2
- Main level bedrooms: 1
Rooms
- Room types: Bonus Room, Family Room, Foyer, Laundry, Office
Heating
- Central
Cooling
- Central Air
Appliances
- Included: Dishwasher, Disposal, Microwave, Oven/Range (Combo), Refrigerator, Stainless Steel Appliance(s), Tankless Water Heater
- Laundry: Common Area, Mud Room
Features
- Double Vanity, High Ceilings, Master On Main Level
- Flooring: Carpet, Hardwood, Tile
- Basement: None
- Number of fireplaces: 1
Interior area
- Total structure area: 3,100
- Total interior livable area: 3,100 sqft
- Finished area above ground: 3,100
- Finished area below ground: 0
Property
Parking
- Parking features: Attached
- Has attached garage: Yes
Features
- Levels: Two
- Stories: 2
Lot
- Size: 0.26 Acres
- Features: Cul-De-Sac
Details
- Parcel number: 125H 025
Construction
Type & style
- Home type: SingleFamily
- Architectural style: Cape Cod
- Property subtype: Single Family Residence
Materials
- Concrete, Other, Synthetic Stucco, Tabby
- Roof: Composition
Condition
- New Construction
- New construction: Yes
- Year built: 2026
Utilities & green energy
- Sewer: Private Sewer
- Water: Private
- Utilities for property: Cable Available, Electricity Available, High Speed Internet, Natural Gas Available, Phone Available, Sewer Connected
Community & HOA
Community
- Features: Boat/Camper/Van Prkg, Clubhouse, Fitness Center, Gated, Golf, Pool, Sidewalks, Street Lights, Tennis Court(s)
- Subdivision: Sanctuary Cove
HOA
- Has HOA: Yes
- Services included: Swimming, Tennis
Location
- Region: Waverly
Financial & listing details
- Price per square foot: $232/sqft
- Tax assessed value: $39,000
- Annual tax amount: $437
- Date on market: 5/22/2026
- Cumulative days on market: 104 days
- Listing agreement: Exclusive Right To Sell
- Electric utility on property: Yes
Estimated market value
$715,400
$680,000 - $751,000
$3,934/mo
Price history
| Date | Event | Price |
|---|---|---|
| 7/1/2026 | Price change | $719,000-4.1%$232/sqft |
Source:  GAMLS #10770332 Report a problem GAMLS #10770332 Report a problem | ||
| 5/22/2026 | Price change | $749,900-6.1%$242/sqft |
Source: Scout MLS #1660475 Report a problem | ||
| 3/14/2026 | Listed for sale | $799,000+1802.4%$258/sqft |
Source: Scout MLS #1660475 Report a problem | ||
| 6/24/2024 | Sold | $42,000+200%$14/sqft |
Source: Public Record Report a problem | ||
| 11/24/2020 | Sold | $14,000-90.1%$5/sqft |
Source: Public Record Report a problem | ||
| 3/31/2005 | Sold | $140,900$45/sqft |
Source: Public Record Report a problem | ||
Public tax history
| Year | Property taxes | Tax assessment |
|---|---|---|
| 2025 | $438 -0.6% | $15,600 |
| 2024 | $440 +37.7% | $15,600 +44.4% |
| 2023 | $320 -3% | $10,800 |
| 2022 | $330 +96.5% | $10,800 +107.7% |
| 2021 | $168 -2.8% | $5,200 |
| 2020 | $173 -29.5% | $5,200 -35% |
| 2019 | $245 | $8,000 |
| 2018 | $245 +1.8% | $8,000 |
| 2017 | $240 -1.8% | $8,000 |
| 2016 | $245 | $8,000 |
| 2015 | $245 +3.7% | $8,000 |
| 2014 | $236 | $8,000 |
| 2013 | $236 | $8,000 |
| 2012 | -- | -- |
| 2011 | -- | -- |
| 2010 | -- | -- |
| 2009 | -- | $64,505 -3% |
| 2008 | -- | $66,500 |
| 2007 | -- | $66,500 |
| 2006 | -- | $66,500 |
| 2005 | -- | $66,500 |
Find assessor info on the county website
Monthly payment
Est. payment
Payment breakdown
Explore the cost of this home by adjusting the details. Changes won't be saved.Climate risks
Neighborhood: 31565
Nearby schools
Schools provided by the listing agent
- Elementary: Woodbine
- Middle: Camden
- High: Camden
Source: GAMLS. This data may not be complete. We recommend contacting the local school district to confirm school assignments for this home.

Similar homes
- $719,0004 bd5 ba3.1k sqft1479 Sanctuary Wynd, Waverly, GA 31565Active
 MLS ID #10696035, Daniel Hoover, The Wadsten Group II. GAMLS
 - $825,0003 bd3 ba2.9k sqft211 Sanford Dr, Waverly, GA 31565Active
 MLS ID #10741680, MIchael Giery, BHHS Hodnett Cooper Real Estate. GAMLS
 - $695,0004 bd2 ba2.2k sqft696 La Vento Ln, Waverly, GA 31565Active
 MLS ID #10791788, Nicole Readdick, Coldwell Banker Access Realty. GAMLS
 - $649,0004 bd3 ba2.2k sqft32 Pearl Ct, Waverly, GA 31565Active
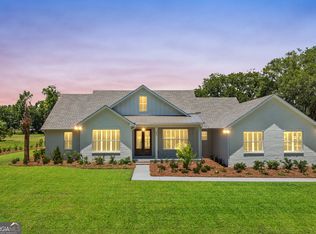 MLS ID #10772564, Dawn L Owens, BHHS Hodnett Cooper Real Estate. GAMLS
 - $749,9004 bd5 ba3.5k sqft153 Zellwood Dr, Brunswick, GA 31523ActiveMLS ID #10828125, Leann Duckworth, Duckworth Properties. GAMLS
- $579,9004 bd2 ba1.9k sqft134 Saint Andrews Gln, Waverly, GA 31565ActiveMLS ID #10737089, Janice Morgan, Signature Properties Group Inc. GAMLS
- $699,9004 bd4 ba3.5k sqft102 Laurel Grove Rd, Brunswick, GA 31523ActiveMLS ID #10823528, Lori Lynn, Coldwell Banker Access Realty. GAMLS
- $569,0004 bd4 ba2.8k sqft506 Blue Heron Trl, Waverly, GA 31565ActiveMLS ID #10672414, Amanda Watson, Golf Club Realty. GAMLS
- $537,5003 bd2 ba2.6k sqft230 Rookery Wynd, Waverly, GA 31565ActiveMLS ID #10712519, Ginny O'Quinn, eXp Realty. GAMLS
- $585,0004 bd3 ba1.9k sqft281 Marsh Breeze Ln, Waverly, GA 31565ActiveMLS ID #10757821, Erin Vaughn, BHHS Hodnett Cooper Real Estate. GAMLS
- $549,0003 bd2 ba1.7k sqftLot 46 Woodland Court, Waverly, GA 31565New Construction
 MLS ID #SA357543, Kimberly Pelletier, Engel & Volkers. Hive MLS
 - $600,0004 bd3 ba2.2k sqft1077 La Vento Ln, Waverly, GA 31565ActiveMLS ID #10791773, Nicole Readdick, Coldwell Banker Access Realty. GAMLS
- $499,9004 bd3 ba2.5k sqft118 Regal Rd, Brunswick, GA 31523ActiveMLS ID #10831086, Cindy N Irwin, HomeSmart. GAMLS
- $429,9994 bd3 ba3.2k sqft330 Cinder Hill Dr, Brunswick, GA 31523ActiveMLS ID #10799638, Hannah Melton, Duckworth Properties. GAMLS
- $449,9003 bd2 ba1.8k sqft2657 Horseshoe Cove Rd, Waverly, GA 31565ActiveMLS ID #10769335, Karen P Polite, Rawls Realty Inc.. GAMLS
- $834,9004 bd4 ba2.8k sqft14 Willow Ct, Brunswick, GA 31523ActiveMLS ID #10824630, William L Duckworth IV, Duckworth Properties. GAMLS
- $539,9006 bd5 ba3.2k sqft101 Madeira Dr, Brunswick, GA 31523ActiveMLS ID #10760125, Susan Owens, Coldwell Banker Access Realty. GAMLS
