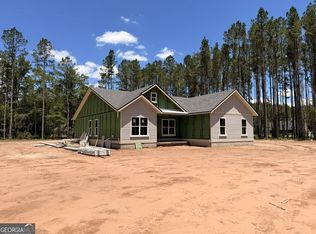
For a virtual tour, please copy and paste the link below into a desktop browser https://my.matterport.com/show/?m=q5cwQ5sUaMb Welcome to this stunning coastal-inspired home in the gated community of Sanctuary Cove, where style, comfort, and exceptional value come together. As an added incentive, the sellers are offering to cover HOA fees for the first year, providing significant savings and an easier transition into this sought-after coastal lifestyle. Designed with both elegance and functionality in mind, this beautifully appointed residence features a charming covered front porch, architectural shingle roof, and a thoughtfully designed floor plan that maximizes space and natural light. Inside, you'll find approximately 10-foot ceilings on the main level and 9-foot ceilings upstairs, creating an open and airy feel throughout. The inviting living area is anchored by a gas log fireplace and enhanced by motorized blinds, while custom closet systems add convenience and organization. The open-concept kitchen flows seamlessly into the main living space, making it ideal for entertaining and everyday living. Highlights include a gas range, generous pantry, and easy access to gathering areas. The main-level primary suite offers a private retreat with a spa-inspired bath featuring a wet-room design. Upstairs, two spacious bedrooms each enjoy their own en-suite bathroom, complemented by an additional living area, dedicated office space, and a versatile flex room that can be tailored to fit your needs-whether as a media room, gym, hobby space, or guest accommodations. Situated on a fenced lot, the outdoor space provides plenty of room for relaxing, entertaining, or enjoying coastal breezes in privacy. Residents of Sanctuary Cove enjoy access to an impressive array of amenities, including a golf course, River House with day dock, swimming pool, fitness center, tennis courts, pickleball courts, and RV/boat storage. Access to amenities may be subject to membership, fees, or availability. Conveniently located with easy access to I-95, Brunswick, and Georgia's beautiful coastal destinations, this home offers the perfect blend of luxury, convenience, and lifestyle. Furnishings may also be available for purchase separately.
Active
Price cut: $31K (7/11)
$599,000
506 Blue Heron Trl, Waverly, GA 31565
4beds
2,847sqft
:
Get pre-qualified$3,934/mo
Single Family Residence
Built in 2024
9,147 Square Feet Lot
$594,700 Zestimate®
$210/sqft
$100/mo HOA
What's special
Dedicated office spaceArchitectural shingle roofCharming covered front porchGenerous pantryMotorized blindsCustom closet systemsVersatile flex room
- 204 days |
- 455 |
- 35 |
Zillow last checked:
Listing updated:
Listed by:
Amanda Watson amandalynn0610@gmail.com,
Golf Club Realty
Source: GAMLS,MLS#: 10672414
Facts & features
Interior
Bedrooms & bathrooms
- Bedrooms: 4
- Bathrooms: 4
- Full bathrooms: 3
- 1/2 bathrooms: 1
- Main level bathrooms: 1
- Main level bedrooms: 1
Rooms
- Room types: Bonus Room, Laundry, Other
Kitchen
- Features: Kitchen Island, Walk-in Pantry
Heating
- Central, Electric
Cooling
- Ceiling Fan(s), Central Air, Electric
Appliances
- Included: Dishwasher, Electric Water Heater, Microwave, Refrigerator, Stainless Steel Appliance(s)
- Laundry: Laundry Closet
Features
- Double Vanity, High Ceilings, Master On Main Level, Separate Shower, Soaking Tub, Walk-In Closet(s)
- Flooring: Carpet, Hardwood, Tile
- Basement: None
- Attic: Pull Down Stairs
- Number of fireplaces: 1
- Fireplace features: Living Room
Interior area
- Total structure area: 2,847
- Total interior livable area: 2,847 sqft
- Finished area above ground: 2,847
- Finished area below ground: 0
Property
Parking
- Parking features: Attached, Garage Door Opener, Off Street
- Has attached garage: Yes
Features
- Levels: Two
- Stories: 2
- Patio & porch: Porch, Screened
- Fencing: Back Yard,Fenced
Lot
- Size: 9,147 Square Feet
- Features: Corner Lot, Level
- Residential vegetation: Cleared
Details
- Parcel number: 125K 001
Construction
Type & style
- Home type: SingleFamily
- Architectural style: Other
- Property subtype: Single Family Residence
Materials
- Concrete
- Foundation: Slab
- Roof: Composition
Condition
- New Construction
- New construction: Yes
- Year built: 2024
Utilities & green energy
- Sewer: Private Sewer
- Water: Private, Shared Well
- Utilities for property: Cable Available, Electricity Available, Phone Available, Underground Utilities
Green energy
- Energy efficient items: Insulation, Thermostat
Community & HOA
Community
- Features: Boat/Camper/Van Prkg, Gated, Playground, Sidewalks, Street Lights, Tennis Court(s)
- Security: Gated Community
- Subdivision: Sanctuary Cove
HOA
- Has HOA: Yes
- Services included: Facilities Fee
- HOA fee: $1,200 annually
Location
- Region: Waverly
Financial & listing details
- Price per square foot: $210/sqft
- Tax assessed value: $562,688
- Annual tax amount: $6,357
- Date on market: 1/15/2026
- Cumulative days on market: 204 days
- Listing agreement: Exclusive Right To Sell
- Listing terms: Cash,Conventional,FHA,USDA Loan,VA Loan
- Electric utility on property: Yes
Estimated market value
$594,700
$565,000 - $624,000
$3,048/mo
Price history
| Date | Event | Price |
|---|---|---|
| 7/11/2026 | Price change | $599,000-4.9%$210/sqft |
Source:  GAMLS #10672414 Report a problem GAMLS #10672414 Report a problem | ||
| 6/7/2026 | Price change | $629,999-2.2%$221/sqft |
Source: GAMLS #10672414 Report a problem | ||
| 5/23/2026 | Price change | $643,900-3.8%$226/sqft |
Source: GAMLS #10672414 Report a problem | ||
| 4/10/2026 | Price change | $669,000-3%$235/sqft |
Source: GAMLS #10672414 Report a problem | ||
| 3/13/2026 | Price change | $689,900-1.3%$242/sqft |
Source: GAMLS #10672414 Report a problem | ||
| 1/15/2026 | Listed for sale | $699,000+11.8%$246/sqft |
Source: Scout MLS #1658642 Report a problem | ||
| 10/2/2024 | Sold | $625,000-3.8%$220/sqft |
Source: Scout MLS #1648728 Report a problem | ||
| 9/15/2024 | Pending sale | $649,900$228/sqft |
Source: Scout MLS #1648728 Report a problem | ||
| 8/26/2024 | Listed for sale | $649,900+3461.1%$228/sqft |
Source: Scout MLS #1648728 Report a problem | ||
| 8/2/2023 | Sold | $18,250-74.3%$6/sqft |
Source: Public Record Report a problem | ||
| 3/25/2005 | Sold | $70,900$25/sqft |
Source: Public Record Report a problem | ||
Public tax history
| Year | Property taxes | Tax assessment |
|---|---|---|
| 2025 | $6,202 +1862% | $225,075 +1909.6% |
| 2024 | $316 +57.1% | $11,200 +64.7% |
| 2023 | $201 -3% | $6,800 |
| 2022 | $208 +101% | $6,800 +112.5% |
| 2021 | $103 -22.2% | $3,200 -20% |
| 2020 | $133 +8.4% | $4,000 |
| 2019 | $122 | $4,000 |
| 2018 | $122 +1.8% | $4,000 -33.3% |
| 2017 | $120 -1.8% | $6,000 |
| 2016 | $122 | $6,000 |
| 2015 | $122 -48.2% | $6,000 -25% |
| 2014 | $236 | $8,000 |
| 2013 | $236 | $8,000 |
| 2012 | -- | -- |
| 2011 | -- | -- |
| 2010 | -- | -- |
| 2009 | -- | $29,508 -3% |
| 2008 | -- | $30,420 |
| 2007 | -- | $30,420 |
| 2006 | -- | $30,420 |
| 2005 | -- | $30,420 |
Find assessor info on the county website
Monthly payment
Est. payment
Payment breakdown
Explore the cost of this home by adjusting the details. Changes won't be saved.Climate risks
Neighborhood: 31565
Nearby schools
GreatSchools rating
- 9/10Woodbine Elementary SchoolGrades: PK-5Distance: 11.7 mi
- 7/10Camden Middle SchoolGrades: 6-8Distance: 21.4 mi
- 8/10Camden County High SchoolGrades: 9-12Distance: 20.1 mi
Schools provided by the listing agent
- Elementary: Woodbine
- Middle: Camden
- High: Camden
Source: GAMLS. This data may not be complete. We recommend contacting the local school district to confirm school assignments for this home.
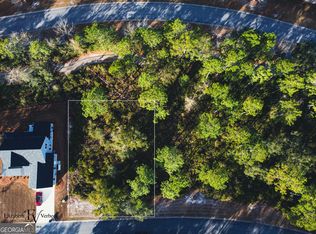
- $40,0008,712 sqft490 Blue Heron Trl, Waverly, GA 31565Pending
- $368,6002 bd2 ba1.5k sqft507 Blue Heron Trl, Waverly, GA 31565Off Market
- $45,0009,583 sqft0 Rookery Wynd #72, Waverly, GA 31565Lot/Land

- $45,000-- bd-- ba-- sqft116 Gannet Trl, Waverly, GA 31565Sold
- $39,000-- bd-- ba-- sqftRookery Wynd, Waverly, GA 31565Off Market
- $39,000-- bd-- ba-- sqftRookery Wynd, Waverly, GA 31565Off Market
- $39,000-- bd-- ba-- sqftRookery Wynd, Waverly, GA 31565Off Market
- $28,000-- bd-- ba-- sqftRookery Wynd, Waverly, GA 31565Off Market
A local agent can set up tours, give advice and negotiate with sellers.
A local lender can help you make sure your offer is ready when you are.
Similar homes
- $600,0003 bd2 ba1.9k sqft161 Harbour Island Cir, Waverly, GA 31565For Sale
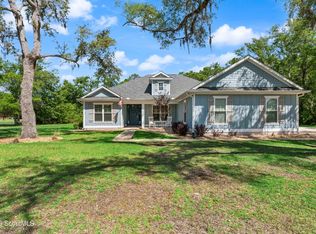 MLS ID #2000412, Teresa Lathem, Heymann Williams Real Estate Inc.. Scout MLS
 - $589,0004 bd3 ba2.4k sqft6370 Dover Bluff Rd, Waverly, GA 31565Active
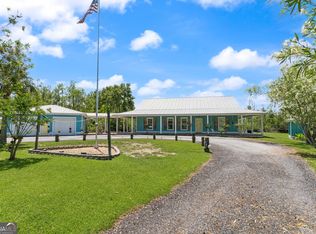
 MLS ID #10815205, Edward Tompkins, Southern Classic Realtors. GAMLS
 - $539,9004 bd3 ba2.1k sqft218 Eagle Crest Dr, Waverly, GA 31565Active
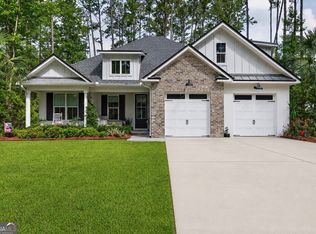 MLS ID #10780898, Freyja Humbertson, Weichert, Realtors - Real Estate Pro. GAMLS
 - $600,0004 bd3 ba2.2k sqft1077 La Vento Ln, Waverly, GA 31565Active
 MLS ID #10791773, Nicole Readdick, Coldwell Banker Access Realty. GAMLS
 - $669,0004 bd3 ba2.2k sqft32 Pearl Ct, Waverly, GA 31565ActiveMLS ID #10772564, Dawn L Owens, BHHS Hodnett Cooper Real Estate. GAMLS
- $689,0006 bd3 ba2.8k sqft79 Manatee Ct, Waverly, GA 31565ActiveMLS ID #10787949, Priscilla Thompson, BHHS Hodnett Cooper Real Estate. GAMLS
- $719,0004 bd5 ba3.1k sqft1479 Sanctuary Wynd, Waverly, GA 31565ActiveMLS ID #10696035, Daniel Hoover, The Wadsten Group II. GAMLS
- $695,0004 bd2 ba2.2k sqft696 La Vento Ln, Waverly, GA 31565ActiveMLS ID #10791788, Nicole Readdick, Coldwell Banker Access Realty. GAMLS
- $825,0003 bd3 ba2.9k sqft211 Sanford Dr, Waverly, GA 31565ActiveMLS ID #10741680, MIchael Giery, BHHS Hodnett Cooper Real Estate. GAMLS
- $599,0004 bd3 ba2.6k sqft708 Richmond St, Brunswick, GA 31520For SaleMLS ID #2001420, Alli Sweat, South + East Properties. Scout MLS
- $669,0005 bd4 ba2.9k sqft133 Bartram Trl, Brunswick, GA 31523ActiveMLS ID #10803630, Dawn L Owens, BHHS Hodnett Cooper Real Estate. GAMLS
- $779,0004 bd4 ba3k sqft130 Chinquapin Dr, Brunswick, GA 31523For SaleMLS ID #2001595, Connor Burke, BHHS Hodnett Cooper Real Estate BWK. Scout MLS
- $690,0005 bd5 ba3.5k sqft117 Winding Trl, Brunswick, GA 31523ActiveMLS ID #10804043, Anneliese Lightfoot, Keller Williams Golden Isles. GAMLS
- $475,0004 bd3 ba2.2k sqft159 Lakes Dr, Brunswick, GA 31523For SaleMLS ID #2001456, Aaron Duncan, Weichert, Realtors - Real Estate Professionals. Scout MLS
- $599,9004 bd2 ba2.2k sqft234 Marina Isle Dr, Woodbine, GA 31569ActiveMLS ID #10710053, Nicole Readdick, Coldwell Banker Access Realty. GAMLS
- $508,0004 bd4 ba3.4k sqft47 Carlee Ln, Brunswick, GA 31523For SaleMLS ID #2000390, Connor Burke, BHHS Hodnett Cooper Real Estate BWK. Scout MLS
- $699,9993 bd2 ba2.9k sqft212 Clinch Ln, Brunswick, GA 31523ActiveMLS ID #10798169, Ginny O'Quinn, eXp Realty. GAMLS
- $420,0003 bd3 ba2.2k sqft170 Cinder Hill Dr, Brunswick, GA 31523ActiveMLS ID #10710082, Lori Lynn, Coldwell Banker Access Realty. GAMLS
- $649,0004 bd4 ba3k sqft129 Thornhill Dr, Brunswick, GA 31525For SaleMLS ID #2000843, Melissa Green, Keller Williams Realty Golden Isles. Scout MLS
- $499,9504 bd4 ba3.8k sqft277 Waverly Ln, White Oak, GA 31568Active Under ContractMLS ID #10637189, William Wiard, The Shop Real Estate Co.. GAMLS
