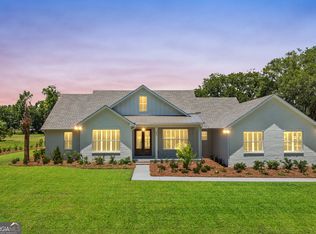
Nestled on a generous 1.7-acre homesite overlooking a tranquil pond, this stunning 3-bedroom, 2-bath residence combines modern elegance with everyday comfort. Designed with a desirable split-bedroom layout, the home offers both privacy and practicality, while a dedicated office/flex room provides additional space to accommodate your lifestyle. Constructed by Josselyn Homes Inc., this meticulously maintained property showcases premium upgrades inside and out. Exterior highlights include attractive board-and-batten siding, a full irrigation system, gutters, a spacious front porch, a three-car side-entry garage, and an expansive screened rear porch complete with a propane hookup for grilling. Inside, you'll find soaring 9+ foot ceilings, crown molding throughout, custom wood cabinetry, wood shelving, tile flooring in the main living areas, and plush carpeting in the bedrooms. Thoughtful design elements such as a shiplap feature wall, soft-close barn doors, and custom window treatments add warmth and character throughout the home. The gourmet kitchen is beautifully appointed with a gas cooktop, upgraded appliances, granite countertops, a stylish glass tile backsplash, and a porcelain farmhouse sink. The luxurious primary suite features a spa-inspired bathroom with a soaking tub, dual vanities, and a large walk-in shower. The Estates of Sanctuary Cove is just minutes from I-95 and offers the perfect balance of peaceful living and convenient access. Schedule your private showing today.
For sale
$600,000
161 Harbour Island Cir, Waverly, GA 31565
3beds
1,993sqft
:
Get pre-qualified$4,040/mo
Single Family Residence
Built in 2022
1.7 Acres Lot
$569,400 Zestimate®
$301/sqft
$200/mo HOA
What's special
Crown molding throughoutLuxurious primary suiteCustom window treatmentsOverlooking a tranquil pondPorcelain farmhouse sinkDesirable split-bedroom layoutSpacious front porch
- 52 days |
- 171 |
- 9 |
Zillow last checked:
Listing updated:
Listed by:
Teresa Lathem 912-602-3290,
Heymann Williams Real Estate Inc.
Source: Scout MLS,MLS#: 2000412
Facts & features
Interior
Bedrooms & bathrooms
- Bedrooms: 3
- Bathrooms: 2
- Full bathrooms: 2
Heating
- Central, Electric, Propane
Cooling
- Central Air, Electric
Appliances
- Included: Dishwasher, Gas Range, Microwave, Oven, Refrigerator, Water Softener
- Laundry: Laundry Room
Features
- Ceiling Fan(s), Crown Molding, Double Vanity, High Ceilings, Pantry, Soaking Tub, Walk-In Closet(s), Separate Shower, Primary on First Floor, Kitchen Island
- Flooring: Carpet, Tile
- Has basement: No
Interior area
- Total interior livable area: 1,993 sqft
Video & virtual tour
Property
Parking
- Total spaces: 3
- Parking features: Garage Faces Side
- Attached garage spaces: 3
Features
- Patio & porch: Front Porch, Patio, Porch, Screened
- Exterior features: Private Yard
- On waterfront: Yes
Lot
- Size: 1.7 Acres
- Features: Back Yard, Sprinklers In Rear
Details
- Parcel number: 111D 291
Construction
Type & style
- Home type: SingleFamily
- Property subtype: Single Family Residence
Materials
- Board & Batten Siding
- Foundation: Slab
- Roof: Composition
Condition
- Year built: 2022
Utilities & green energy
- Sewer: Septic Tank
- Water: Shared Well
- Utilities for property: Cable Available, Electricity Connected, Propane, Propane Tank Leased
Community & HOA
Community
- Features: Gated, Street Lights, Interstate Access Nearby, Lake
- Security: Smoke Detector(s)
- Subdivision: Sanctuary Cove
HOA
- Has HOA: Yes
- Amenities included: Clubhouse, Fitness Center, Gated, Picnic Area, Playground, Pool, Tennis Court(s)
- Services included: Maintenance Grounds
- HOA fee: $1,200 semi-annually
- HOA name: Sanctuary Cove Community Owners Association
- HOA phone: 912-674-2547
Location
- Region: Waverly
Financial & listing details
- Price per square foot: $301/sqft
- Tax assessed value: $483,798
- Annual tax amount: $5,563
- Date on market: 6/3/2026
- Electric utility on property: Yes
- Road surface type: Paved
Estimated market value
$569,400
$541,000 - $598,000
$2,392/mo
Price history
| Date | Event | Price |
|---|---|---|
| 6/3/2026 | Listed for sale | $600,000+17.7%$301/sqft |
Source: Scout MLS #2000412 Report a problem | ||
| 9/19/2024 | Sold | $509,900$256/sqft |
Source:  GAMLS #10354307 Report a problem GAMLS #10354307 Report a problem | ||
| 8/24/2024 | Pending sale | $509,900$256/sqft |
Source: GAMLS #10354307 Report a problem | ||
| 8/8/2024 | Listed for sale | $509,900+27%$256/sqft |
Source: Scout MLS #1648256 Report a problem | ||
| 9/16/2022 | Sold | $401,350+1110.1%$201/sqft |
Source: Agent Provided Report a problem | ||
| 3/16/2022 | Sold | $33,167-91.7%$17/sqft |
Source: Public Record Report a problem | ||
| 2/19/2022 | Pending sale | $401,350$201/sqft |
Source: GAMLS #10022594 Report a problem | ||
| 2/19/2022 | Listed for sale | $401,350$201/sqft |
Source: GAMLS #10022594 Report a problem | ||
Public tax history
| Year | Property taxes | Tax assessment |
|---|---|---|
| 2025 | $5,429 +4.6% | $193,519 +5.2% |
| 2024 | $5,191 +18.8% | $183,938 +10.2% |
| 2023 | $4,370 +1093.1% | $166,975 +1291.5% |
| 2022 | $366 +110.2% | $12,000 +122.2% |
| 2021 | $174 +0% | $5,400 +2.9% |
| 2020 | $174 +8.4% | $5,250 |
| 2019 | $161 | $5,250 |
| 2018 | $161 +84% | $5,250 -50% |
| 2017 | $87 -72.8% | $10,500 |
| 2016 | $321 | $10,500 +75% |
| 2015 | $321 +81.4% | $6,000 |
| 2014 | $177 | $6,000 |
| 2013 | $177 | $6,000 |
| 2012 | -- | -- |
| 2011 | -- | -- |
| 2010 | -- | -- |
| 2009 | -- | $11,667 -3% |
| 2008 | -- | $12,028 |
Find assessor info on the county website
Monthly payment
Est. payment
Payment breakdown
Explore the cost of this home by adjusting the details. Changes won't be saved.Climate risks
Neighborhood: 31565
Nearby schools
GreatSchools rating
- 9/10Woodbine Elementary SchoolGrades: PK-5Distance: 11.7 mi
- 7/10Camden Middle SchoolGrades: 6-8Distance: 21.7 mi
- 8/10Camden County High SchoolGrades: 9-12Distance: 20.4 mi
- $440,6003 bd2 ba2k sqft209 Harbour Island Cir, Waverly, GA 31565Off Market
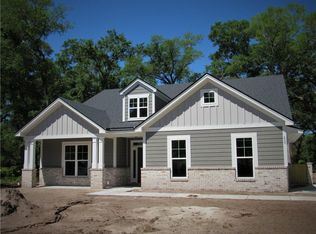
- $--1 Square FeetLot 254 The Estates Of Sanctuary, Waverly, GA 31565Off Market
- $460,1003 bd3 ba2.3k sqft67 Harbour Island Cir, Waverly, GA 31565Off Market
- $499,7004 bd3 ba2.6k sqft237 Harbour Island Cir, Waverly, GA 31565Off Market
- $427,8003 bd2 ba2k sqft280 Harbour Island Cir, Waverly, GA 31565Off Market
- $412,1003 bd2 ba1.8k sqft223 Harbour Island Cir, Waverly, GA 31565Off Market
- $438,2004 bd2 ba1.9k sqft747 Harbour Island Cir, Waverly, GA 31565Off Market
- $458,4003 bd2 ba2.1k sqft25 Harbour Island Cir, Waverly, GA 31565Off Market
A local agent can set up tours, give advice and negotiate with sellers.
A local lender can help you make sure your offer is ready when you are.
Similar homes
- $600,0004 bd3 ba2.2k sqft1077 La Vento Ln, Waverly, GA 31565New Construction
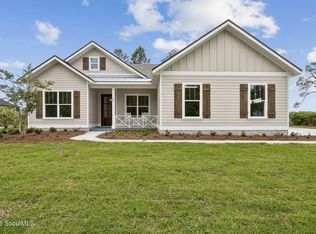 MLS ID #2000829, Nicole Readdick, Coldwell Banker Access Realty KGLD. Scout MLS
 - $539,9004 bd3 ba2.1k sqft218 Eagle Crest Dr, Waverly, GA 31565Active
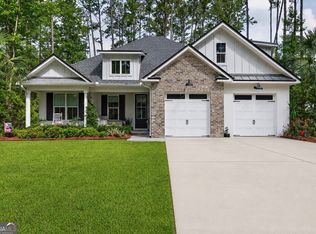
 MLS ID #10780898, Freyja Humbertson, Weichert, Realtors - Real Estate Pro. GAMLS
 - $599,0004 bd4 ba2.8k sqft506 Blue Heron Trl, Waverly, GA 31565Active
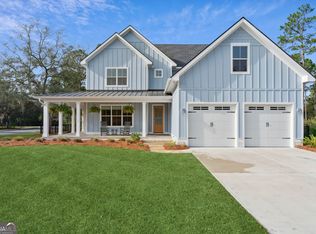 MLS ID #10672414, Amanda Watson, Golf Club Realty. GAMLS
 - $669,0004 bd3 ba2.2k sqft32 Pearl Ct, Waverly, GA 31565Active
 MLS ID #10772564, Dawn L Owens, BHHS Hodnett Cooper Real Estate. GAMLS
 - $695,0004 bd2 ba2.2k sqft696 La Vento Ln, Waverly, GA 31565New ConstructionMLS ID #2000831, Nicole Readdick, Coldwell Banker Access Realty KGLD. Scout MLS
- $359,9003 bd3 ba1.8k sqft15 Horseshoe Ct, Waverly, GA 31565ActiveMLS ID #10810110, Lisa Morgan, Coastal Roots Realty. GAMLS
- $449,9003 bd2 ba1.8k sqft2657 Horseshoe Cove Rd, Waverly, GA 31565For SaleMLS ID #1661995, Karen Polite, Rawls Realty. Scout MLS
- $825,0003 bd3 ba2.9k sqft211 Sanford Dr, Waverly, GA 31565ActiveMLS ID #10741680, MIchael Giery, BHHS Hodnett Cooper Real Estate. GAMLS
- $650,0004 bd4 ba2.4k sqft111 Laurel Grove Plantation Rd, Brunswick, GA 31523ActiveMLS ID #10806334, Erin Vaughn, BHHS Hodnett Cooper Real Estate. GAMLS
- $599,0004 bd3 ba2.6k sqft708 Richmond St, Brunswick, GA 31520For SaleMLS ID #2001420, Alli Sweat, South + East Properties. Scout MLS
- $669,0005 bd4 ba2.9k sqft133 Bartram Trl, Brunswick, GA 31523ActiveMLS ID #10803630, Dawn L Owens, BHHS Hodnett Cooper Real Estate. GAMLS
- $420,0003 bd3 ba2.2k sqft170 Cinder Hill Dr, Brunswick, GA 31523ActiveMLS ID #10710082, Lori Lynn, Coldwell Banker Access Realty. GAMLS
- $325,0004 bd2 ba1.7k sqft724 Fancy Bluff Rd, Brunswick, GA 31523ActiveMLS ID #10805839, Ashley Seabolt, Keller Williams Golden Isles. GAMLS
- $499,9003 bd3 ba2.7k sqft706 Hopewell Point Rd, White Oak, GA 31568ActiveMLS ID #10781553, Dustin Buchanan, Coastal Roots Realty. GAMLS
- $679,9003 bd3 ba2.3k sqft71 Thornhill Dr, Brunswick, GA 31525ActiveMLS ID #10803316, John Hallman IV, Engel & V?lkers Golden Isles. GAMLS
- $419,9004 bd3 ba2.1k sqft167 Silver Bluff Cir, Brunswick, GA 31523ActiveMLS ID #10790144, Johnnie Russell, Duckworth Properties. GAMLS
- $425,0004 bd3 ba2.7k sqft53 Deer Ln, White Oak, GA 31568ActiveMLS ID #10807558, Anneliese Lightfoot, Keller Williams Golden Isles. GAMLS
- $320,0003 bd2 ba1.6k sqft151 Satilla Sands Dr, Brunswick, GA 31523For SaleMLS ID #2000891, Rachel Fitzpatrick, Keller Williams Realty Golden Isles. Scout MLS
- $639,0003 bd3 ba1.9k sqft15 Holly Ln, Saint Simons Island, GA 31522For SaleMLS ID #2000981, Chris Moline, Sea Island Properties. Scout MLS
- $630,0004 bd2 ba2.2k sqft234 Marina Isle Dr, Woodbine, GA 31569New ConstructionMLS ID #1659317, Nicole Readdick, Coldwell Banker Access Realty KGLD. Scout MLS
