Escape to your private oasis just minutes from the scenic Satilla River in the peaceful heart of White Oak, Georgia. Nestled on nearly 6 acres of expansive, usable land, this stunning two-story home offers endless possibilities for gardening, recreation, horses, or simply enjoying wide-open spaces and ultimate privacy. The prime location places you only 2 minutes from the river, perfect for fishing, kayaking, or quiet waterfront moments, 30 minutes from Brunswick's coastal charm, dining, and beaches, and just 1 hour from Jacksonville, Florida, for big city amenities, airports, and entertainment. Recently refinished and move-in ready, the home has been thoughtfully updated with fresh interior and exterior paint, a brand-new architectural shingle roof, and a fully replaced HVAC system for year-round comfort. Inside, the spacious 4-bedroom layout features a luxurious master suite and guest bedroom with full bath on the main level, ideal for single-level living, while two additional bedrooms and two full bathrooms upstairs provide ample space for family, guests, or a home office. With nearly 6 acres of cleared and wooded land, this property is a rare find that blends modern updates, thoughtful design, and an unbeatable location near the river. Whether you're seeking a family estate, a weekend retreat, or room to grow, 277 Waverly Lane delivers space, serenity, and convenience in one exceptional package. Schedule your private tour today. Properties like this don't last long.
Active under contract
Price cut: $15K (5/13)
$499,950
277 Waverly Ln, White Oak, GA 31568
4beds
3,894sqft
:
Get pre-qualified$3,201/mo
Single Family Residence
Built in 2014
5.61 Acres Lot
$482,600 Zestimate®
$128/sqft
$38/mo HOA
What's special
Modern updatesMove-in readyBrand-new architectural shingle roofFully replaced hvac systemExpansive usable landPrivate oasisLuxurious master suite
- 261 days |
- 385 |
- 28 |
Zillow last checked:
Listing updated:
Listed by:
William Wiard 727-452-6054,
The Shop Real Estate Co.
Source: GAMLS,MLS#: 10637189
Facts & features
Interior
Bedrooms & bathrooms
- Bedrooms: 4
- Bathrooms: 4
- Full bathrooms: 3
- 1/2 bathrooms: 1
- Main level bathrooms: 1
- Main level bedrooms: 2
Rooms
- Room types: Family Room, Laundry
Heating
- Central
Cooling
- Central Air
Appliances
- Included: Cooktop, Dishwasher, Double Oven, Microwave, Oven, Refrigerator, Stainless Steel Appliance(s)
- Laundry: Mud Room
Features
- Master On Main Level
- Flooring: Carpet, Tile, Vinyl
- Basement: None
- Number of fireplaces: 1
- Common walls with other units/homes: No Common Walls
Interior area
- Total structure area: 3,894
- Total interior livable area: 3,894 sqft
- Finished area above ground: 3,894
- Finished area below ground: 0
Property
Parking
- Parking features: Garage
- Has garage: Yes
Features
- Levels: Two
- Stories: 2
Lot
- Size: 5.61 Acres
- Features: Other
Details
- Parcel number: 074B 068
- Special conditions: As Is
Construction
Type & style
- Home type: SingleFamily
- Architectural style: Ranch
- Property subtype: Single Family Residence
Materials
- Stucco
- Foundation: Slab
- Roof: Composition
Condition
- Resale
- New construction: No
- Year built: 2014
Utilities & green energy
- Sewer: Septic Tank
- Water: Public
- Utilities for property: Other
Community & HOA
Community
- Features: Gated
- Subdivision: Middleton Plantation
HOA
- Has HOA: Yes
- Services included: Private Roads
- HOA fee: $450 annually
Location
- Region: White Oak
Financial & listing details
- Price per square foot: $128/sqft
- Tax assessed value: $672,726
- Annual tax amount: $7,593
- Date on market: 11/4/2025
- Cumulative days on market: 262 days
- Listing agreement: Exclusive Right To Sell
- Listing terms: Cash,Conventional,FHA,VA Loan
Estimated market value
$482,600
$458,000 - $507,000
$3,443/mo
Price history
| Date | Event | Price |
|---|---|---|
| 5/13/2026 | Price change | $499,950-2.9%$128/sqft |
Source:  GAMLS #10637189 Report a problem GAMLS #10637189 Report a problem | ||
| 4/6/2026 | Price change | $514,950-3.7%$132/sqft |
Source: GAMLS #10637189 Report a problem | ||
| 3/5/2026 | Price change | $534,950-2.7%$137/sqft |
Source: GAMLS #10637189 Report a problem | ||
| 2/4/2026 | Price change | $549,950-1.8%$141/sqft |
Source: GAMLS #10637189 Report a problem | ||
| 1/6/2026 | Price change | $559,950-1.8%$144/sqft |
Source: GAMLS #10637189 Report a problem | ||
| 12/4/2025 | Price change | $569,950-1.7%$146/sqft |
Source: GAMLS #10637189 Report a problem | ||
| 11/4/2025 | Listed for sale | $579,950+34.6%$149/sqft |
Source: GAMLS #10637189 Report a problem | ||
| 11/27/2024 | Sold | $430,750-0.3%$111/sqft |
Source: Public Record Report a problem | ||
| 6/29/2024 | Listing removed | $432,100$111/sqft |
Source:  MIAMI #A11548786 Report a problem MIAMI #A11548786 Report a problem | ||
| 4/12/2024 | Price change | $432,100+139.9%$111/sqft |
Source: NTREIS #20558290 Report a problem | ||
| 4/11/2024 | Price change | $180,100+2.9%$46/sqft |
Source: NTREIS #20558290 Report a problem | ||
| 3/25/2024 | Price change | $175,100+12.9%$45/sqft |
Source: NTREIS #20558290 Report a problem | ||
| 3/23/2024 | Price change | $155,100+56.7%$40/sqft |
Source:  HAR #57975879 Report a problem HAR #57975879 Report a problem | ||
| 3/12/2024 | Listed for sale | $99,000-86.8%$25/sqft |
Source: NTREIS #20558290 Report a problem | ||
| 1/1/2024 | Listing removed | -- |
Source: NTREIS #20378143 Report a problem | ||
| 7/12/2023 | Listed for sale | $750,000+3650%$193/sqft |
Source: NTREIS #20378143 Report a problem | ||
| 12/20/2012 | Sold | $20,000$5/sqft |
Source: Public Record Report a problem | ||
Public tax history
| Year | Property taxes | Tax assessment |
|---|---|---|
| 2025 | $7,549 +57.7% | $269,090 |
| 2024 | $4,785 -4.6% | $269,090 |
| 2023 | $5,018 -3% | $269,090 +6.7% |
| 2022 | $5,172 -5% | $252,129 +28.1% |
| 2021 | $5,444 -2.8% | $196,848 +6% |
| 2020 | $5,599 +8.4% | $185,642 |
| 2019 | $5,164 | $185,642 |
| 2018 | $5,164 +1.8% | $185,642 +7.9% |
| 2017 | $5,071 -4.1% | $171,980 +10.7% |
| 2016 | $5,286 | $155,364 +28.4% |
| 2015 | $5,286 +8117.2% | $121,024 +5456.7% |
| 2014 | $64 | $2,178 +0% |
| 2013 | $64 | $2,177 |
| 2012 | -- | -- |
| 2011 | -- | -- |
| 2010 | -- | -- |
| 2009 | -- | $17,286 -3% |
| 2008 | -- | $17,820 |
| 2007 | -- | $17,820 |
| 2006 | -- | $17,820 |
| 2005 | -- | $17,820 |
Find assessor info on the county website
Monthly payment
Est. payment
Payment breakdown
Explore the cost of this home by adjusting the details. Changes won't be saved.Climate risks
Neighborhood: 31568
Nearby schools
GreatSchools rating
- 9/10Woodbine Elementary SchoolGrades: PK-5Distance: 6.4 mi
- 7/10Camden Middle SchoolGrades: 6-8Distance: 18.6 mi
- 8/10Camden County High SchoolGrades: 9-12Distance: 17.2 mi
Schools provided by the listing agent
- Elementary: Woodbine
- Middle: Camden
- High: Camden
Source: GAMLS. This data may not be complete. We recommend contacting the local school district to confirm school assignments for this home.
- $48,145-- bd-- ba-- sqft411 Waverly Ln, White oak, GA 31568Off Market
- $--3.15 AcresLOT 67 Waverly Ln, Waverly, GA 31565Off Market
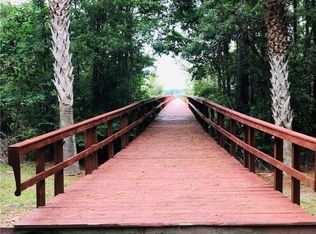
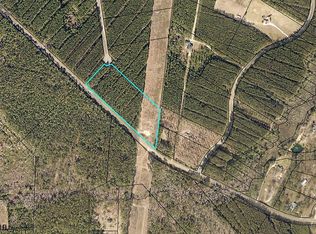
- $--6.13 Acres0 Magnolia Plantation, White Oak, GA 31568Off Market
- $17,000-- bd-- ba-- sqftWaverly Ln, Waverly, GA 31568Off Market
- $17,000-- bd-- ba-- sqftWaverly Ln, Waverly, GA 31568Off Market
- $14,000-- bd-- ba-- sqftWaverly Ln, Waverly, GA 31568Sold
- $17,000-- bd-- ba-- sqftWaverly Ln, Waverly, GA 31568Off Market
- $17,000-- bd-- ba-- sqftWaverly Ln, Waverly, GA 31568Off Market
A local agent can set up tours, give advice and negotiate with sellers.
Similar homes
- $499,9003 bd3 ba2.7k sqft706 Hopewell Point Rd, White Oak, GA 31568Active
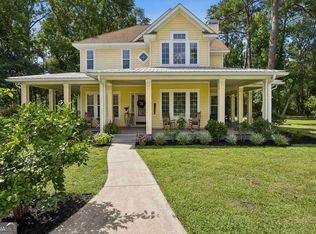
 MLS ID #10781553, Dustin Buchanan, Coastal Roots Realty. GAMLS
 - $449,5003 bd3 ba2.2k sqft13371 State Highway 110, Woodbine, GA 31569For Sale
 MLS ID #2000770, Chad Neal, Regency. Scout MLS
 - $508,0004 bd4 ba3.4k sqft47 Carlee Ln, Brunswick, GA 31523For Sale
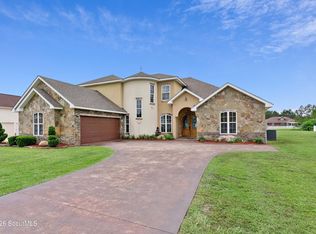 MLS ID #2000390, Connor Burke, BHHS Hodnett Cooper Real Estate BWK. Scout MLS
 - $600,0004 bd3 ba2.2k sqft1077 La Vento Ln, Waverly, GA 31565New Construction
 MLS ID #2000829, Nicole Readdick, Coldwell Banker Access Realty KGLD. Scout MLS
 - $699,9993 bd2 ba2.9k sqft212 Clinch Ln, Brunswick, GA 31523ActiveMLS ID #10798169, Ginny O'Quinn, eXp Realty. GAMLS
- $600,0003 bd2 ba1.9k sqft161 Harbour Island Cir, Waverly, GA 31565For SaleMLS ID #2000412, Teresa Lathem, Heymann Williams Real Estate Inc.. Scout MLS
- $539,9004 bd3 ba2.1k sqft218 Eagle Crest Dr, Waverly, GA 31565ActiveMLS ID #10780898, Freyja Humbertson, Weichert, Realtors - Real Estate Pro. GAMLS
- $509,0004 bd3 ba2.8k sqft123 Fiddlers Cove Dr, Kingsland, GA 31548ActiveMLS ID #10728784, Teresa Thomas, Marsh Life Realty. GAMLS
- $359,9004 bd2 ba2.9k sqft205 W 3rd St, Woodbine, GA 31569ActiveMLS ID #10693146, Angela Schroeder, Coldwell Banker Access Realty. GAMLS
- $695,0004 bd2 ba2.2k sqft696 La Vento Ln, Waverly, GA 31565New ConstructionMLS ID #2000831, Nicole Readdick, Coldwell Banker Access Realty KGLD. Scout MLS
- $535,0004 bd3 ba2.4k sqft230 Fiddlers Cove Dr, Kingsland, GA 31548ActiveMLS ID #10720917, Debby Jones, RE/MAX First Coast. GAMLS
- $599,0005 bd4 ba4.7k sqft344 Alexanders Ct, Saint Marys, GA 31558ActiveMLS ID #10797790, Niccole Wildes, St. Marys Realty Inc. GAMLS
- $700,0005 bd5 ba3.5k sqft117 Winding Trl, Brunswick, GA 31523For SaleMLS ID #2001110, Anneliese Lightfoot, Keller Williams Realty Golden Isles. Scout MLS
- $459,9995 bd3 ba2.5k sqft212 Bowline Ln, Kingsland, GA 31548For SaleMLS ID #2001091, Jessica Morla, Watson Realty Corp. Scout MLS
- $534,9004 bd2 ba2.1k sqft149 Bryce Ryan Cir, Kingsland, GA 31548ActiveMLS ID #10700727, Brandea Mekara, Coastal Roots Realty. GAMLS
- $450,0004 bd4 ba2.6k sqft103 Verano St, Kingsland, GA 31548ActiveMLS ID #10770713, Ashleigh Brown, ERA Kings Bay Realty. GAMLS
- $419,9004 bd3 ba2.1k sqft167 Silver Bluff Cir, Brunswick, GA 31523ActiveMLS ID #10790144, Johnnie Russell, Duckworth Properties. GAMLS
- $575,0004 bd4 ba2.5k sqft105 Firefly Court, Saint Marys, GA 31558For SaleMLS ID #2000013, Nicole Readdick, Coldwell Banker Access Realty KGLD. Scout MLS
- $640,0003 bd2 ba2k sqft148 Glyndale Cir, Brunswick, GA 31520For SaleMLS ID #2000111, Chelsey OHerron, Realty One Group Inclusion. Scout MLS
- $399,9004 bd3 ba2k sqft348 Deerwood Village Dr, Woodbine, GA 31569ActiveMLS ID #10780977, Christine Radford, Marsh Life Realty. GAMLS
