Welcome to the St. Catherine — a single-story ranch by Coastal Living by Steve Casey Homes, nestled within gated Sanctuary Cove on Georgia's Golden Isles. Less than 20 minutes to Atlantic beaches and historic downtown Brunswick, this 3-bed, 2-bath, 1,742 sq ft home delivers step-free Lowcountry living at its finest. Soaring vaulted ceilings anchor the open-concept Family/Dining room, flowing into a well-appointed kitchen with walk-in pantry. The split-bedroom layout offers privacy, with a spacious Primary Suite, en suite bath, and walk-in closet. Two additional bedrooms, a mud room with drop zone and lockers, laundry room, screened porch, and rear deck complete this thoughtfully designed plan. A climate-controlled second-floor storage room — with its own private staircase — keeps gear protected year-round. Optional 3rd garage bay available. Sanctuary Cove amenities include: community day dock on the Little Satilla River, resort-style pool, tennis and pickleball courts, RV and boat storage, fitness center, River House club, gazebo, fire pit, and scenic walking trails. Golf enthusiasts enjoy the Sanctuary Championship Golf Club — a Fred Couples Signature course — with Golf Academy, simulator, pro shop, and Bar + Grill on site. Jekyll Island, St. Simons, and Cumberland Island beaches are all within easy reach. This is the Golden Isles lifestyle you've been dreaming of. **Proposed construction. Build to suit. Photos and renderings are representative of like finishes and may not reflect the exact home, floor plan, or elevation to be built. Specifications changed to suit buyer.
New construction
Price cut: $10K (7/14)
$549,000
46 Woodland Ct, Waverly, GA 31565
3beds
1,742sqft
:
Get pre-qualified$3,914/mo
Single Family Residence
Built in 2026
0.27 Acres Lot
$544,100 Zestimate®
$315/sqft
$400/mo HOA
What's special
Resort-style poolSingle-story ranchRear deckSpacious primary suiteTennis and pickleball courtsScenic walking trailsGated sanctuary cove
- 12 days |
- 209 |
- 16 |
Likely to sell faster than
Zillow last checked:
Listing updated:
Listed by:
Kimberly Pelletier 912-272-2430,
Engel & Volkers Savannah
Source: Scout MLS,MLS#: 2001236
Facts & features
Interior
Bedrooms & bathrooms
- Bedrooms: 3
- Bathrooms: 2
- Full bathrooms: 2
Heating
- Central, Electric
Cooling
- Central Air, Electric
Appliances
- Laundry: Laundry Room
Features
- Ceiling Fan(s), Crown Molding, Double Vanity, High Speed Internet, Pantry, Soaking Tub, Vaulted Ceiling(s), Columns, Rear Stairs, Separate Shower, Tub/Shower Combo, Primary on First Floor, Primary Suite, Split Plan, Kitchen Island
- Flooring: Carpet, Tile, Vinyl
- Windows: Double Pane Windows
- Has basement: No
- Has fireplace: No
- Common walls with other units/homes: No Common Walls
Interior area
- Total interior livable area: 1,742 sqft
Video & virtual tour
Property
Parking
- Total spaces: 2
- Parking features: Attached
- Attached garage spaces: 2
Features
- Patio & porch: Covered, Front Porch, Patio, Porch
- Exterior features: Lighting, Columns
- Body of water: Little Satilla River
Lot
- Size: 0.27 Acres
- Features: Cul-De-Sac, Landscaped, Sprinklers In Front, Full Size Lot
Details
- Parcel number: 125F 046A
- Zoning description: Residential
- Special conditions: Standard,Other
Construction
Type & style
- Home type: SingleFamily
- Architectural style: Low Country
- Property subtype: Single Family Residence
Materials
- HardiPlank Type
- Foundation: Slab
- Roof: Asphalt
Condition
- To Be Built,Build To Suit
- New construction: Yes
- Year built: 2026
Details
- Builder model: Dover
- Builder name: S P Casey Construction
Utilities & green energy
- Sewer: Public Sewer
- Water: Public
- Utilities for property: Underground Utilities
Green energy
- Energy efficient items: Windows
Community & HOA
Community
- Features: Gated, Street Lights, Sidewalks, Parking
- Subdivision: Sanctuary Cove
HOA
- Has HOA: Yes
- Amenities included: Clubhouse, Fitness Center, Golf Course, Gated, Jogging Path, Pool, Recreation Facilities, Tennis Court(s), Boat Slip, RV/Boat Storage
- Services included: Maintenance Grounds
- HOA fee: $2,400 semi-annually
- HOA name: Sanctuary Cove Community Owners Association
- HOA phone: 912-574-7113
Location
- Region: Waverly
Financial & listing details
- Price per square foot: $315/sqft
- Date on market: 7/14/2026
- Listing terms: Cash,Conventional,Other
Estimated market value
$544,100
$517,000 - $571,000
$2,640/mo
Price history
| Date | Event | Price |
|---|---|---|
| 7/14/2026 | Price change | $549,000-1.8%$315/sqft |
Source:  Engel & Volkers #SA357543 Report a problem Engel & Volkers #SA357543 Report a problem | ||
| 7/12/2026 | Listed for sale | $559,000-5.1%$321/sqft |
Source: Engel & Volkers #SA357543 Report a problem | ||
| 7/1/2026 | Listing removed | $589,000$338/sqft |
Source: Engel & Volkers #1660760 Report a problem | ||
| 12/1/2025 | Listed for sale | $589,000$338/sqft |
Source: Engel & Volkers #SA344276 Report a problem | ||
Public tax history
Tax history is unavailable.
Monthly payment
Est. payment
Payment breakdown
Explore the cost of this home by adjusting the details. Changes won't be saved.Climate risks
Neighborhood: 31565
Nearby schools
GreatSchools rating
- 9/10Woodbine Elementary SchoolGrades: PK-5Distance: 12 mi
- 7/10Camden Middle SchoolGrades: 6-8Distance: 21.4 mi
- 8/10Camden County High SchoolGrades: 9-12Distance: 20.2 mi
Schools provided by the listing agent
- Elementary: Woodbine Elementary
- Middle: Camden County Middle School
- High: Camden County
Source: Scout MLS. This data may not be complete. We recommend contacting the local school district to confirm school assignments for this home.
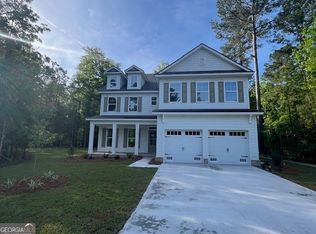
- $516,7505 bd3 ba3.3k sqft50 Woodland Ct, Waverly, GA 31565Sold
- $20,000-- bd-- ba-- sqftWoodland Ct, Waverly, GA 31565Sold
- $39,000-- bd-- ba-- sqftWoodland Ct, Waverly, GA 31565Off Market
- $39,000-- bd-- ba-- sqftWoodland Ct, Waverly, GA 31565Off Market
- $26,000-- bd-- ba-- sqftWoodland Ct, Waverly, GA 31565Sold
- $45,0000.31 Acres0-125F 47a 47, Waverly, GA 31565Lot/Land
- $45,0000.3 Acres0-125F 48a, Waverly, GA 31565Lot/Land
- $430,1003 bd3 ba2.2k sqft58 Woodland Ct, Waverly, GA 31565Off Market
A local agent can set up tours, give advice and negotiate with sellers.
A local lender can help you make sure your offer is ready when you are.
Similar homes
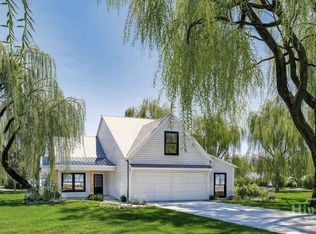
- $549,0003 bd2 ba1.7k sqftLot 46 Woodland Court, Waverly, GA 31565New Construction
 MLS ID #SA357543, Kimberly Pelletier, Engel & Volkers. Hive MLS
 - $599,9003 bd2 ba2.1k sqft24 Bitter End Ct, Waverly, GA 31565For Sale
 MLS ID #1660154, Holly Ponsell, Keller Williams GA Communities. Scout MLS
 - $585,0004 bd2 ba1.9k sqft134 Saint Andrews Gln, Waverly, GA 31565Active

 MLS ID #10737089, Janice Morgan, Signature Properties Group Inc. GAMLS
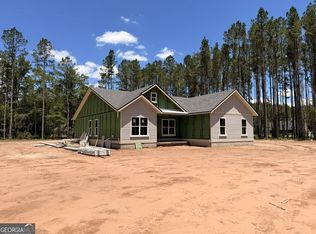
 - $600,0004 bd3 ba2.2k sqft1077 La Vento Ln, Waverly, GA 31565Active
 MLS ID #10791773, Nicole Readdick, Coldwell Banker Access Realty. GAMLS
 - $449,9003 bd2 ba1.8k sqft2657 Horseshoe Cove Rd, Waverly, GA 31565ActiveMLS ID #10769335, Karen P Polite, Rawls Realty Inc.. GAMLS
- $669,0004 bd3 ba2.2k sqft32 Pearl Ct, Waverly, GA 31565ActiveMLS ID #10772564, Dawn L Owens, BHHS Hodnett Cooper Real Estate. GAMLS
- $695,0004 bd2 ba2.2k sqft696 La Vento Ln, Waverly, GA 31565New ConstructionMLS ID #2000831, Nicole Readdick, Coldwell Banker Access Realty KGLD. Scout MLS
- $435,0003 bd3 ba2k sqft400 Dartmouth St, Brunswick, GA 31520For SaleMLS ID #2001435, Julie Martin, GardnerKeim Coastal Realty. Scout MLS
- $555,0003 bd3 ba1.8k sqft231 Salt Creek Way E, Brunswick, GA 31523New ConstructionMLS ID #1661397, Debra Johanson, Keller Williams GA Communities. Scout MLS
- $420,0003 bd3 ba2.2k sqft170 Cinder Hill Dr, Brunswick, GA 31523ActiveMLS ID #10710082, Lori Lynn, Coldwell Banker Access Realty. GAMLS
- $650,0004 bd4 ba2.4k sqft111 Laurel Grove Plantation Rd, Brunswick, GA 31523ActiveMLS ID #10806334, Erin Vaughn, BHHS Hodnett Cooper Real Estate. GAMLS
- $475,0003 bd2 ba2.3k sqft124 Roxanne Way, Brunswick, GA 31523ActiveMLS ID #10689701, Pam Herrin, BHHS Hodnett Cooper Real Estate. GAMLS
- $519,5004 bd3 ba2.2k sqft105 Sunset Dr, Woodbine, GA 31569ActiveMLS ID #10715959, Nicole Readdick, Coldwell Banker Access Realty. GAMLS
- $475,0003 bd3 ba2.2k sqft122 Belmont Cir, Brunswick, GA 31525For SaleMLS ID #2000339, Laura Francis, Keller Williams Realty Golden Isles. Scout MLS
- $549,9003 bd2 ba1.7k sqft3 Bay Tree Ct W, Saint Simons Island, GA 31522ActiveMLS ID #10737518, Hannah Melton, Duckworth Properties. GAMLS
- $479,0002 bd2 ba1.3k sqft1414 Magnolia Ave, Brunswick, GA 31520For SaleMLS ID #1660676, George Skarpalezos, II, BHHS Hodnett Cooper Real Estate. Scout MLS
- $559,5003 bd3 ba2k sqft510 Mariners Cir, Saint Simons Island, GA 31522For SaleMLS ID #1661898, Ben Fendig, Fendig Realty, Inc.. Scout MLS
- $555,0003 bd3 ba1.7k sqft509 Mariners Cir, Saint Simons Island, GA 31522For SaleMLS ID #1660199, Brooke Ackerman, Signature Properties Group Inc.. Scout MLS
- $630,0004 bd2 ba2.2k sqft234 Marina Isle Dr, Woodbine, GA 31569New ConstructionMLS ID #1659317, Nicole Readdick, Coldwell Banker Access Realty KGLD. Scout MLS
- $519,0003 bd3 ba1.7k sqft1405 Mariners Cir, Saint Simons Island, GA 31522For SaleMLS ID #1661549, Sara Cason, Keller Williams Realty Golden Isles. Scout MLS
