Located within the prestigious gated community of Lakeside at Longwood, this stunning 3 bedroom/3 bathroom NEW Construction Home offers a unique blend of luxury and tranquility. From the charming covered front porch, enter the Grand Foyer through elegant French Doors. Handsome wood-look luxury vinyl plank flooring flows seamlessly throughout the expertly designed open floorplan. The kitchen is beautifully designed, boasting lovely quartz countertops, tiled backsplash, stainless steel appliances, hood vent, ample cabinetry, pantry, and more. The owner's bedroom is a peaceful oasis, featuring an impressive cathedral ceiling, ensuite bath with double vanity, spa-like shower, and walk-in closet. Large windows fill the home with an abundance of natural ambient sunlight, while stunning double sliding glass doors open up to a serene private wooded backyard and beautifully appointed covered porch with stained wood ceiling. The exterior of the home is crafted with Board and Batten Hardy Plank. This community is perfect for nature enthusiasts; boasting a community dock, expansive placid lakes, and several docks for scenic gazing. The luxurious zero-entry pool, stunning community clubhouse, and social fireplace are ideal for entertaining or relaxation. Schedule a private tour to experience this exceptional property. Some photos have been digitally edited and virtually staged with furniture.
New construction
Price cut: $36K (9/16)
$519,000
231 Salt Creek Way E, Brunswick, GA 31523
3beds
1,864sqft
Single Family Residence
Built in 2025
0.5 Acres Lot
$-- Zestimate®
$278/sqft
$104/mo HOA
What's special
Expertly designed open floorplanStainless steel appliancesCharming covered front porchWalk-in closetTiled backsplashQuartz countertopsAmple cabinetry
- 184 days
- 244
- 18
Zillow last checked:
Listing updated:
Listed by:
Debra Johanson 912-237-8010,
Keller Williams GA Communities
Source: Scout MLS,MLS#: 1661397
Facts & features
Interior
Bedrooms & bathrooms
- Bedrooms: 3
- Bathrooms: 3
- Full bathrooms: 3
Heating
- Central
Cooling
- Central Air, Electric
Appliances
- Included: Dishwasher, Microwave, Range, Refrigerator, Range Hood
- Laundry: Electric Dryer Hookup, Gas Dryer Hookup, Laundry Room, Washer Hookup
Features
- Cathedral Ceiling(s), Ceiling Fan(s), Double Vanity, High Ceilings, Vaulted Ceiling(s), Walk-In Closet(s), Shower Only, Kitchen Island
- Flooring: Tile
- Has basement: No
Interior area
- Total interior livable area: 1,864 sqft
Video & virtual tour
Property
Parking
- Total spaces: 2
- Parking features: Other
- Garage spaces: 2
Features
- Levels: One
- Stories: 1
- Has private pool: Yes
Lot
- Size: 0.5 Acres
Details
- Additional structures: Gazebo
- Parcel number: 0322514
Construction
Type & style
- Home type: SingleFamily
- Property subtype: Single Family Residence
Materials
- Board & Batten Siding
- Foundation: Slab
Condition
- New construction: Yes
- Year built: 2025
Details
- Warranty included: Yes
Utilities & green energy
- Sewer: Septic Tank
- Water: Public
- Utilities for property: Electricity Available
Community & HOA
Community
- Features: Gated, Lake
- Subdivision: Lakeside at Longwood
HOA
- Has HOA: Yes
- Amenities included: Clubhouse, Gated, Landscaping, Management, Pool, Recreation Facilities, Pavilion
- HOA fee: $1,250 annually
Location
- Region: Brunswick
Financial & listing details
- Price per square foot: $278/sqft
- Tax assessed value: $162,600
- Annual tax amount: $1,565
- Date on market: 4/22/2026
- Electric utility on property: Yes
- Road surface type: Asphalt
Estimated market value
Not available
Estimated sales range
Not available
Not available
Price history
| Date | Event | Price |
|---|---|---|
| 9/16/2026 | Price change | $519,000-6.5%$278/sqft |
Source: Scout MLS #1661397 Report a problem | ||
| 6/5/2026 | Price change | $555,000-2.6%$298/sqft |
Source: Scout MLS #1661397 Report a problem | ||
| 5/20/2026 | Price change | $569,900-2.6%$306/sqft |
Source: Scout MLS #1661397 Report a problem | ||
| 4/22/2026 | Listed for sale | $585,000$314/sqft |
Source: Scout MLS #1661397 Report a problem | ||
| 12/2/2025 | Listing removed | $585,000$314/sqft |
Source: Scout MLS #1654176 Report a problem | ||
| 7/30/2025 | Price change | $585,000-2.3%$314/sqft |
Source: Scout MLS #1654176 Report a problem | ||
| 6/30/2025 | Price change | $599,000-1.8%$321/sqft |
Source: Scout MLS #1654176 Report a problem | ||
| 6/25/2025 | Price change | $610,000-1.6%$327/sqft |
Source: Scout MLS #1654176 Report a problem | ||
| 5/26/2025 | Listed for sale | $620,000+71.1%$333/sqft |
Source: Scout MLS #1654176 Report a problem | ||
| 12/3/2024 | Sold | $362,449+11.5%$194/sqft |
Source: Public Record Report a problem | ||
| 2/20/2024 | Sold | $325,000$174/sqft |
Source: Public Record Report a problem | ||
Public tax history
| Year | Property taxes | Tax assessment |
|---|---|---|
| 2024 | $1,566 +66.1% | $65,040 +146.4% |
| 2023 | $943 +235.6% | $26,400 +135.7% |
| 2022 | $281 +35.8% | $11,200 -30% |
| 2021 | $207 | $16,000 |
| 2020 | -- | $16,000 +300% |
| 2019 | $418 +300% | $4,000 |
| 2018 | $104 | $4,000 |
| 2017 | $104 | $4,000 -28.1% |
| 2016 | $104 -7.9% | $5,560 |
| 2015 | $113 -15.3% | $5,560 |
| 2014 | $134 | $5,560 |
Find assessor info on the county website
Monthly payment
Est. payment
Payment breakdown
Explore the cost of this home by adjusting the details. Changes won't be saved.Climate risks
Neighborhood: 31523
Nearby schools
Schools provided by the listing agent
- Elementary: Satilla Marsh
- Middle: Risley Middle School
- High: Glynn Academy
Source: Scout MLS. This data may not be complete. We recommend contacting the local school district to confirm school assignments for this home.

Similar homes
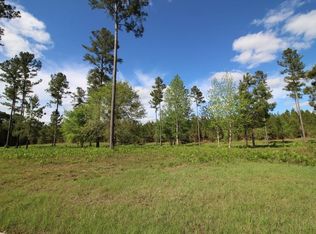
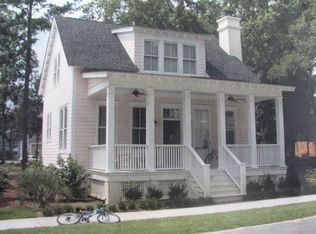
- $419,9004 bd3 ba2.1k sqft167 Silver Bluff Cir, Brunswick, GA 31523Active

 MLS ID #10790144, Johnnie Russell, Duckworth Properties. GAMLS
 - $625,0004 bd3 ba2.5k sqft139 Winding Trl, Brunswick, GA 31523Active
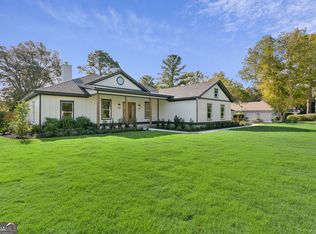 MLS ID #10848472, Stephanie F Webb, BHHS Hodnett Cooper Real Estate. GAMLS
 - $529,9003 bd2 ba1.8k sqft1487 Sanctuary Wynd, Waverly, GA 31565Active
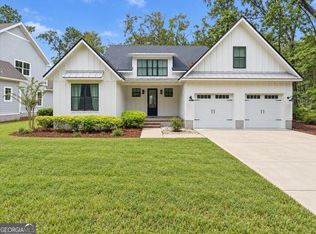 MLS ID #10868713, Lori Lynn, Coldwell Banker Access Realty. GAMLS
 - $498,0002 bd2 ba1.5k sqft1414 Magnolia Ave, Brunswick, GA 31520For Sale By Owner
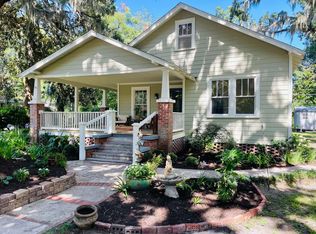
- $414,9004 bd2 ba1.8k sqft77 Silver Bluff Dr, Brunswick, GA 31523ActiveMLS ID #10722708, Leann Duckworth, Duckworth Properties. GAMLS
- $459,0003 bd2 ba1.9k sqft60 Fairwinds Dr, Waverly, GA 31565ActiveMLS ID #10868850, Thomas E McBride, Avalon Properties Group. GAMLS
- $589,9004 bd3 ba2.2k sqft1077 La Vento Ln, Waverly, GA 31565ActiveMLS ID #10791773, Nicole Readdick, Coldwell Banker Access Realty. GAMLS
- $449,9003 bd2 ba1.8k sqft2657 Horseshoe Cove Rd, Waverly, GA 31565ActiveMLS ID #10769335, Karen P Polite, Rawls Realty Inc.. GAMLS
- $499,9004 bd3 ba2.1k sqft218 Eagle Crest Dr, Waverly, GA 31565ActiveMLS ID #10780898, Freyja Humbertson, Weichert, Realtors - Real Estate Pro. GAMLS
- $549,9003 bd3 ba2.3k sqft98 Eagle Crest Dr, Waverly, GA 31565ActiveMLS ID #10767393, Joe W Carter, BHHS Lake Oconee Properties. GAMLS
- $585,0004 bd3 ba1.9k sqft281 Marsh Breeze Ln, Waverly, GA 31565ActiveMLS ID #10757821, Erin Vaughn, BHHS Hodnett Cooper Real Estate. GAMLS
- $649,9004 bd2 ba2.2k sqft696 La Vento Ln, Waverly, GA 31565ActiveMLS ID #10791788, Nicole Readdick, Coldwell Banker Access Realty. GAMLS
- $574,9004 bd2 ba1.9k sqft134 Saint Andrews Gln, Waverly, GA 31565ActiveMLS ID #10737089, Janice Morgan, Signature Properties Group Inc. GAMLS
- $529,0003 bd3 ba1.8k sqft404 Mariners Cir, Saint Simons Island, GA 31522ActiveMLS ID #10844655, John Hallman IV, Engel & Völkers Golden Isles. GAMLS
