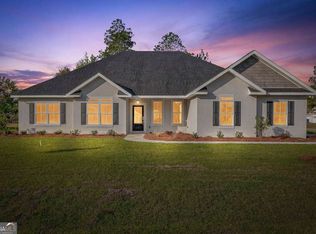
This MOVE IN READY, beautiful new construction home, located in the highly sought-after Exit 29 area, offers 1,882 sq ft of thoughtfully designed living space. With 4 bedrooms and 2 bathrooms, the home provides ample room for comfortable living. LVP flooring and granite countertops flow seamlessly throughout the home. The kitchen is a standout, with stainless steel appliances, a pantry, and an island with a breakfast bar, making it ideal for both cooking and entertaining. The spacious primary bedroom boasts an ensuite bath with dual vanities, a separate shower, a soaking tub, and a large walk-in closet. Situated on a generous half-acre lot, perfect for enjoying outdoor relaxation. Just minutes from I-95 and the stunning beaches of St. Simons and Jekyll Island, this home offers the perfect combination of comfort, style, and convenience.
Active
Price cut: $10K (7/22)
$414,900
77 Silver Bluff Dr, Brunswick, GA 31523
4beds
1,882sqft
Single Family Residence
Built in 2026
0.5 Acres Lot
$412,600 Zestimate®
$220/sqft
$38/mo HOA
What's special
Generous half-acre lotLarge walk-in closetSeparate showerGranite countertopsSpacious primary bedroomSoaking tubLvp flooring
- 197 days
- 152
- 13
Zillow last checked:
Listing updated:
Listed by:
Leann Duckworth 912-266-7675,
Duckworth Properties
Source: GAMLS,MLS#: 10722708
Facts & features
Interior
Bedrooms & bathrooms
- Bedrooms: 4
- Bathrooms: 2
- Full bathrooms: 2
- Main level bathrooms: 2
- Main level bedrooms: 4
Rooms
- Room types: Laundry
Dining room
- Features: Dining Rm/Living Rm Combo
Kitchen
- Features: Breakfast Bar, Kitchen Island, Pantry
Heating
- Central, Electric
Cooling
- Ceiling Fan(s), Central Air, Electric
Appliances
- Included: Dishwasher, Microwave, Oven/Range (Combo), Refrigerator, Stainless Steel Appliance(s)
- Laundry: Other
Features
- Double Vanity, High Ceilings, Master On Main Level, Separate Shower, Soaking Tub, Walk-In Closet(s)
- Flooring: Vinyl
- Basement: None
- Has fireplace: No
Interior area
- Total structure area: 1,882
- Total interior livable area: 1,882 sqft
- Finished area above ground: 1,882
- Finished area below ground: 0
Video & virtual tour
Property
Parking
- Total spaces: 4
- Parking features: Attached, Garage, Garage Door Opener
- Has attached garage: Yes
Features
- Levels: One
- Stories: 1
- Patio & porch: Porch
Lot
- Size: 0.5 Acres
- Features: Level
Details
- Parcel number: 0319437
Construction
Type & style
- Home type: SingleFamily
- Architectural style: Contemporary
- Property subtype: Single Family Residence
Materials
- Stucco
- Foundation: Slab
- Roof: Composition
Condition
- New Construction
- New construction: Yes
- Year built: 2026
Details
- Warranty included: Yes
Utilities & green energy
- Sewer: Septic Tank
- Water: Public
- Utilities for property: Underground Utilities
Community & HOA
Community
- Features: Pool
- Security: Smoke Detector(s)
- Subdivision: Silver Bluff
HOA
- Has HOA: Yes
- Services included: None
- HOA fee: $450 annually
Location
- Region: Brunswick
Financial & listing details
- Price per square foot: $220/sqft
- Tax assessed value: $22,000
- Annual tax amount: $211
- Date on market: 4/1/2026
- Cumulative days on market: 198 days
- Listing agreement: Exclusive Right To Sell
Estimated market value
$412,600
$392,000 - $433,000
$2,367/mo
Price history
| Date | Event | Price |
|---|---|---|
| 7/22/2026 | Price change | $414,900-2.4%$220/sqft |
Source: Scout MLS #1660949 Report a problem | ||
| 1/23/2026 | Listed for sale | $424,900+1923.3%$226/sqft |
Source: Scout MLS #1659279 Report a problem | ||
| 6/2/2025 | Sold | $21,000-73.8%$11/sqft |
Source: Public Record Report a problem | ||
| 6/21/2006 | Sold | $80,000$43/sqft |
Source: Public Record Report a problem | ||
Public tax history
| Year | Property taxes | Tax assessment |
|---|---|---|
| 2025 | $214 +0.9% | $8,800 |
| 2024 | $212 -68.2% | $8,800 |
| 2023 | $666 +411% | $8,800 +69.2% |
| 2022 | $130 +26.1% | $5,200 +8.3% |
| 2021 | $103 | $4,800 |
| 2020 | -- | $4,800 +41.2% |
| 2019 | $115 +29.4% | $3,400 |
| 2018 | $89 | $3,400 |
| 2017 | $89 | $3,400 |
| 2016 | $89 +8.8% | $3,400 |
| 2015 | $82 -0.4% | $3,400 |
| 2014 | $82 | $3,400 |
Find assessor info on the county website
Monthly payment
Est. payment
Payment breakdown
Explore the cost of this home by adjusting the details. Changes won't be saved.Climate risks
Neighborhood: 31523
Nearby schools
Schools provided by the listing agent
- Elementary: Satilla Marsh
- Middle: Glynn
- High: Glynn
Source: GAMLS. This data may not be complete. We recommend contacting the local school district to confirm school assignments for this home.

Similar homes
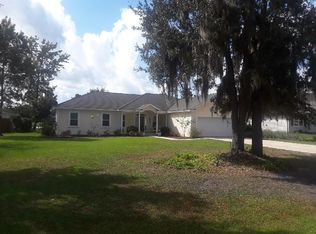
- $419,9004 bd3 ba2.1k sqft167 Silver Bluff Cir, Brunswick, GA 31523Active

 MLS ID #10790144, Johnnie Russell, Duckworth Properties. GAMLS
 - $419,0004 bd3 ba2.4k sqft65 Silver Bluff Dr, Brunswick, GA 31523Active
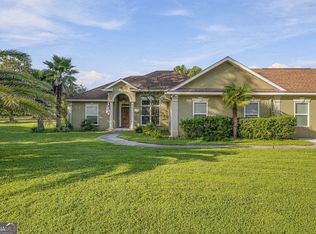 MLS ID #10868428, Scott W Fader, Joseph Walter Realty, LLC. GAMLS
 - $409,9003 bd2 ba1.8k sqft93 Silver Bluff Dr, Brunswick, GA 31523New Construction
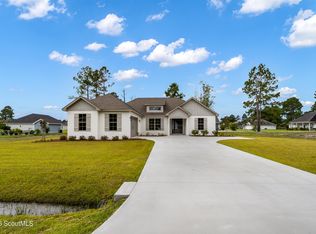 MLS ID #1657277, Jessica Neal, Regency. Scout MLS
 - $393,5004 bd3 ba2.2k sqft155 Wellington Pl, Brunswick, GA 31523For Sale
 MLS ID #2002211, Renee Johnson, Signature Properties Group Inc.. Scout MLS
 - $454,9003 bd2 ba1.7k sqft102 Northwind Dr, Brunswick, GA 31523ActiveMLS ID #10816999, William L Duckworth IV, Duckworth Properties. GAMLS
- $499,9004 bd3 ba2.5k sqft118 Regal Rd, Brunswick, GA 31523ActiveMLS ID #10831086, Cindy N Irwin, HomeSmart. GAMLS
- $314,9003 bd2 ba1.4k sqft173 Fish Hall Rd, Brunswick, GA 31523ActiveMLS ID #10792794, Kathy Shattuck, Duckworth Properties. GAMLS
- $414,9004 bd3 ba1.8k sqft101 Winton Dr, Brunswick, GA 31525ActiveMLS ID #10755358, Leann Duckworth, Duckworth Properties. GAMLS
- $459,0003 bd2 ba1.9k sqft60 Fairwinds Dr, Waverly, GA 31565ActiveMLS ID #10868850, Thomas E McBride, Avalon Properties Group. GAMLS
- $349,9004 bd3 ba2.3k sqft113 Breckenridge Dr, Brunswick, GA 31520ActiveMLS ID #10849963, Jamie Musgrove, Crossway Realty. GAMLS
