Skip main navigation
Closed
  • $429,000

    110 Rachel Way, Brunswick, GA 31523

    3beds
    2,660sqft
    Single Family Residence
    Built in 2008
    0.55 Acres Lot
    $437,900 Zestimate®
    $161/sqft
    $2,701 Estimated rent

    Home value

    $437,900

    $385,000 - $499,000

    $2,701/mo

    Zestimate® history
    Loading
    Loading...

    Owner options

    List your home for rent

    $2,701/mo

    Rent Zestimate®

    Find your next renter with Zillow Rental Manager. Plus, with online applications, you can quickly screen prospective tenants – for free.

    Learn more

    $2,701/mo

    Rent Zestimate®

    Refinance and save

    $3,003/mo

    Est. payment

    Refinancing to a lower rate could help reduce your monthly payments and save thousands over the life of the loan.

    See today's rates

    $3,003/mo

    Est. payment

    Explore your selling options

    Work with a Zillow partner agent

    Leverage their expertise and Zillow's premium Showcase listings to get your home seen by more buyers.

    Get started

    List with your own agent

    Get your home in front of millions of buyers by listing it on Zillow.

    Learn how to do it

    Sell it yourself

    Take full control of how buyers see your home on Zillow by listing For Sale by Owner (FSBO).

    List your home

    What's special

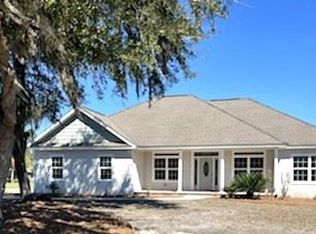
    This beautifully crafted three-bedroom, two-and-a-half-bath home offers quality finishes and peaceful water views on a half-acre lot. Overlooking a scenic pond, the property combines thoughtful design with functional living. Inside, 10-foot ceilings, crown molding, and coffered details showcase the home's craftsmanship. Durable porcelain tile runs throughout the home, and a cozy den with oak accents and a fireplace adds warmth and character. The kitchen features modern appliances, plenty of cabinetry with wood shelving throughout, and a breakfast bar, opening into a dining area with backyard and pond views. The screened patio is ideal for outdoor meals or relaxing in nature. The spacious owner's suite includes patio access and a luxurious ensuite with soaking tub, shower, and dual vanities. Two additional bedrooms and a full bath offer flexibility for guests or family. Outside, enjoy mature landscaping, a private backyard, and tranquil pond views. A detached 24' x 20' garage provides extra storage or workspace, in addition to the attached garage.

    Zillow last checked:

    Listing updated:

    Listed by:

    Rebecca Strother 912-223-1946,

    Duckworth Properties

    Bought with:

    Karen P Polite, 360490

    Rawls Realty Inc.

    Source: GAMLS,MLS#: 10557258MLS Logo

    Facts & features

    Interior

    Bedrooms & bathrooms
    • Bedrooms: 3
    • Bathrooms: 3
    • Full bathrooms: 2
    • 1/2 bathrooms: 1
    • Main level bathrooms: 2
    • Main level bedrooms: 3
    Rooms
    • Room types: Den
    Kitchen
    • Features: Breakfast Bar, Kitchen Island
    Heating
    • Central, Electric
    Cooling
    • Ceiling Fan(s), Central Air, Electric
    Appliances
    • Included: Dishwasher, Electric Water Heater, Microwave
    • Laundry: Other
    Features
    • Bookcases, Split Bedroom Plan, Split Foyer, Entrance Foyer, Walk-In Closet(s)
    • Flooring: Other
    • Basement: None
    • Number of fireplaces: 1
    • Fireplace features: Gas Log
    Interior area
    • Total structure area: 2,660
    • Total interior livable area: 2,660 sqft
    • Finished area above ground: 2,660
    • Finished area below ground: 0

    Property

    Parking
    • Parking features: Attached, Detached
    • Has attached garage: Yes
    Features
    • Levels: One
    • Stories: 1
    • Has private pool: Yes
    • Pool features: Pool/Spa Combo
    • On waterfront: Yes
    • Waterfront features: Pond
    Lot
    • Size: 0.55 Acres
    • Features: Other
    Details
    • Additional structures: Garage(s)
    • Parcel number: 0319440

    Construction

    Type & style
    • Home type: SingleFamily
    • Architectural style: Other
    • Property subtype: Single Family Residence
    Materials
    • Other
    • Roof: Other
    Condition
    • Resale
    • New construction: No
    • Year built: 2008

    Utilities & green energy

    • Sewer: Septic Tank
    • Water: Public
    • Utilities for property: Cable Available, Electricity Available, Phone Available, Propane

    Community & HOA

    Community
    • Features: None
    • Subdivision: Silver Bluff
    HOA
    • Has HOA: Yes
    • Services included: Management Fee
    • HOA fee: $450 annually
    Location
    • Region: Brunswick

    Financial & listing details

    • Price per square foot: $161/sqft
    • Tax assessed value: $342,600
    • Annual tax amount: $755
    • Date on market: 6/20/2025
    • Cumulative days on market: 179 days
    • Listing agreement: Exclusive Right To Sell
    • Electric utility on property: Yes

    Price history

    DateEventPrice
    1/28/2026Sold$429,000-10.6%$161/sqft
    Source: GAMLS #10557258 Report a problem
    12/16/2025Pending sale$480,000$180/sqft
    Source: GAMLS #10557258 Report a problem
    8/22/2025Price change$480,000-12.6%$180/sqft
    Source: Scout MLS #1654804 Report a problem
    6/20/2025Listed for sale$549,000-8.3%$206/sqft
    Source: Scout MLS #1654804 Report a problem
    6/11/2025Listing removed$599,000$225/sqft
    Source: Scout MLS #1651221 Report a problem
    4/4/2025Price change$599,000-4.8%$225/sqft
    Source: Scout MLS #1651221 Report a problem
    3/19/2025Price change$629,000-1.6%$236/sqft
    Source: Scout MLS #1651221 Report a problem
    1/12/2025Listed for sale$639,000$240/sqft
    Source: Scout MLS #1651221 Report a problem
    7/23/2024Listing removed$639,000$240/sqft
    Source: Scout MLS #1646885 Report a problem
    7/11/2024Price change$639,000-7.3%$240/sqft
    Source: Scout MLS #1646885 Report a problem
    6/18/2024Price change$689,000-1.4%$259/sqft
    Source: Scout MLS #1646885 Report a problem
    5/31/2024Listed for sale$699,000+8637.5%$263/sqft
    Source: Scout MLS #1646885 Report a problem
    10/3/2016Sold$8,000-82.6%$3/sqft
    Source: Public Record Report a problem
    2/26/2007Sold$45,900+14.8%$17/sqft
    Source: Public Record Report a problem
    1/4/2006Sold$40,000$15/sqft
    Source: Public Record Report a problem

    Public tax history

    YearProperty taxesTax assessment
    2025$755 +0.9%$137,040 +7.6%
    2024$749 +16.5%$127,400
    2023$643 -16.1%$127,400 +18.8%
    2022$766 -2.4%$107,200 +11.5%
    2021$785 $96,160
    2020-- $96,160 +5%
    2019$858 -64%$91,600
    2018$2,385 $91,600 +1.5%
    2017$2,385 +1.5%$90,280 +18.8%
    2016$2,350 +27.9%$76,000
    2015$1,838 -0.4%$76,000
    2014$1,846 $76,000
    2013-- --
    2012-- --
    2011-- --
    2010-- --
    Find assessor info on the county website

    Neighborhood: 31523

    Nearby schools

    GreatSchools rating
    Schools provided by the listing agent
    • Elementary: Satilla Marsh
    • Middle: Risley
    • High: Glynn Academy

    Source: GAMLS. This data may not be complete. We recommend contacting the local school district to confirm school assignments for this home.

    Get pre-qualified for a loan
    At Zillow Home Loans, we can pre-qualify you in as little as 5 minutes with no impact to your credit score.

    An equal housing lender. NMLS #10287.

    Sell for more on Zillow
    Get a Zillow Showcase℠ listing at no additional cost and you could sell for .
    $437,900
    2% more
    +$8,758
    With Zillow Showcase(estimated)
    $446,658