Final touches are under way. Located in Silver Bluff subdivision at exit 29, it's convenient to the interstate and amenities. This split floorplan features an open layout, huge kitchen island, three bedrooms and two full bathrooms with over 1860 square feet. It has all the desirable features including custom wood cabinetry, quartz countertops, stainless steel appliance suite, recessed lighting, and luxury vinyl plank flooring. The Primary suite includes a large bedroom with tray ceiling, a spacious walk-in closet, bathroom with separate tiled shower and floating tub plus dual vanities and separate water closet. The garage has plenty of room for two cars PLUS a golf cart. Matte black fixtures and hardware throughout give this home a modern feel with classic style. The covered rear porch with a ceiling fan and recessed lighting can be screened as an option.
New construction
$409,900
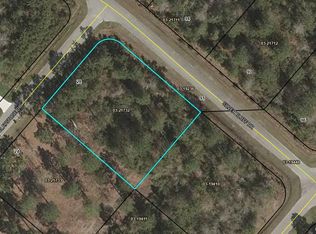
93 Silver Bluff Dr, Brunswick, GA 31523
3beds
1,862sqft
Single Family Residence
Built in 2025
0.54 Acres Lot
$-- Zestimate®
$220/sqft
$38/mo HOA
What's special
Open layoutSplit floorplanSpacious walk-in closetStainless steel appliance suiteSeparate water closetRecessed lightingLuxury vinyl plank flooring
- 307 days
- 226
- 14
Zillow last checked:
Listing updated:
Listed by:
Jessica Neal 912-269-4557,
Regency,
Chad Neal 912-269-4503,
Regency
Source: Scout MLS,MLS#: 1657277
Facts & features
Interior
Bedrooms & bathrooms
- Bedrooms: 3
- Bathrooms: 2
- Full bathrooms: 2
Heating
- Central, Electric
Cooling
- Central Air, Electric
Appliances
- Included: Dishwasher, Electric Range, Microwave, Plumbed For Ice Maker, Range, Refrigerator
- Laundry: Electric Dryer Hookup, Gas Dryer Hookup, Laundry Room, Washer Hookup
Features
- Built-in Features, Ceiling Fan(s), Coffered Ceiling(s), Double Vanity, High Ceilings, High Speed Internet, Recessed Lighting, Tray Ceiling(s), Walk-In Closet(s), Wired for Data, Separate Shower, Tub Only, Primary on First Floor, Primary Suite, Split Plan
- Flooring: Other
- Windows: Bay Window(s)
- Has basement: No
Interior area
- Total interior livable area: 1,862 sqft
Video & virtual tour
Property
Parking
- Total spaces: 2
- Parking features: Attached, Driveway, Garage Door Opener, Paved
- Garage spaces: 2
- Has uncovered spaces: Yes
Features
- Patio & porch: Front Porch, Patio, Porch
- Has private pool: Yes
- Has view: Yes
- View description: Neighborhood
Lot
- Size: 0.54 Acres
- Features: Cleared, Landscaped, Level, Full Size Lot
Details
- Parcel number: 0321732
- Zoning description: Res Single
- Special conditions: Other,Agent Owned,Material Relationship
Construction
Type & style
- Home type: SingleFamily
- Architectural style: Traditional
- Property subtype: Single Family Residence
Materials
- Board & Batten Siding, Stucco
- Foundation: Slab
- Roof: Asphalt
Condition
- Under Construction,As Is
- New construction: Yes
- Year built: 2025
Details
- Warranty included: Yes
Utilities & green energy
- Electric: 220 Volts, Circuit Breakers, 110 Volts
- Sewer: Septic Tank
- Water: Shared Well
- Utilities for property: Cable Available, Electricity Available, Phone Available, Underground Utilities, Water Available
Community & HOA
Community
- Security: Smoke Detector(s)
- Subdivision: Silver Bluff
HOA
- Has HOA: Yes
- HOA fee: $450 annually
- HOA name: Silver Bluff POA
Location
- Region: Brunswick
Financial & listing details
- Price per square foot: $220/sqft
- Date on market: 10/9/2025
- Listing terms: 1031 Exchange,Cash,Conventional,FHA,VA Loan
- Electric utility on property: Yes
- Road surface type: Asphalt, Paved
Estimated market value
Not available
Estimated sales range
Not available
Not available
Price history
| Date | Event | Price |
|---|---|---|
| 12/12/2025 | Listed for sale | $409,900$220/sqft |
Source: Scout MLS #1657277 Report a problem | ||
Public tax history
Tax history is unavailable.
Monthly payment
Est. payment
Payment breakdown
Explore the cost of this home by adjusting the details. Changes won't be saved.Climate risks
Neighborhood: 31523
Nearby schools
Schools provided by the listing agent
- Elementary: Satilla Marsh
- Middle: Risley Middle School
- High: Glynn Academy
Source: Scout MLS. This data may not be complete. We recommend contacting the local school district to confirm school assignments for this home.

Similar homes
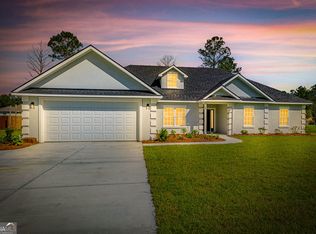
- $419,9004 bd3 ba2.1k sqft167 Silver Bluff Cir, Brunswick, GA 31523Active

 MLS ID #10790144, Johnnie Russell, Duckworth Properties. GAMLS
 - $414,9004 bd2 ba1.8k sqft77 Silver Bluff Dr, Brunswick, GA 31523Active
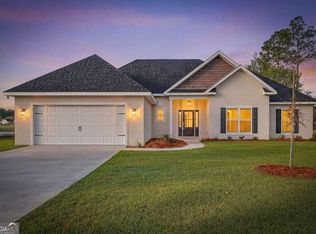 MLS ID #10722708, Leann Duckworth, Duckworth Properties. GAMLS
 - $370,0004 bd2 ba2.1k sqft122 Silver Bluff Cir, Brunswick, GA 31523Active
 MLS ID #10839934, April Carter, eXp Realty. GAMLS
 - $475,0004 bd3 ba2.2k sqft159 Lakes Dr, Brunswick, GA 31523For Sale
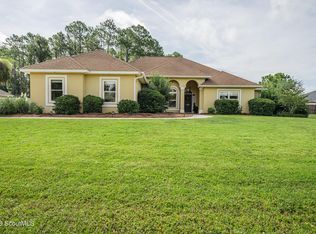 MLS ID #2001456, Aaron Duncan, Weichert, Realtors - Real Estate Professionals. Scout MLS
 - $439,9004 bd3 ba1.8k sqft225 Lakes Dr, Brunswick, GA 31523ActiveMLS ID #10828302, Leann Duckworth, Duckworth Properties. GAMLS
- $319,9004 bd2 ba1.7k sqft250 Brio Ln, Brunswick, GA 31523ActiveMLS ID #10831233, Amanda Watson, Golf Club Realty. GAMLS
- $605,0005 bd4 ba2.6k sqft167 Bluebill Trl, Brunswick, GA 31523ActiveMLS ID #10822062, Erin Vaughn, BHHS Hodnett Cooper Real Estate. GAMLS
- $439,9005 bd3 ba2k sqft584 Freedom Trl, Brunswick, GA 31525ActiveMLS ID #10822608, Erin Vaughn, BHHS Hodnett Cooper Real Estate. GAMLS
