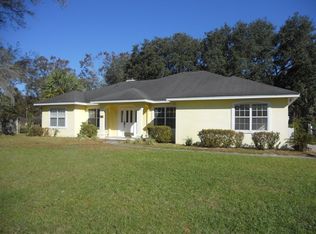
Brand-new, never-occupied 4-bedroom, 2-bathroom manufactured home situated on approximately 3 acres at 250 Brio Ln in Brunswick, Georgia. The home features an open-concept living area, kitchen with ample cabinetry and workspace, primary bedroom with private bathroom, and three additional bedrooms suitable for family, guests, office, or other uses. Property improvements include a new private well and septic system, underground electrical service, and pump house. The home includes new appliances, HVAC system, and roof. Installation has been completed, and applicable manufacturer and installation warranties will be provided to the buyer at closing, subject to the terms, conditions, and limitations of the respective warranties. The acreage provides space for outdoor activities, gardening, parking, and other uses, subject to applicable zoning, county requirements, and restrictions. Conveniently located in Brunswick with access to shopping, dining, schools, and the Golden Isles.
Active
Price cut: $10.1K (9/14)
$319,900
250 Brio Ln, Brunswick, GA 31523
4beds
1,791sqft
Single Family Residence, Manufactured Home
Built in 2026
2.97 Acres Lot
$319,300 Zestimate®
$179/sqft
$-- HOA
What's special
New appliances
- 51 days
- 247
- 27
Zillow last checked:
Listing updated:
Listed by:
Amanda Watson 912-322-5382,
Golf Club Realty
Source: GAMLS,MLS#: 10831233
Facts & features
Interior
Bedrooms & bathrooms
- Bedrooms: 4
- Bathrooms: 2
- Full bathrooms: 2
- Main level bathrooms: 2
- Main level bedrooms: 4
Rooms
- Room types: Laundry
Heating
- Central
Cooling
- Central Air
Appliances
- Included: Dishwasher, Oven/Range (Combo), Refrigerator
- Laundry: Other
Features
- Double Vanity, Split Bedroom Plan, Walk-In Closet(s)
- Flooring: Other
- Basement: None
- Has fireplace: No
Interior area
- Total structure area: 1,791
- Total interior livable area: 1,791 sqft
- Finished area above ground: 1,791
- Finished area below ground: 0
Property
Parking
- Parking features: Off Street
Features
- Levels: One
- Stories: 1
Lot
- Size: 2.97 Acres
- Features: Level
Details
- Parcel number: 0201291
Construction
Type & style
- Home type: MobileManufactured
- Architectural style: Other
- Property subtype: Single Family Residence, Manufactured Home
Materials
- Vinyl Siding
- Roof: Composition
Condition
- Resale
- New construction: No
- Year built: 2026
Utilities & green energy
- Sewer: Septic Tank
- Water: Well
- Utilities for property: Electricity Available, Underground Utilities
Community & HOA
Community
- Features: None
- Subdivision: PYLES ESTATE
HOA
- Has HOA: No
- Services included: None
Location
- Region: Brunswick
Financial & listing details
- Price per square foot: $179/sqft
- Annual tax amount: $765
- Date on market: 8/22/2026
- Cumulative days on market: 52 days
- Listing agreement: Exclusive Right To Sell
- Listing terms: Cash,Conventional,FHA,USDA Loan,VA Loan
- Electric utility on property: Yes
Estimated market value
$319,300
$303,000 - $335,000
Not available
Price history
| Date | Event | Price |
|---|---|---|
| 9/14/2026 | Price change | $319,900-3.1%$179/sqft |
Source:  GAMLS #10831233 Report a problem GAMLS #10831233 Report a problem | ||
| 8/22/2026 | Listed for sale | $330,000$184/sqft |
Source: GAMLS #10831233 Report a problem | ||
Public tax history
Tax history is unavailable.
Monthly payment
Climate risks
Neighborhood: 31523
Nearby schools
Schools provided by the listing agent
- Elementary: Satilla Marsh
- Middle: Risley
- High: Glynn
Source: GAMLS. This data may not be complete. We recommend contacting the local school district to confirm school assignments for this home.


Similar homes
- $314,9003 bd2 ba1.4k sqft173 Fish Hall Rd, Brunswick, GA 31523Active

 MLS ID #10792794, Kathy Shattuck, Duckworth Properties. GAMLS
 - $320,2004 bd2 ba1.7k sqftLoblolly, Brunswick, GA 31523New Construction
 Scout MLS
 - $315,0003 bd2 ba1.6k sqft151 Satilla Sands Dr, Brunswick, GA 31523For Sale
 MLS ID #2000891, Rachel Fitzpatrick, Keller Williams Realty Golden Isles. Scout MLS
 - $359,9003 bd3 ba2.4k sqft142 Tison Dr, Brunswick, GA 31523For Sale
 MLS ID #2002837, Mackensey Solomon, Keller Williams Realty Golden Isles. Scout MLS
 - $425,0003 bd2 ba1.4k sqft135 Stafford Rd, Brunswick, GA 31523ActiveMLS ID #10818480, David E Guynn, Southern Classic Realtors. GAMLS
- $369,0003 bd2 ba1.4k sqft633 Blythe Island Dr, Brunswick, GA 31523ActiveMLS ID #10742822, Stephanie F Webb, BHHS Hodnett Cooper Real Estate. GAMLS
- $289,5003 bd2 ba1.7k sqft6120 New Jesup Hwy, Brunswick, GA 31523ActiveMLS ID #10752858, Frank Mazzuca, Keller Williams Georgia Communities. GAMLS
- $370,0004 bd2 ba2.1k sqft122 Silver Bluff Cir, Brunswick, GA 31523ActiveMLS ID #10839934, April Carter, eXp Realty. GAMLS
- $419,9004 bd3 ba2.1k sqft167 Silver Bluff Cir, Brunswick, GA 31523ActiveMLS ID #10790144, Johnnie Russell, Duckworth Properties. GAMLS
- $439,9004 bd3 ba1.8k sqft225 Lakes Dr, Brunswick, GA 31523ActiveMLS ID #10828302, Leann Duckworth, Duckworth Properties. GAMLS
