Price Improvement! Motivated Seller! Welcome to Somersby Pointe! This 2,226 square foot home features 4 bedrooms, 3 bathrooms, a 2 car garage and a well appointed kitchen. Featuring luxury vinyl flooring throughout the home and tile in the baths maintenance is simple. The living room boasts a gas log fireplace and direct access to the covered patio and fenced in back yard. In the kitchen you will find stainless steel appliances and quartz countertops. The primary suite features an ensuite with a soaking tub, tiled shower, and walk in closet with custom closet system. The guest rooms are located on the other side of the house with one room equipped with an ensuite. The two car garage comes ready with epoxy flooring, tool storage solutions, and pully systems for your bikes and kayaks. Call today to schedule your showing of this immaculate home ready for its new owners!
For sale
Price cut: $5K (9/29)
$393,500
155 Wellington Pl, Brunswick, GA 31523
4beds
2,226sqft
Single Family Residence
Built in 2023
0.28 Acres Lot
$389,500 Zestimate®
$177/sqft
$38/mo HOA
What's special
Stainless steel appliancesQuartz countertopsWell appointed kitchenTiled showerTile in the baths
- 45 days
- 711
- 38
Zillow last checked:
Listing updated:
Listed by:
Renee Johnson,
Signature Properties Group Inc.
Source: Scout MLS,MLS#: 2002211
Facts & features
Interior
Bedrooms & bathrooms
- Bedrooms: 4
- Bathrooms: 3
- Full bathrooms: 3
Heating
- Central
Cooling
- Central Air, Ceiling Fan(s), Electric
Appliances
- Included: Disposal, Dishwasher, Microwave, Range, Refrigerator
- Laundry: Electric Dryer Hookup, Laundry Room
Features
- Ceiling Fan(s), Crown Molding, Double Vanity, High Speed Internet, Pantry, Soaking Tub, Walk-In Closet(s), Separate Shower, Primary Suite, Split Plan
- Flooring: Laminate, Tile
- Windows: Bay Window(s), Double Pane Windows, Insulated Windows
- Number of fireplaces: 1
- Fireplace features: Gas, Gas Log, Living Room
Interior area
- Total structure area: 3,185
- Total interior livable area: 2,226 sqft
Video & virtual tour
Property
Parking
- Total spaces: 2
- Parking features: Attached, Garage Door Opener
- Attached garage spaces: 2
Features
- Levels: One
- Stories: 1
- Patio & porch: Covered
- Exterior features: Lighting, Private Yard, Smart Camera(s)/Recording, Smart Irrigation, Smart Lock(s)
- Fencing: Fenced,Vinyl
Lot
- Size: 0.28 Acres
- Features: Back Yard, Sprinklers In Front, Sprinklers In Rear
Details
- Parcel number: 0320268
- Zoning description: Residential
- Other equipment: Irrigation Equipment
Construction
Type & style
- Home type: SingleFamily
- Architectural style: A-Frame
- Property subtype: Single Family Residence
Materials
- Frame, Stucco
- Foundation: Slab
- Roof: Asphalt
Condition
- Year built: 2023
Utilities & green energy
- Sewer: Public Sewer
- Water: Public
- Utilities for property: Cable Available, Electricity Connected, Sewer Connected, Water Connected
Community & HOA
Community
- Features: Sidewalks, Walk To School(s)
- Security: Fire Alarm, Smoke Detector(s), Security System
- Subdivision: Somersby Pointe
HOA
- Has HOA: Yes
- Amenities included: Clubhouse, Playground, Pool
- Services included: Maintenance Grounds, Other
- HOA fee: $450 annually
- HOA name: Somersby Pointe Homeowners Association
- HOA phone: 912-638-4590
Location
- Region: Brunswick
Financial & listing details
- Price per square foot: $177/sqft
- Tax assessed value: $360,700
- Annual tax amount: $3,476
- Date on market: 8/31/2026
- Listing terms: Cash,Conventional,FHA
- Tenant pays: All Utilities, Association Fees, Cable TV, Electricity, Internet, Pest Control, Security, Sewer, Trash Collection, Telephone, Water
- Electric utility on property: Yes
- Road surface type: Asphalt
Estimated market value
$389,500
$370,000 - $409,000
$2,599/mo
Price history
| Date | Event | Price |
|---|---|---|
| 9/29/2026 | Price change | $393,500-1.3%$177/sqft |
Source: Scout MLS #2002211 Report a problem | ||
| 8/31/2026 | Listed for sale | $398,500+6.3%$179/sqft |
Source: Scout MLS #2002211 Report a problem | ||
| 2/23/2024 | Sold | $375,000-2.6%$168/sqft |
Source:  GAMLS #10242251 Report a problem GAMLS #10242251 Report a problem | ||
| 1/28/2024 | Pending sale | $385,000$173/sqft |
Source: Scout MLS #1644105 Report a problem | ||
| 1/17/2024 | Price change | $385,000-1.3%$173/sqft |
Source: Scout MLS #1644105 Report a problem | ||
| 1/13/2024 | Price change | $389,900-2.5%$175/sqft |
Source: Scout MLS #1644105 Report a problem | ||
| 1/11/2024 | Price change | $399,900-1.3%$180/sqft |
Source: Scout MLS #1644105 Report a problem | ||
| 1/9/2024 | Listed for sale | $405,000+4.5%$182/sqft |
Source: Scout MLS #1644105 Report a problem | ||
| 8/31/2023 | Sold | $387,500$174/sqft |
Source: Public Record Report a problem | ||
| 7/20/2023 | Pending sale | $387,500$174/sqft |
Source: Scout MLS #1640860 Report a problem | ||
| 5/17/2022 | Listed for sale | $387,500+1592.1%$174/sqft |
Source: Scout MLS #1634206 Report a problem | ||
| 8/10/2016 | Listing removed | $22,900$10/sqft |
Source: Duckworth Properties BWK #1576070 Report a problem | ||
| 11/5/2015 | Listed for sale | $22,900-86.3%$10/sqft |
Source: Duckworth Properties BWK #1576070 Report a problem | ||
| 5/19/2015 | Listing removed | $167,700$75/sqft |
Source: Duckworth Properties BWK #1573351 Report a problem | ||
| 4/23/2015 | Listed for sale | $167,700$75/sqft |
Source: Duckworth Properties BWK #1573351 Report a problem | ||
Public tax history
| Year | Property taxes | Tax assessment |
|---|---|---|
| 2025 | $3,507 -2.5% | $144,280 |
| 2024 | $3,598 +629.5% | $144,280 +2154.4% |
| 2023 | $493 +207.3% | $6,400 |
| 2022 | $161 -3% | $6,400 |
| 2021 | $166 | $6,400 |
| 2020 | -- | $6,400 +14.3% |
| 2019 | $167 +14.3% | $5,600 |
| 2018 | $146 | $5,600 |
| 2017 | $146 | $5,600 +55.6% |
| 2016 | $146 +69.2% | $3,600 +63.6% |
| 2015 | $86 +62.9% | $2,200 |
| 2014 | $53 | $2,200 |
Find assessor info on the county website
Monthly payment
Est. payment
Payment breakdown
Explore the cost of this home by adjusting the details. Changes won't be saved.Climate risks
Neighborhood: 31523
Nearby schools
Schools provided by the listing agent
- Elementary: Satilla Marsh
- Middle: Risley Middle School
- High: Glynn Academy
Source: Scout MLS. This data may not be complete. We recommend contacting the local school district to confirm school assignments for this home.


Similar homes
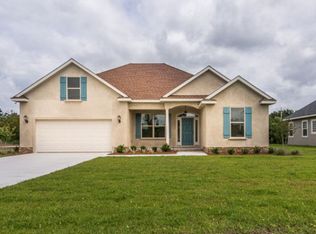
- $419,0004 bd3 ba2.4k sqft65 Silver Bluff Dr, Brunswick, GA 31523Active
 MLS ID #10868428, Scott W Fader, Joseph Walter Realty, LLC. GAMLS
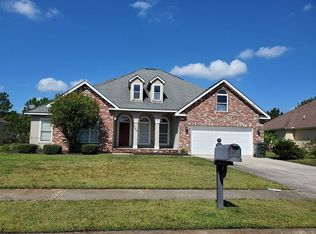
 - $429,9994 bd3 ba3.2k sqft330 Cinder Hill Dr, Brunswick, GA 31523Active
 MLS ID #10857616, Hannah Melton, Duckworth Properties. GAMLS
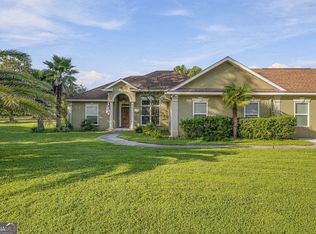
 - $419,9004 bd3 ba2.1k sqft167 Silver Bluff Cir, Brunswick, GA 31523Active
 MLS ID #10790144, Johnnie Russell, Duckworth Properties. GAMLS
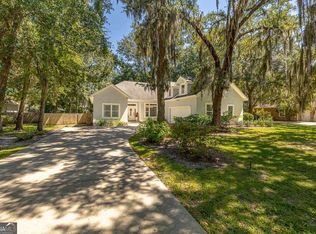
 - $499,9004 bd3 ba2.5k sqft118 Regal Rd, Brunswick, GA 31523Active
 MLS ID #10831086, Cindy N Irwin, HomeSmart. GAMLS
 - $414,9004 bd2 ba1.8k sqft77 Silver Bluff Dr, Brunswick, GA 31523ActiveMLS ID #10722708, Leann Duckworth, Duckworth Properties. GAMLS
- $314,9003 bd2 ba1.4k sqft173 Fish Hall Rd, Brunswick, GA 31523ActiveMLS ID #10792794, Kathy Shattuck, Duckworth Properties. GAMLS
- $374,9005 bd4 ba1.9k sqft1606 Norwich St, Brunswick, GA 31520ActiveMLS ID #10847196, Leann Duckworth, Duckworth Properties. GAMLS
- $454,9003 bd2 ba1.7k sqft102 Northwind Dr, Brunswick, GA 31523ActiveMLS ID #10816999, William L Duckworth IV, Duckworth Properties. GAMLS
- $459,0003 bd2 ba1.9k sqft60 Fairwinds Dr, Waverly, GA 31565ActiveMLS ID #10868850, Thomas E McBride, Avalon Properties Group. GAMLS
- $529,9003 bd2 ba1.8k sqft1487 Sanctuary Wynd, Waverly, GA 31565ActiveMLS ID #10868713, Lori Lynn, Coldwell Banker Access Realty. GAMLS
- $414,9004 bd3 ba1.8k sqft101 Winton Dr, Brunswick, GA 31525ActiveMLS ID #10755358, Leann Duckworth, Duckworth Properties. GAMLS
- $449,9003 bd2 ba1.8k sqft2657 Horseshoe Cove Rd, Waverly, GA 31565ActiveMLS ID #10769335, Karen P Polite, Rawls Realty Inc.. GAMLS
- $499,9004 bd3 ba2.1k sqft218 Eagle Crest Dr, Waverly, GA 31565ActiveMLS ID #10780898, Freyja Humbertson, Weichert, Realtors - Real Estate Pro. GAMLS
