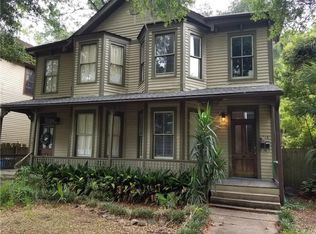
Come tour this beautiful 1912 Victorian home with a great combination of updated mechanics and historical preservation. When you enter the front door the foyer awaits leading to the kitchen or the sitting room. From the kitchen you enter a gorgeous formal dining room complete with a fire place! Leaving the Dining room you have a sitting room with lots of natural lighting. From there you can proceed into the den with lots of built in shelving from which to choose your favorite book for a relaxing evening or retire ouside to the deck. Leaving the formal dining room through an additional door you'll find the main suite with a main bathroom, built in shelving and main bedroom with a door leading onto the back deck! Upstairs you have a landing where you could place a couple of desks if office space is needed. From the landing there is a bathroom and 3 additional bedrooms. The previous owner replaced all of the electrical and plumbing around 2011. The current owner replaced the back deck. Landscaping and Irrigation were added in 2022. This included landscape lighting, arbor, and brick columns as well as grass and plants. Also replaced lighting throughout the interior of the home. Upstairs bathroom and kitchen were remodeled in 2023 adding all new appiances that includes a gas stove. The roof over the bath and 2nd floor porch were replaced as well.
Sold for $412,000
$412,000
714 Richmond St, Brunswick, GA 31520
4beds
2,312sqft
Single Family Residence
Built in 1912
9,147 Square Feet Lot
$477,500 Zestimate®
$178/sqft
$3,007 Estimated rent
Home value
$477,500
$435,000 - $530,000
$3,007/mo
Zestimate® history
Owner options
List your home for rent
$3,007/mo
Rent Zestimate®
Find your next renter with Zillow Rental Manager. Plus, with online applications, you can quickly screen prospective tenants – for free.
$3,007/mo
Rent Zestimate®
Refinance and save
$2,453/mo
Est. payment
Refinancing to a lower rate could help reduce your monthly payments and save thousands over the life of the loan.
$2,453/mo
Est. payment
Explore your selling options
Work with a Zillow partner agent
Leverage their expertise and Zillow's premium Showcase listings to get your home seen by more buyers.
Get startedList with your own agent
Get your home in front of millions of buyers by listing it on Zillow.
Learn how to do itSell it yourself
Take full control of how buyers see your home on Zillow by listing For Sale by Owner (FSBO).
List your homeWhat's special
Updated mechanicsLandscape lightingFormal dining roomGorgeous formal dining roomBuilt in shelvingBrick columns
Zillow last checked:
Listing updated:
Listed by:
Marie Counts 912-399-3891,
Driggers Realty
Bought with:
Jeffery Whigham, 413724
Whigham and Company, LLC
Source: Scout MLS,MLS#: 1644400
Facts & features
Interior
Bedrooms & bathrooms
- Bedrooms: 4
- Bathrooms: 2
- Full bathrooms: 2
Heating
- Central, Electric
Cooling
- Attic Fan, Central Air, Electric
Appliances
- Included: Convection Oven, Dryer, Disposal, Dishwasher, Range, Refrigerator, Washer
- Laundry: Electric Dryer Hookup, Gas Dryer Hookup, Washer Hookup
Features
- Ceiling Fan(s), High Ceilings, Pantry, Smart Thermostat, Separate Shower, Tub Only, Primary Suite, Kitchen Island
- Flooring: Brick, Hardwood, Tile
- Windows: Plantation Shutters
- Basement: Crawl Space
- Number of fireplaces: 5
- Fireplace features: Den, Decorative, Dining Room, Family Room, Living Room
Interior area
- Total structure area: 2,312
- Total interior livable area: 2,312 sqft
Property
Parking
- Total spaces: 1
- Parking features: Covered, Other
- Carport spaces: 1
Features
- Patio & porch: Deck, Front Porch
- Exterior features: Columns
- Has private pool: Yes
Lot
- Size: 9,147 Square Feet
- Features: Landscaped, Sprinklers In Front, Sprinklers In Rear, Full Size Lot
Details
- Additional structures: Storage
- Parcel number: 0100628
- Special conditions: Standard
Construction
Type & style
- Home type: SingleFamily
- Architectural style: Victorian
- Property subtype: Single Family Residence
Materials
- Wood Siding
- Roof: Metal
Condition
- As Is
- Year built: 1912
Details
- Warranty included: Yes
Utilities & green energy
- Sewer: Public Sewer
- Water: Public
- Utilities for property: Cable Available, Electricity Available, Natural Gas Available, Sewer Available, Water Available
Green energy
- Energy efficient items: Thermostat
Community & HOA
Community
- Features: Sidewalks
- Security: Fire Alarm, Smoke Detector(s)
- Subdivision: Old Town
HOA
- Has HOA: No
Location
- Region: Brunswick
Financial & listing details
- Price per square foot: $178/sqft
- Tax assessed value: $404,700
- Annual tax amount: $3,384
- Date on market: 1/23/2024
- Listing terms: Cash,Conventional,FHA,VA Loan
- Electric utility on property: Yes
- Road surface type: Asphalt
Price history
| Date | Event | Price |
|---|---|---|
| 2/23/2024 | Sold | $412,000+0.5%$178/sqft |
Source: Scout MLS #1644400 Report a problem | ||
| 1/25/2024 | Pending sale | $409,900$177/sqft |
Source: Scout MLS #1644400 Report a problem | ||
| 1/23/2024 | Listed for sale | $409,900+76.7%$177/sqft |
Source: Scout MLS #1644400 Report a problem | ||
| 11/5/2020 | Sold | $232,000-3.3%$100/sqft |
Source: Scout MLS #1617304 Report a problem | ||
| 5/24/2020 | Listed for sale | $239,900$104/sqft |
Source: N R Foster Properties, Inc. #1617304 Report a problem | ||
| 2/15/2020 | Listing removed | $239,900$104/sqft |
Source: N R Foster Properties, Inc. #1615429 Report a problem | ||
| 1/21/2020 | Listed for sale | $239,900+26.3%$104/sqft |
Source: N R Foster Properties, Inc. #1615429 Report a problem | ||
| 2/9/2017 | Listing removed | $189,900$82/sqft |
Source: N R Foster Properties, Inc. #1581572 Report a problem | ||
| 12/29/2016 | Listed for sale | $189,900-5%$82/sqft |
Source: N R Foster Properties, Inc. #1581572 Report a problem | ||
| 6/23/2015 | Listing removed | $199,900$86/sqft |
Source: N R Foster Properties, Inc. #1569634 Report a problem | ||
| 2/23/2015 | Listing removed | $1,350$1/sqft |
Source: N R Foster Properties, Inc. #1571207 Report a problem | ||
| 2/7/2015 | Listed for rent | $1,350$1/sqft |
Source: N R Foster Properties, Inc. #1571207 Report a problem | ||
| 12/13/2014 | Listed for sale | $199,900$86/sqft |
Source: N R Foster Properties, Inc. #1569634 Report a problem | ||
Public tax history
| Year | Property taxes | Tax assessment |
|---|---|---|
| 2025 | $3,384 +51.1% | $161,880 +47.8% |
| 2024 | $2,240 +9.3% | $109,560 +9.6% |
| 2023 | $2,050 +15.7% | $99,920 +18.5% |
| 2022 | $1,772 -1% | $84,320 +19.7% |
| 2021 | $1,790 | $70,440 |
| 2020 | -- | $70,440 +46.5% |
| 2019 | $874 -16.3% | $48,080 |
| 2018 | $1,044 | $48,080 +3.4% |
| 2017 | $1,044 -44.4% | $46,480 |
| 2016 | $1,879 +7.6% | $46,480 |
| 2015 | $1,747 -1.4% | $46,480 |
| 2014 | $1,772 | $46,480 |
| 2013 | -- | -- |
| 2012 | -- | -- |
| 2011 | -- | -- |
| 2010 | -- | -- |
Find assessor info on the county website
Neighborhood: 31520
Nearby homes
- $--1 bd1 ba600 sqft718 Richmond St #B, Brunswick, GA 31520Off Market
- $599,0004 bd3 ba2.6k sqft708 Richmond St, Brunswick, GA 31520For Sale

- $492,0008 bd4 ba3.4k sqft715 Reynolds St, Brunswick, GA 31520Off Market

- $503,3001 bd1 ba500 sqft720 Richmond St, Brunswick, GA 31520Off Market
- $256,9003 bd2 ba2.1k sqft722 Richmond St, Brunswick, GA 31520Off Market
- $127,2002 bd1 ba999 sqft711 Richmond St, Brunswick, GA 31520Off Market
- $90,0003 bd2 ba1.6k sqft715 Richmond St, Brunswick, GA 31520Sold
- $725,0008 bd6 ba6k sqft501 Dartmouth St APT D, Brunswick, GA 31520For Sale
Nearby schools
GreatSchools rating
- 9/10Oglethorpe Point Elementary SchoolGrades: PK-5Distance: 8.5 mi
- 6/10Glynn Middle SchoolGrades: 6-8Distance: 0.6 mi
- 10/10Glynn AcademyGrades: 9-12Distance: 0.5 mi
Schools provided by the listing agent
- Elementary: Oglethorpe
- Middle: Glynn Middle School
- High: Glynn Academy
Source: Scout MLS. This data may not be complete. We recommend contacting the local school district to confirm school assignments for this home.


Get pre-qualified for a loan
At Zillow Home Loans, we can pre-qualify you in as little as 5 minutes with no impact to your credit score.An equal housing lender. NMLS #10287.
Sell for more on Zillow
Get a Zillow Showcase℠ listing at no additional cost and you could sell for .
$477,500
2% more
+$9,550
With Zillow Showcase(estimated)
$487,050
- Georgia
- Glynn County
- Brunswick
- 31520
- 714 Richmond St
Nearby cities
Nearby neighborhoods
Nearby zip codes
Other Brunswick Topics
