Total tranquility! This cozy three-bedroom ranch is high on the bluff on the Sapelo River facing east looking out over the Sound. No doubt one of the most stunningly beautiful views on the Georgia coastline. This peaceful property is perfect for boaters or retirement. You will enjoy your morning coffee in the sunroom or the enclosed-in front porch while watching the sun rise and shrimp boats pass by. The association dock allows for deep-water access direct to the Atlantic Ocean and surrounding island areas. Keep your boat, golfcart and other recreational vehicles in the large, detached garage. The nicely maintained county boat ramp for easy launching is just a few blocks away.Come enjoy the unique laid-back coastal lifestyle.-
Active
$598,700
1291 River St NE, Townsend, GA 31331
3beds
1,528sqft
Single Family Residence
Built in 1956
9,147 Square Feet Lot
$583,900 Zestimate®
$392/sqft
$17/mo HOA
What's special
Large detached garageCozy three-bedroom ranchEnclosed-in front porch
- 111 days
- 223
- 19
Zillow last checked:
Listing updated:
Listed by:
Gregory Hawthorne 912-266-6880,
The Hawthorne Agency Inc.
Source: GAMLS,MLS#: 10791348
Facts & features
Interior
Bedrooms & bathrooms
- Bedrooms: 3
- Bathrooms: 2
- Full bathrooms: 2
- Main level bathrooms: 2
- Main level bedrooms: 3
Rooms
- Room types: Great Room, Laundry, Sun Room
Heating
- Central, Electric, Heat Pump
Cooling
- Central Air, Electric, Heat Pump, Zoned
Appliances
- Included: Dishwasher, Dryer, Electric Water Heater, Microwave, Oven/Range (Combo), Refrigerator, Washer
- Laundry: Other
Features
- Master On Main Level
- Flooring: Hardwood, Laminate
- Basement: None
- Number of fireplaces: 1
- Fireplace features: Family Room, Masonry
- Common walls with other units/homes: No Common Walls
Interior area
- Total structure area: 1,528
- Total interior livable area: 1,528 sqft
- Finished area above ground: 1,528
- Finished area below ground: 0
Property
Parking
- Parking features: Side/Rear Entrance
Features
- Levels: One
- Stories: 1
- Fencing: Chain Link
- Has view: Yes
- View description: River
- Has water view: Yes
- Water view: River
- Waterfront features: Deep Water Access, Dock Rights
- Body of water: Sapelo River
- Frontage type: River,Waterfront
Lot
- Size: 9,147 Square Feet
- Features: Corner Lot, Level
- Residential vegetation: Cleared
Details
- Additional structures: Outbuilding
- Parcel number: 0061D 0106
Construction
Type & style
- Home type: SingleFamily
- Architectural style: Ranch
- Property subtype: Single Family Residence
Materials
- Stucco
- Foundation: Slab
- Roof: Metal
Condition
- Updated/Remodeled
- New construction: No
- Year built: 1956
Utilities & green energy
- Sewer: Septic Tank
- Water: Public
- Utilities for property: Cable Available, Electricity Available, High Speed Internet, Phone Available, Water Available
Community & HOA
Community
- Features: Shared Dock
- Subdivision: Strafford Subdivision
HOA
- Has HOA: Yes
- Services included: Other
- HOA fee: $200 annually
Location
- Region: Townsend
Financial & listing details
- Price per square foot: $392/sqft
- Tax assessed value: $392,800
- Annual tax amount: $4,611
- Date on market: 6/23/2026
- Cumulative days on market: 111 days
- Listing agreement: Exclusive Right To Sell
- Electric utility on property: Yes
Estimated market value
$583,900
$555,000 - $613,000
$1,735/mo
Price history
| Date | Event | Price |
|---|---|---|
| 6/23/2026 | Price change | $598,700-3.6%$392/sqft |
Source: Scout MLS #1661888 Report a problem | ||
| 5/9/2026 | Listed for sale | $621,000+38%$406/sqft |
Source: Scout MLS #1661888 Report a problem | ||
| 4/14/2006 | Sold | $450,000$295/sqft |
Source: Public Record Report a problem | ||
Public tax history
| Year | Property taxes | Tax assessment |
|---|---|---|
| 2025 | $4,811 +1.7% | $157,120 +0.7% |
| 2024 | $4,731 +34.2% | $156,000 +28.3% |
| 2023 | $3,525 +7.4% | $121,560 +8.1% |
| 2022 | $3,282 +10.7% | $112,400 +11.3% |
| 2021 | $2,963 -12.2% | $100,960 -16.8% |
| 2020 | $3,376 +0.9% | $121,296 +0.9% |
| 2019 | $3,346 | $120,176 |
| 2018 | $3,346 +1.6% | $120,176 +1.7% |
| 2017 | $3,294 +4.6% | $118,216 +4.9% |
| 2016 | $3,148 | $112,736 +4.9% |
| 2015 | $3,148 +5.3% | $107,459 0% |
| 2014 | $2,989 -0.2% | $107,460 +0% |
| 2013 | $2,995 | $107,459 |
| 2012 | -- | -- |
| 2011 | -- | -- |
| 2010 | -- | -- |
| 2009 | -- | $105,869 |
| 2008 | -- | $105,869 |
| 2007 | -- | $105,869 |
| 2006 | -- | $105,869 |
| 2005 | -- | $105,869 |
| 2004 | -- | $105,869 +264.9% |
| 2003 | -- | $29,010 |
| 2002 | -- | $29,010 +0.6% |
| 2001 | -- | $28,832 |
| 2000 | -- | $28,832 |
Find assessor info on the county website
Monthly payment
Est. payment
Payment breakdown
Explore the cost of this home by adjusting the details. Changes won't be saved.Climate risks
Neighborhood: Crescent
Nearby schools
Schools provided by the listing agent
- Elementary: Todd Grant
- Middle: Mcintosh
- High: Mcintosh Academy
Source: GAMLS. This data may not be complete. We recommend contacting the local school district to confirm school assignments for this home.
Similar homes
- $590,0003 bd3 ba2.1k sqft2010 Hidden Lagoon Ln NE, Townsend, GA 31331Active
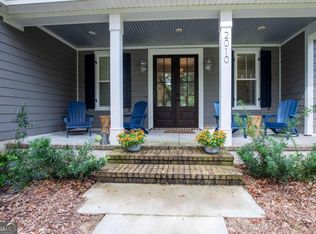
 MLS ID #10869901, Michelle Duncan, Southern Classic Realtors. GAMLS
 - $599,0003 bd2 ba1.9k sqft1066 Patterson Island Rd SE, Townsend, GA 31331For Sale
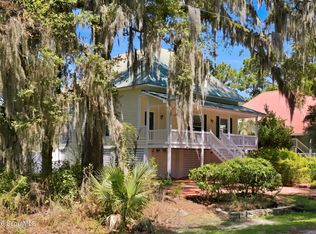 MLS ID #2001891, Kate Pontello Karwacki, Seaboard Real Estate, Inc. DAR. Scout MLS
 - $639,0003 bd4 ba1.8k sqft1212 Winnie Davis Ct NE, Townsend, GA 31331For Sale
 MLS ID #2000570, Jay Tapley, Coastal Properties of Georgia - DAR. Scout MLS
 - $547,3003 bd3 ba2k sqft1039 Shell Point Cove Rd NE, Townsend, GA 31331Active
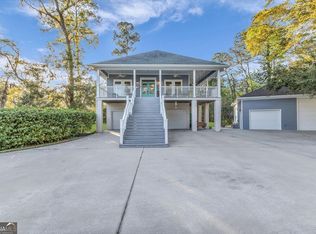 MLS ID #10723018, Paul Armitage, eXp Realty. GAMLS
 - $640,0003 bd2 ba1.6k sqft1116 Pleasure Point Ln NE, Townsend, GA 31331ActiveMLS ID #10710932, Erin Vaughn, BHHS Hodnett Cooper Real Estate. GAMLS
- $549,0003 bd3 ba1.9k sqft1107 River Plantation Pl NE, Townsend, GA 31331ActiveMLS ID #10843645, Alicia Howard, Keller Williams Golden Isles. GAMLS
- $575,0003 bd2 ba2.1k sqft1225 Julienton Dr NE, Townsend, GA 31331Active Under ContractMLS ID #10759560, Nick Johnson, Home Buyers Choice Realty Inc.. GAMLS
- $580,0003 bd3 ba2k sqft1499 Sapelo Park Dr NE, Townsend, GA 31331ActiveMLS ID #10752866, Melanie Hagen, Salt Coast Properties. GAMLS
- $479,0004 bd3 ba1.8k sqft1231 Village Grn NE, Townsend, GA 31331ActiveMLS ID #10812587, Megan Cato, Keller Williams Atlantic Partners. GAMLS
- $399,9004 bd3 ba2k sqft5208 Smith Rd SE, Townsend, GA 31331ActiveMLS ID #10839786, Steven T Koleno, Beycome Brokerage Realty LLC. GAMLS
- $575,9003 bd2 ba1.6k sqft351 Japonica Drive, Midway, GA 31320For Sale
 MLS ID #SA359879, Shellie S. Weir, RE/MAX Accent. Hive MLS
 - $389,0006 bd5 ba2.1k sqft1056 Fiddler Trce NE, Townsend, GA 31331ActiveMLS ID #10693391, Susan Owens, Coldwell Banker Access Realty. GAMLS
