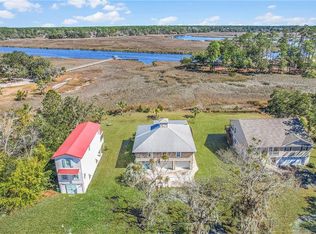
Spectacular views from this elevated home in Belle Bluff Estates. Upon arriving at this "shotgun" style home you are greeted with lush green grass and tasteful landscaping. Under the home is a great place for storage and an outdoor shower can also be found; which is perfect for when you are just getting in from the river. Take a quick walk up the stairs and you'll find a lovely screened in porch that overlooks the marsh and White Chimney River where you can enjoy viewing the morning sunrises. Upon entering the home, you are greeted with charming wood ceilings, painted board and batten walls and LVP flooring which can be found throughout most of the home. There is an adorable little dining area that backs up to a breakfast bar at the kitchen. While the kitchen is quaint it does offer plenty of space for cooking up meals with family and friends. Just beyond the kitchen you will find a spare bedroom that offers enough space for 2 full-size beds, a half bath and even a washer and dryer hook up. As you reach the top of the stairs you will find your primary suite; how often is it that the entire top floor is dedicated as a primary room. As with the lower floor you will also find more of the charming wood ceilings and LVP flooring, there is a perfect area that could be utilized as a sitting area or office and just beyond that you will find a large bedroom with multiple closets and windows that provide the perfect views that are worth waking up to each morning. The primary bathroom is adjacent to the sitting area and offers two large single vanities and a tub shower combo as well as another washer and dryer connection offering great convenience. This small neighborhood offers a deep water community dock and is just minutes to Shellman Bluff and offers the kind of small town feel that we have all come to appreciate in McIntosh County.
For sale
Price cut: $5K (9/15)
$357,500
1088 Fiddler Trce NE, Townsend, GA 31331
2beds
1,320sqft
Single Family Residence
Built in 2019
0.31 Acres Lot
$350,700 Zestimate®
$271/sqft
$25/mo HOA
What's special
Half bathCharming wood ceilingsViewing the morning sunrisesAdorable little dining areaOutdoor shower
- 48 days
- 335
- 31
Zillow last checked:
Listing updated:
Listed by:
Emily Hope 912-506-7456,
Harris Real Estate Coastal Pro
Source: Scout MLS,MLS#: 2001821
Facts & features
Interior
Bedrooms & bathrooms
- Bedrooms: 2
- Bathrooms: 2
- Full bathrooms: 1
- 1/2 bathrooms: 1
Heating
- Central
Cooling
- Central Air
Appliances
- Included: Dryer, Dishwasher, Microwave, Range, Refrigerator, Range Hood, Washer
- Laundry: In Bathroom
Features
- Ceiling Fan(s), Natural Woodwork, Pantry, Vaulted Ceiling(s), Walk-In Closet(s), Painted Woodwork, Dressing Area, Shower Only, Single Vanity, Tub/Shower Combo, Primary Suite, Sitting Area, Breakfast Bar
- Flooring: Vinyl, Wood
- Windows: Double Pane Windows
- Has fireplace: No
Interior area
- Total interior livable area: 1,320 sqft
Video & virtual tour
Property
Parking
- Parking features: Driveway, Unpaved
- Has uncovered spaces: Yes
Features
- Patio & porch: Front Porch, Screened
- Exterior features: Boat Slip, Lighting, Outdoor Shower, Storage
- On waterfront: Yes
- Body of water: White Chimney River
Lot
- Size: 0.31 Acres
- Features: Back Yard, Landscaped, Level
Details
- Parcel number: 0060D 0036
- Zoning description: County
Construction
Type & style
- Home type: SingleFamily
- Property subtype: Single Family Residence
Materials
- Vinyl Siding, Tabby
- Foundation: Raised
- Roof: Metal
Condition
- Year built: 2019
Utilities & green energy
- Sewer: Septic Tank
- Water: Public
- Utilities for property: Cable Available, Electricity Connected, Phone Available, Propane, Water Connected, Propane Tank Owned
Community & HOA
Community
- Security: Smoke Detector(s)
- Subdivision: Belle Bluff Estates
HOA
- Has HOA: Yes
- Amenities included: Boat Slip
- Services included: Maintenance Grounds
- HOA fee: $300 annually
- HOA name: Belle Bluff Estates Homeowners Assn
- HOA phone: 912-246-2733
Location
- Region: Townsend
Financial & listing details
- Price per square foot: $271/sqft
- Annual tax amount: $3,583
- Date on market: 8/12/2026
- Electric utility on property: Yes
- Road surface type: Asphalt
Estimated market value
$350,700
$333,000 - $368,000
$2,293/mo
Price history
| Date | Event | Price |
|---|---|---|
| 9/15/2026 | Price change | $357,500-1.4%$271/sqft |
Source: Scout MLS #2001821 Report a problem | ||
| 8/12/2026 | Listed for sale | $362,500-0.4%$275/sqft |
Source: Scout MLS #2001821 Report a problem | ||
| 8/5/2026 | Listing removed | $364,000$276/sqft |
Source: HABR #169917 Report a problem | ||
| 6/2/2026 | Price change | $364,000-2.7%$276/sqft |
Source: Scout MLS #1661011 Report a problem | ||
| 4/9/2026 | Listed for sale | $374,000-1.3%$283/sqft |
Source: Scout MLS #1661011 Report a problem | ||
| 4/3/2026 | Listing removed | $379,000$287/sqft |
Source: Scout MLS #1657987 Report a problem | ||
| 2/20/2026 | Price change | $379,000-2.7%$287/sqft |
Source: Scout MLS #1657987 Report a problem | ||
| 1/1/2026 | Price change | $389,500-1.3%$295/sqft |
Source: Scout MLS #1657987 Report a problem | ||
| 11/16/2025 | Listed for sale | $394,500+14.3%$299/sqft |
Source: Scout MLS #1657987 Report a problem | ||
| 4/3/2024 | Sold | $345,000-6.7%$261/sqft |
Source:  Hive MLS #SA304544 Report a problem Hive MLS #SA304544 Report a problem | ||
| 2/28/2024 | Pending sale | $369,900$280/sqft |
Source: Coldwell Banker Platinum Properties #304544 Report a problem | ||
| 2/1/2024 | Listed for sale | $369,900+5.7%$280/sqft |
Source:  Hive MLS #304544 Report a problem Hive MLS #304544 Report a problem | ||
| 10/17/2023 | Listing removed | -- |
Source: Coldwell Banker Platinum Properties Report a problem | ||
| 3/9/2023 | Listed for sale | $349,900$265/sqft |
Source: Hive MLS #285176 Report a problem | ||
Public tax history
Tax history is unavailable.
Monthly payment
Est. payment
Payment breakdown
Explore the cost of this home by adjusting the details. Changes won't be saved.Climate risks
Neighborhood: 31331
Nearby schools
Schools provided by the listing agent
- Elementary: Todd Grant Elementary
- Middle: McIntosh Middle School
- High: McIntosh Academy
Source: Scout MLS. This data may not be complete. We recommend contacting the local school district to confirm school assignments for this home.

Similar homes
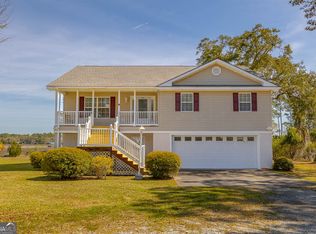
- $259,5003 bd2 ba1.3k sqft1065 Fiddler Trce NE, Townsend, GA 31331For Sale
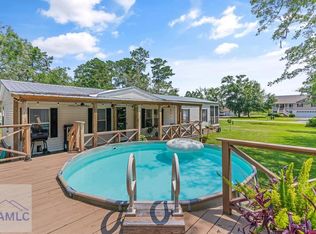 MLS ID #164490, Dana Mullins, Keller Williams Realty Golden Isles. HABR
 - $262,9003 bd2 ba1.9k sqft1241 Minton Road NE, Townsend, GA 31331For Sale
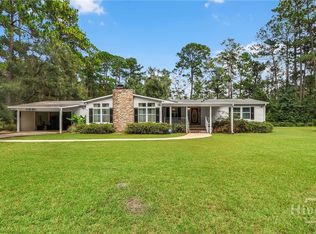
 MLS ID #SA363890, Ashley Dean, LPT Realty LLC. Hive MLS
 - $389,5003 bd2 ba1.4k sqft1130 Fishermans Lodge Rd NE, Townsend, GA 31331For Sale
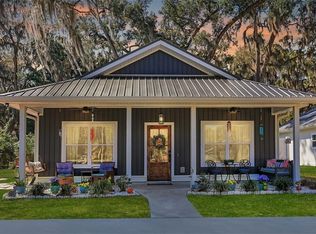 MLS ID #1660368, Sydney Cholmondeley, Real Broker, LLC. Scout MLS
 - $279,9002 bd2 ba900 sqft1031 Cedar St NE, Townsend, GA 31331For Sale
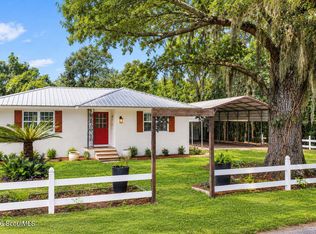 MLS ID #2002612, Morgan Yawn, Salt Coast Properties of Georgia. Scout MLS
 - $239,9003 bd2 ba1.3k sqft4334 Smith Rd SE, Townsend, GA 31331Active
 MLS ID #10826054, William L Duckworth IV, Duckworth Properties. GAMLS
 - $249,0002 bd1 ba806 sqft1066 New Shellman Rd NE, Townsend, GA 31331ActiveMLS ID #10786501, Deidre H Barnett, South Central Realty. GAMLS
- $479,0004 bd3 ba1.8k sqft1231 Village Grn NE, Townsend, GA 31331ActiveMLS ID #10812587, Megan Cato, Keller Williams Atlantic Partners. GAMLS
- $194,9004 bd2 ba1.5k sqft1045 Live Oak Lane NE, Townsend, GA 31331For SaleMLS ID #SA363186, Cindy Irwin, HomeSmart. Hive MLS
