**BRAND NEW HOME ON AN ACRE, AND MONEY TOWARD YOUR CLOSING COSTS? YES, PLEASE!** The seller is offering **$5,000 in concessions PLUS a $1,000 Preferred Lender Credit!** That's up to $6,000 in potential savings to help get you into your new home! Room to spread out and a boat ramp just three blocks away? Your weekends may have found their new headquarters! Situated on 1.02 acres, this Live Oak Raptor manufactured home offers 1,542 square feet with four bedrooms, two bathrooms, and impressive 9-foot ceilings that create a spacious, inviting feel. The large backyard deck is perfect for morning coffee, evening cookouts, or supervising the yard from the comfort of your favorite chair. A gravel driveway and parking pad is currently being installed and will provide convenient parking, while McIntosh County water and a septic system serve the property. Located just three blocks from the Belleville Boat Ramp, this home makes it easy to put a little more fishing and boating on your calendar. Bring your fishing gear and your deck chairs. The tall fish tales are entirely up to you! **FINANCING OPTIONS? WE'VE GOT THOSE TOO!** This home may qualify for FHA, VA, and USDA financing, including **100% financing for eligible USDA buyers!**
Active
$247,500
2139 Susie Baker Rd NE, Townsend, GA 31331
4beds
1,542sqft
Single Family Residence, Manufactured Home
Built in 2026
1.02 Acres Lot
$247,600 Zestimate®
$161/sqft
$-- HOA
What's special
Large backyard deckSpacious inviting feelFour bedroomsTwo bathrooms
- 7 days
- 139
- 13
Likely to sell faster than
Zillow last checked:
Listing updated:
Listed by:
Sheila Bishop 912-258-0951,
Southern Classic Realtors
Source: GAMLS,MLS#: 10876854
Facts & features
Interior
Bedrooms & bathrooms
- Bedrooms: 4
- Bathrooms: 2
- Full bathrooms: 2
- Main level bathrooms: 2
- Main level bedrooms: 4
Rooms
- Room types: Other
Dining room
- Features: Dining Rm/Living Rm Combo
Kitchen
- Features: Breakfast Area, Kitchen Island
Heating
- Central, Electric
Cooling
- Ceiling Fan(s), Central Air, Electric
Appliances
- Included: Dishwasher, Oven/Range (Combo), Refrigerator, Stainless Steel Appliance(s)
- Laundry: Mud Room
Features
- Master On Main Level, Separate Shower, Soaking Tub
- Flooring: Laminate, Vinyl
- Basement: None
- Has fireplace: No
Interior area
- Total structure area: 1,542
- Total interior livable area: 1,542 sqft
- Finished area above ground: 1,542
- Finished area below ground: 0
Property
Parking
- Parking features: Parking Pad
- Has uncovered spaces: Yes
Features
- Levels: One
- Stories: 1
- Patio & porch: Deck
Lot
- Size: 1.02 Acres
- Features: Open Lot
Details
- Parcel number: 0061E 0006
Construction
Type & style
- Home type: MobileManufactured
- Architectural style: Ranch
- Property subtype: Single Family Residence, Manufactured Home
Materials
- Vinyl Siding
- Roof: Composition
Condition
- New Construction
- New construction: Yes
- Year built: 2026
Utilities & green energy
- Sewer: Septic Tank
- Water: Public
- Utilities for property: None
Community & HOA
Community
- Features: None
- Subdivision: None
HOA
- Has HOA: No
- Services included: None
Location
- Region: Townsend
Financial & listing details
- Price per square foot: $161/sqft
- Annual tax amount: $339
- Date on market: 10/21/2026
- Cumulative days on market: 7 days
- Listing agreement: Exclusive Right To Sell
- Listing terms: Cash,Conventional,FHA,USDA Loan,VA Loan
Estimated market value
$247,600
$235,000 - $260,000
Not available
Price history
| Date | Event | Price |
|---|---|---|
| 10/21/2026 | Listed for sale | $247,500+520.3%$161/sqft |
Source: Scout MLS #2003151 Report a problem | ||
| 7/14/2026 | Sold | $39,900$26/sqft |
Source: Scout MLS #2000702 Report a problem | ||
| 6/17/2026 | Pending sale | $39,900$26/sqft |
Source:  GAMLS #10786613 Report a problem | ||
| 6/16/2026 | Listed for sale | $39,900$26/sqft |
Source: GAMLS #10786613 Report a problem | ||
Public tax history
Tax history is unavailable.
Monthly payment
Climate risks
Neighborhood: Crescent
Nearby schools
Schools provided by the listing agent
- Elementary: Todd Grant
- Middle: Mcintosh
- High: Mcintosh Academy
Source: GAMLS. This data may not be complete. We recommend contacting the local school district to confirm school assignments for this home.


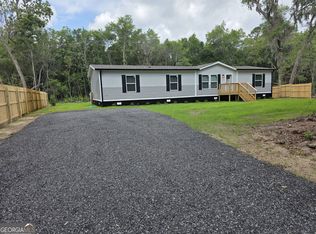
Similar homes
- $237,0004 bd2 ba1.6k sqft1228 Hatcher Dr NE, Townsend, GA 31331Active
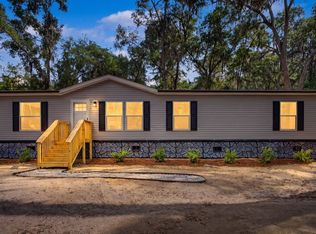
 MLS ID #10822419, Jasmin Ripoll, Keller Williams Realty Coastal. GAMLS
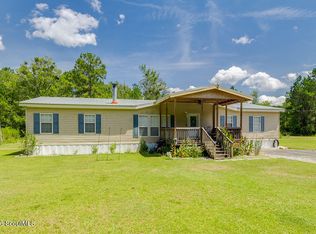
- $194,9004 bd2 ba1.5k sqft1045 Live Oak Lane NE, Townsend, GA 31331For Sale

 MLS ID #SA363186, Cindy Irwin, HomeSmart. Hive MLS
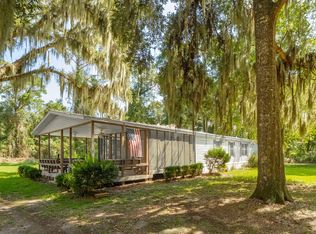
- $249,9003 bd2 ba2.1k sqft1167 Pine Lake Loop SW, Townsend, GA 31331For Sale
 MLS ID #2001515, Morgan Yawn, Salt Coast Properties of Georgia. Scout MLS
- $175,0004 bd2 ba1.5k sqft1042 Live Oak Ln NE, Townsend, GA 31331Active
 MLS ID #10832349, Cindy N Irwin, HomeSmart. GAMLS
- $229,0004 bd2 ba1.5k sqft1298 Speckled Trout Cir, Townsend, GA 31331ActiveMLS ID #10780432, Cheyanne Durrence, Salt Coast Properties. GAMLS
- $239,9003 bd2 ba1.3k sqft4334 Smith Rd SE, Townsend, GA 31331ActiveMLS ID #10826054, William L Duckworth IV, Duckworth Properties. GAMLS
- $217,5003 bd2 ba1.2k sqft1096 Casey Rd NE, Townsend, GA 31331ActiveMLS ID #10832495, Isabella Causey, Coldwell Banker Southern Coast. GAMLS
- $262,9003 bd2 ba1.9k sqft1241 Minton Road NE, Townsend, GA 31331For SaleMLS ID #SA363890, Ashley Dean, LPT Realty LLC. Hive MLS
- $258,9004 bd2 ba1.7k sqft1052 Austin Pl SE, Darien, GA 31305ActiveMLS ID #10866712, Peyton Garris, BHHS Hodnett Cooper Real Estate. GAMLS
- $259,8503 bd2 ba1.1k sqft1175 Tidal Drive Se, Townsend, GA 31331ActiveMLS ID #10827437, Linda Cook, ERA Kings Bay Realty. GAMLS
