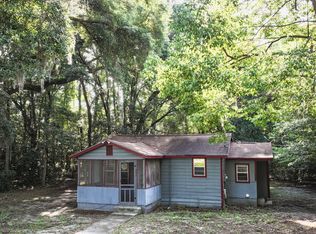
Coastal double-wide home located under beautiful oak trees on a quiet street in the Belleville Community. You cannot beat the peacefulness. Minutes to the Belleview boat ramp, Fish Dock, and Sapelo Shrimp Company. The inviting large screened-in porch is approximately 14' deep x 17' wide, with ceiling fans. Ready for family gatherings! Don't miss the built-in seating on the wrap-around portion of this porch. This is a well-kept home with four bedrooms and two baths. It is a split plan so three of the four bedrooms are on one side of the home with the primary bedroom and bath on the other side.
Active
$199,900
1042 Live Oak Ln NE, Townsend, GA 31331
4beds
1,568sqft
Single Family Residence, Manufactured Home
Built in 1998
0.79 Acres Lot
$-- Zestimate®
$127/sqft
$-- HOA
What's special
Quiet streetFour bedroomsTwo baths
- 2 days |
- 110 |
- 7 |
Zillow last checked:
Listing updated:
Listed by:
Cindy N Irwin 770-403-2426,
HomeSmart
Source: GAMLS,MLS#: 10832349
Facts & features
Interior
Bedrooms & bathrooms
- Bedrooms: 4
- Bathrooms: 2
- Full bathrooms: 2
- Main level bathrooms: 2
- Main level bedrooms: 4
Rooms
- Room types: Family Room, Laundry
Dining room
- Features: Separate Room
Heating
- Central, Electric
Cooling
- Ceiling Fan(s), Central Air
Appliances
- Included: Dishwasher, Electric Water Heater, Oven/Range (Combo), Refrigerator
- Laundry: In Hall, In Kitchen
Features
- Master On Main Level, Split Bedroom Plan, Walk-In Closet(s)
- Flooring: Carpet, Vinyl
- Basement: None
- Has fireplace: No
Interior area
- Total structure area: 1,568
- Total interior livable area: 1,568 sqft
- Finished area above ground: 1,568
- Finished area below ground: 0
Video & virtual tour
Property
Parking
- Parking features: Kitchen Level, None
Features
- Levels: One
- Stories: 1
- Patio & porch: Porch, Screened
Lot
- Size: 0.79 Acres
- Features: Level, Private
Details
- Parcel number: 0061D 0182
Construction
Type & style
- Home type: MobileManufactured
- Architectural style: Other
- Property subtype: Single Family Residence, Manufactured Home
Materials
- Aluminum Siding
- Roof: Metal
Condition
- Resale
- New construction: No
- Year built: 1998
Utilities & green energy
- Electric: 220 Volts
- Sewer: Septic Tank
- Water: Public
- Utilities for property: Cable Available, Electricity Available, High Speed Internet
Community & HOA
Community
- Features: None
- Subdivision: Belleville
HOA
- Has HOA: No
- Services included: None
Location
- Region: Townsend
Financial & listing details
- Price per square foot: $127/sqft
- Annual tax amount: $154
- Date on market: 8/25/2026
- Listing agreement: Exclusive Right To Sell
- Listing terms: Cash,Conventional,FHA,VA Loan
- Electric utility on property: Yes
Estimated market value
Not available
Estimated sales range
Not available
Not available
Price history
| Date | Event | Price |
|---|---|---|
| 8/25/2026 | Listed for sale | $199,900$127/sqft |
Source:  GAMLS #10832349 Report a problem GAMLS #10832349 Report a problem | ||
Public tax history
Tax history is unavailable.
Monthly payment
Climate risks
Neighborhood: Crescent
Nearby schools
GreatSchools rating
- 4/10Todd Grant Elementary SchoolGrades: PK-5Distance: 11.3 mi
- 4/10McIntosh County Middle SchoolGrades: 6-8Distance: 11.9 mi
- 5/10McIntosh County AcademyGrades: 9-12Distance: 7.4 mi
Schools provided by the listing agent
- Elementary: Todd Grant
- Middle: Mcintosh
- High: Mcintosh Academy
Source: GAMLS. This data may not be complete. We recommend contacting the local school district to confirm school assignments for this home.
- $13,1002 bd1 ba1.5k sqft1060 Live Oak Ln NE, Townsend, GA 31331Off Market
- $199,9004 bd2 ba1.5k sqft1045 Live Oak Ln NE, Townsend, GA 31331For Sale

- $37,7003 bd1 ba910 sqft1192 White Bluff Rd NE, Townsend, GA 31331Off Market
- $12,0002 bd2 ba1.5k sqft1057 Lewis Ln NE, Townsend, GA 31331Off Market
- $299,1002 bd1 ba2.2k sqft1075 Live Oak Ln, Townsend, GA 31331Off Market
- $184,800-- bd1 ba1.3k sqft1069 Lewis Ln NE, Townsend, GA 31331Off Market
- $45,0002 bd1 ba1.2k sqft1075 Live Oak Ln NE, Townsend, GA 31331Sold
- $148,4002 bd2 ba1.5k sqft1057 Lewis Ln, Townsend, GA 31331Off Market
Similar homes
- $110,0003 bd2 ba966 sqft902 Martin Luther King Jr Blvd, Darien, GA 31305Active
 MLS ID #10786135, Christal Kuchar, eXp Realty. GAMLS
 - $199,9004 bd2 ba1.5k sqft1045 Live Oak Lane NE, Townsend, GA 31331For Sale
 MLS ID #SA363186, Cindy Irwin, HomeSmart. Hive MLS
 - $235,0003 bd2 ba1.4k sqft5 N Riverhill Trl, Brunswick, GA 31525Active
 MLS ID #10791866, Alli Sweat, South + East Properties. GAMLS
 - $235,0003 bd2 ba1.4k sqft9 N Riverhill Trl, Brunswick, GA 31525Active
 MLS ID #10792178, Alli Sweat, South + East Properties. GAMLS
 - $269,0003 bd2 ba1.3k sqft1065 Fiddler Trce NE, Townsend, GA 31331For SaleMLS ID #164490, Dana Mullins, Keller Williams Realty Golden Isles. HABR
- $249,0004 bd2 ba1.6k sqft1228 Hatcher Dr NE, Townsend, GA 31331ActiveMLS ID #10822419, Jasmin Ripoll, Keller Williams Realty Coastal. GAMLS
- $294,9003 bd2 ba1.5k sqft1527 Redfish Dr SE, Darien, GA 31305For SaleMLS ID #2001488, Tracie Tomlinson, McIntosh Realty Team, LLC. Scout MLS
- $277,5003 bd2 ba1.3k sqft276 Bridgewater Ln, Darien, GA 31305For SaleMLS ID #2001098, Christine Pierce, GardnerKeim Coastal Realty. Scout MLS
- $220,0003 bd2 ba1.4k sqft312 Grants Creek Rd, Brunswick, GA 31525For Sale By Owner
- $235,0004 bd2 ba1.5k sqft1298 Speckled Trout Cir, Townsend, GA 31331ActiveMLS ID #10780432, Cheyanne Durrence, Salt Coast Properties. GAMLS
- $285,0003 bd3 ba1.5k sqft137 Sunrise Cir, Midway, GA 31320For SaleMLS ID #164225, Michelle Wolfe, People First Real Estate. HABR
- $210,0001 bd1 ba925 sqft1025 Lang Ln NE, Townsend, GA 31331For SaleMLS ID #1661865, Emily Hope, Harris Real Estate Coastal Pro. Scout MLS
- $220,0003 bd2 ba2.1k sqft1301 Floyd Dr NE, Townsend, GA 31331ActiveMLS ID #10730605, Victoria Bateman, Bateman Realty. GAMLS
- $259,8503 bd2 ba1.1k sqft1175 Tidal Drive Se, Townsend, GA 31331ActiveMLS ID #10827437, Linda Cook, ERA Kings Bay Realty. GAMLS
- $249,9003 bd2 ba2.1k sqft1167 Pine Lake Loop SW, Townsend, GA 31331For SaleMLS ID #2001515, Morgan Yawn, Salt Coast Properties of Georgia. Scout MLS
- $119,9003 bd2 ba1.5k sqft1106 Oak St NW, Townsend, GA 31331For SaleMLS ID #1661766, Ashley Bushaw, Realty One Group Inclusion. Scout MLS
- $249,0002 bd1 ba806 sqft1066 New Shellman Rd NE, Townsend, GA 31331ActiveMLS ID #10786501, Deidre H Barnett, South Central Realty. GAMLS
- $149,9003 bd2 ba980 sqft1201 Floyd Dr NE, Townsend, GA 31331For SaleMLS ID #2001931, Kate Pontello Karwacki, Seaboard Real Estate, Inc. DAR. Scout MLS
- $219,9003 bd2 ba1.3k sqft1069 Nathan Rowe Dr NW, Townsend, GA 31331For SaleMLS ID #2001079, Tim Murfree, Keller Williams Realty Golden Isles. Scout MLS
- $219,9003 bd2 ba1.2k sqft1096 Casey Rd NE, Townsend, GA 31331ActiveMLS ID #10832495, Isabella Causey, Coldwell Banker Southern Coast. GAMLS
- $219,9003 bd2 ba1.2k sqft1167 Thompson Rd NE, Townsend, GA 31331New ConstructionMLS ID #2001901, Karoline Davis, Coldwell Banker Southern Coast. Scout MLS
- $239,0003 bd2 ba1.2k sqft909 E 3rd St, Darien, GA 31305For SaleMLS ID #2001781, Emily Hope, Harris Real Estate Coastal Pro. Scout MLS
- $197,6002 bd1 ba988 sqft622 Kellsie Cir, Darien, GA 31305New ConstructionMLS ID #2001696, Ralph Douglas, Seaboard Real Estate, Inc. DAR. Scout MLS
- $205,0002 bd2 ba928 sqft503 6th St W, Darien, GA 31305For SaleMLS ID #1653595, Nancy Usher, BHHS Hodnett Cooper Real Estate. Scout MLS
- $169,9004 bd2 ba1.7k sqft1067 Oak St NW, Townsend, GA 31331For SaleMLS ID #1661897, Ashley Bushaw, Realty One Group Inclusion. Scout MLS
- $227,5002 bd2 ba1.2k sqft7272 Shellman Bluff Rd NE Unit 16, Townsend, GA 31331For SaleMLS ID #2001664, Catherine Williams, Spartina Real Estate. Scout MLS
- $249,9003 bd2 ba1.3k sqft4334 Smith Rd SE, Townsend, GA 31331ActiveMLS ID #10826054, William L Duckworth IV, Duckworth Properties. GAMLS
- $299,0004 bd1 ba1.2k sqft11817 State Highway 99, Darien, GA 31305ActiveMLS ID #10796751, Paula Morris, Avalon Properties Group. GAMLS
- $274,9002 bd2 ba1.2k sqft110 Buckingham Drive #B, Manchester, NJ 08759For Sale
 MLS ID #22624338, Colette A Gioia, RE/MAX Revolution. MoreMLS
 - $254,0003 bd2 ba1k sqft656 SE Ridge Rd, Darien, GA 31305New ConstructionMLS ID #2001712, Emily Hope, Harris Real Estate Coastal Pro. Scout MLS
- $201,6003 bd2 ba1k sqft624 Kellsie Cir, Darien, GA 31305New ConstructionMLS ID #2001698, Kate Pontello Karwacki, Seaboard Real Estate, Inc. DAR. Scout MLS
- $229,9003 bd2 ba1.5k sqft1077 Polson Cir NE, Townsend, GA 31331For SaleMLS ID #1653411, Emily Hope, Harris Real Estate Coastal Pro. Scout MLS
- $290,0002 bd2 ba1k sqft1403 Captains Cove Rd NE, Townsend, GA 31331For SaleMLS ID #2001889, Emily Hope, Harris Real Estate Coastal Pro. Scout MLS
- $299,5004 bd3 ba2.1k sqft304 Sunrise Cir, Midway, GA 31320For SaleMLS ID #162967, ANGELA POWELL, EXIT TEAM REALTY. HABR
- $225,0003 bd2 ba1.8k sqft364 Lake Pamona Road, Midway, GA 31320For SaleMLS ID #SA361653, Hayden W. Mundy, Bodaford Realty LLC. Hive MLS
- $279,9003 bd2 ba1.1k sqft1665 Ashantilly Dr, Darien, GA 31305For SaleMLS ID #2001878, Sherry Payton, Salt Coast Properties of Georgia. Scout MLS
- $219,9004 bd2 ba1.6k sqft2479 Black Road Ext, Darien, GA 31305New ConstructionMLS ID #2001705, Susan Moody, Darien River Realty. Scout MLS
- $289,0003 bd2 ba1.6k sqft1214 Azalea Ave NE, Townsend, GA 31331For SaleMLS ID #2000953, Jay Tapley, Coastal Properties of Georgia - DAR. Scout MLS
- $274,9003 bd2 ba1.4k sqft1079 Mayflower Rd NE, Townsend, GA 31331ActiveMLS ID #10738909, Cheyanne Durrence, Salt Coast Properties. GAMLS
- $294,9003 bd3 ba1.4k sqft52 Buckingham Dr, Midway, GA 31320For SaleMLS ID #170137, Tyler Grant, Coastal Orders RE & Property Mgt LLC. HABR
