Located on Approximately One and a Half Acres with Well-Sized Rooms, if you are looking for Spacious Living, you have found it. Enter from the Front Porch into a Living Area to relax, prepare meals in an Efficient Kitchen with Gorgeous Appliances complemented with an Island, and adjacent Dining Area. Bedrooms include an Owner's Suite with a dedicated Bath that includes a Double Vanity and Tub / Shower Combination. Separated by the Living Area are two additional Bedrooms and Hall Bath. Near the Kitchen is a Laundry Room resulting in an Opportunity for Great Multitasking. Last but not least is this home having opportunities for Coastal Recreation within a short drive.
For sale
Price cut: $15.1K (8/3)
$219,900
1069 Nathan Rowe Dr NW, Townsend, GA 31331
3beds
1,300sqft
Manufactured Home
Built in 2026
1.5 Acres Lot
$218,100 Zestimate®
$169/sqft
$-- HOA
What's special
Front porchSpacious livingGorgeous appliancesAdjacent dining areaEfficient kitchenHall bathLaundry room
- 47 days |
- 161 |
- 8 |
Zillow last checked:
Listing updated:
Listed by:
Tim Murfree 470-328-0475,
Keller Williams Realty Golden Isles
Source: Scout MLS,MLS#: 2001079
Facts & features
Interior
Bedrooms & bathrooms
- Bedrooms: 3
- Bathrooms: 2
- Full bathrooms: 2
Heating
- Electric, Forced Air
Cooling
- Central Air
Appliances
- Included: Dishwasher, Electric Range, Refrigerator
- Laundry: Electric Dryer Hookup, Washer Hookup
Features
- Double Vanity, Tub/Shower Combo, Primary on First Floor, Kitchen Island
- Flooring: Vinyl
- Has fireplace: No
- Common walls with other units/homes: No Common Walls
Interior area
- Total interior livable area: 1,300 sqft
Video & virtual tour
Property
Parking
- Parking features: Driveway
- Has uncovered spaces: Yes
Features
- Patio & porch: Front Porch, Porch
Lot
- Size: 1.5 Acres
- Features: Back Yard
Details
- Parcel number: 0024C 0005
Construction
Type & style
- Home type: MobileManufactured
- Architectural style: Traditional
- Property subtype: Manufactured Home
Materials
- Vinyl Siding
- Foundation: Pillar/Post/Pier
- Roof: Asphalt,Shingle
Condition
- Year built: 2026
Utilities & green energy
- Sewer: Septic Tank
- Water: Public
Community & HOA
Community
- Security: Smoke Detector(s), Security System
HOA
- Has HOA: No
Location
- Region: Townsend
Financial & listing details
- Price per square foot: $169/sqft
- Date on market: 7/7/2026
- Listing terms: Cash,Conventional,FHA,USDA Loan
Estimated market value
$218,100
$207,000 - $229,000
Not available
Price history
| Date | Event | Price |
|---|---|---|
| 8/3/2026 | Price change | $219,900-6.4%$169/sqft |
Source: Scout MLS #2001079 Report a problem | ||
| 7/7/2026 | Listed for sale | $235,000$181/sqft |
Source: Scout MLS #2001079 Report a problem | ||
Public tax history
Tax history is unavailable.
Monthly payment
Climate risks
Neighborhood: 31331
Nearby schools
GreatSchools rating
- 4/10Todd Grant Elementary SchoolGrades: PK-5Distance: 11.8 mi
- 4/10McIntosh County Middle SchoolGrades: 6-8Distance: 12.7 mi
- 5/10McIntosh County AcademyGrades: 9-12Distance: 8.1 mi
Schools provided by the listing agent
- Elementary: Todd Grant Elementary
- Middle: McIntosh Middle School
- High: McIntosh Academy
Source: Scout MLS. This data may not be complete. We recommend contacting the local school district to confirm school assignments for this home.
- $3,600-- bd-- ba-- sqftOff Old Hwy 99, Townsend, GA 31331Off Market
- $52,6343 bd2 ba2.2k sqft1099 Nathan Rowe Dr, Townsend, GA 31331Off Market
- $232,5003 bd2 ba1.6k sqftNathan Rowe Dr, Townsend, GA 31331Off Market
- $168,5003 bd1 ba576 sqft1160 Church Of God Rd NW, Townsend, GA 31331Off Market
- $6,7002 bd1 ba784 sqft1308 Church Of God Rd NW, Townsend, GA 31331Off Market
- $137,1003 bd2 ba2.2k sqft1258 Church Of God Rd NW, Townsend, GA 31331Off Market
- $8,3003 bd1 ba806 sqft1004 Church Of God Rd, Townsend, GA 31331Off Market
- $127,3003 bd1 ba960 sqft1272 Church Of God Rd NW, Townsend, GA 31331Off Market
A local agent can set up tours, give advice and negotiate with sellers.
A local lender can help you make sure your offer is ready when you are.
Similar homes
- $210,0003 bd2 ba1.3k sqft1406 Forest Island Dr NE, Townsend, GA 31331For Sale
 MLS ID #2000327, Tim Murfree, Keller Williams Realty Golden Isles. Scout MLS
 - $195,0003 bd2 ba1.3k sqft1080 Poppell Farms Dr SE, Darien, GA 31305For Sale
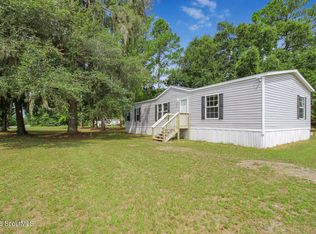 MLS ID #2001976, Susan Ayers, Clickit Realty. Scout MLS
 - $219,9003 bd2 ba1.2k sqft1167 Thompson Rd NE, Townsend, GA 31331New Construction
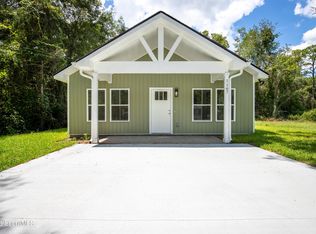 MLS ID #2001901, Karoline Davis, Coldwell Banker Southern Coast. Scout MLS
 - $249,0004 bd2 ba1.6k sqft1228 Hatcher Dr NE, Townsend, GA 31331Active

 MLS ID #10822419, Jasmin Ripoll, Keller Williams Realty Coastal. GAMLS
 - $219,9003 bd2 ba1.2k sqft1096 Casey Rd NE, Townsend, GA 31331For SaleMLS ID #171070, Isabella Causey, Coldwell Banker Southern Coast. HABR
- $149,9002 bd2 ba980 sqft1201 Floyd Dr NE, Townsend, GA 31331For SaleMLS ID #2001931, Kate Pontello Karwacki, Seaboard Real Estate, Inc. DAR. Scout MLS
- $235,0004 bd2 ba1.5k sqft1298 Speckled Trout Cir, Townsend, GA 31331ActiveMLS ID #10780432, Cheyanne Durrence, Salt Coast Properties. GAMLS
- $229,9003 bd2 ba1.5k sqft1077 Polson Cir NE, Townsend, GA 31331For SaleMLS ID #1653411, Emily Green, Harris Real Estate Coastal Pro. Scout MLS
- $289,0003 bd2 ba1.6k sqft1214 Azalea Ave NE, Townsend, GA 31331For SaleMLS ID #2000953, Jay Tapley, Coastal Properties of Georgia - DAR. Scout MLS
- $179,9003 bd2 ba1.1k sqft1223 White Dr N #E, Townsend, GA 31331For SaleMLS ID #2000906, Gerald Sellers, South + East Properties. Scout MLS
- $235,0003 bd2 ba1.4k sqft5 N Riverhill Trl, Brunswick, GA 31525ActiveMLS ID #10791866, Alli Sweat, South + East Properties. GAMLS
- $235,0003 bd2 ba1.4k sqft9 N Riverhill Trl, Brunswick, GA 31525ActiveMLS ID #10792178, Alli Sweat, South + East Properties. GAMLS
- $210,0001 bd1 ba925 sqft1025 Lang Ln NE, Townsend, GA 31331For SaleMLS ID #1661865, Emily Green, Harris Real Estate Coastal Pro. Scout MLS
- $269,0003 bd2 ba1.3k sqft1065 Fiddler Trce NE, Townsend, GA 31331For SaleMLS ID #164490, Dana Mullins, Keller Williams Realty Golden Isles. HABR
- $230,0002 bd2 ba1.2k sqft7272 Shellman Bluff Rd NE Unit 9, Shellman Bluff, GA 31331For SaleMLS ID #2001678, Morgan Yawn, Salt Coast Properties of Georgia. Scout MLS
- $259,9003 bd2 ba1.8k sqft380 Pennick Rd, Brunswick, GA 31525For SaleMLS ID #2001722, Maria Kaps, Engel & Volkers Golden Isles. Scout MLS
- $220,0003 bd2 ba1.4k sqft312 Grants Creek Rd, Brunswick, GA 31525For Sale By Owner
- $239,9004 bd2 ba1.6k sqft2479 Black Road Ext, Darien, GA 31305New ConstructionMLS ID #2001705, Susan Moody, Darien River Realty. Scout MLS
- $239,9003 bd2 ba1.4k sqft85 Waters Ave, Allenhurst, GA 31301ActiveMLS ID #10818767, Jimmy Shanken, Coldwell Banker Southern Coast. GAMLS
- $240,0003 bd2 ba1.2k sqft251 SE Cutters Gap, Ludowici, GA 31316For SaleMLS ID #171297, SL Realty Group, Coldwell Banker Southern Coast. HABR
