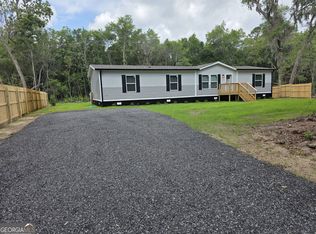
Amazing buy. Brand new 2026 Clayton Morroco. Very high-end land home package with many upgrades. 1.02-acre fully useable, no wetlands. NO HOA!! No rules on how to use your land.. DEVELOPER/BUILDER WILL PAY TO BUY DOWN YOUR INTEREST RATE TO LOWER YOUR PAYMENT OR PAY UP TO 3 % TOWARDS BUYERS CLOSING COSTS.....FHA/VA USDA Financing Ready. Permanent engineered foundation. No flood insurance needed. 60 seconds to a deep-water boat landing. - BRAND NEW 4 BEDROOM 2 BATHROOM 2026 CLAYTON. JUST UNDER 2,000 SQ FT. - A very rare find at only $136 per sq.ft. this close to the water at this price point. Neighborhood average is $223/ sq ft. Brand-new 2026 Energy efficient (Save $100- $150 a month compared to older site-built homes) , It features a professionally installed driveway, gutters, and landscaping. Blinds at every window. This spacious open plan includes 4 bedrooms and 2 bathrooms, along with stainless steel appliances, His and Hers vanities, Garden tub, & ceiling fans. The entire yard has been seeded for grass. The open-concept layout is perfect for both everyday living and entertaining, offering generous space throughout. Enjoy the 6x6 front porch and a 10x10 back deck, ideal for grilling. Experience true Coastal Georgia freedom with NO HOA- Rules or restrictions. bring your boat, RV, or jet skis. With over an acre of usable land, there's plenty of room to build a workshop, add storage, or create your own private outdoor retreat. Fully private 1.02 acre with no neighbors or rules. Conveniently located just minutes from public boat access to deep water, this property offers the ideal blend of space, flexibility, and coastal lifestyle. Boating, fishing just minutes from your doorstep. Have coffee on your deck at 7am. Have your boat in the water by 7:15 am. Schedule your showing today-opportunies like this don't last. 8 minutes to I-95. 5 minutes to Coastal Hwy. Perfect for professionals seeking the quit coastal life. Yet easy commute to the Hyundai Metaplant, or Savannah.
Sold for $255,000
$255,000
2099 Susie Baker Rd NE, Crescent, GA 31304
4beds
1,904sqft
Manufactured Home
Built in 2026
1.02 Acres Lot
$254,900 Zestimate®
$134/sqft
$-- Estimated rent
Home value
$254,900
Estimated sales range
Not available
Not available
Zestimate® history
Owner options
List your home for rent
Find your next renter with Zillow Rental Manager. Plus, with online applications, you can quickly screen prospective tenants – for free.
Refinance and save
$1,640/mo
Est. payment
Refinancing to a lower rate could help reduce your monthly payments and save thousands over the life of the loan.
$1,640/mo
Est. payment
Explore your selling options
Work with a Zillow partner agent
Leverage their expertise and Zillow's premium Showcase listings to get your home seen by more buyers.
Get startedList with your own agent
Get your home in front of millions of buyers by listing it on Zillow.
Learn how to do itSell it yourself
Take full control of how buyers see your home on Zillow by listing For Sale by Owner (FSBO).
List your homeWhat's special
Stainless steel appliancesPermanent engineered foundationCeiling fansGarden tubSpacious open planProfessionally installed drivewayHis and hers vanities
Zillow last checked:
Listing updated:
Listed by:
Don Mason 843-364-9009,
eXp Realty, LLC
Bought with:
Don Mason, 452536
eXp Realty, LLC
Source: Scout MLS,MLS#: 2000297
Facts & features
Interior
Bedrooms & bathrooms
- Bedrooms: 4
- Bathrooms: 2
- Full bathrooms: 2
Heating
- Electric
Cooling
- Central Air, Ceiling Fan(s)
Appliances
- Included: Dishwasher, Electric Range, Plumbed For Ice Maker, Refrigerator, Range Hood
- Laundry: Electric Dryer Hookup, Laundry Room, Washer Hookup
Features
- Ceiling Fan(s), Double Vanity, Pantry, Soaking Tub, Walk-In Closet(s), Breakfast Bar, Kitchen Island
- Flooring: Vinyl
- Windows: Double Pane Windows, Insulated Windows, Window Treatments
- Has basement: No
Interior area
- Total structure area: 1,904
- Total interior livable area: 1,904 sqft
Property
Parking
- Parking features: Driveway, Off Street
- Has uncovered spaces: Yes
Features
- Patio & porch: Deck, Front Porch
- Exterior features: Rain Gutters
- Fencing: Partial,Privacy,Wood
- Body of water: Sapelo River
Lot
- Size: 1.02 Acres
- Features: Back Yard, Corners Marked, Landscaped, Level, Private, Wooded
- Residential vegetation: Partially Wooded
Details
- Parcel number: 0061E0006
- Special conditions: Agent Owned
Construction
Type & style
- Home type: MobileManufactured
- Architectural style: Traditional
- Property subtype: Manufactured Home
Materials
- Vinyl Siding
- Foundation: Block
- Roof: Shingle
Condition
- New Construction
- New construction: Yes
- Year built: 2026
Details
- Builder name: MASON HOMES & LAND LLC
- Warranty included: Yes
Utilities & green energy
- Electric: 220 Volts
- Sewer: Septic Tank
- Water: Public
Community & HOA
Community
- Security: Smoke Detector(s)
- Subdivision: Shellman Bluff
HOA
- Has HOA: No
Location
- Region: Crescent
Financial & listing details
- Price per square foot: $134/sqft
- Date on market: 7/22/2026
- Listing terms: Cash,Conventional,FHA,USDA Loan,VA Loan
- Road surface type: Paved
Price history
| Date | Event | Price |
|---|---|---|
| 9/14/2026 | Sold | $255,000+2%$134/sqft |
Source: Scout MLS #2000297 Report a problem | ||
| 8/8/2026 | Pending sale | $249,900$131/sqft |
Source: Scout MLS #2000297 Report a problem | ||
| 8/4/2026 | Price change | $249,900-3.8%$131/sqft |
Source: Scout MLS #2000297 Report a problem | ||
| 7/22/2026 | Listed for sale | $259,900$137/sqft |
Source: Scout MLS #2000297 Report a problem | ||
| 6/29/2026 | Pending sale | $259,900$137/sqft |
Source: Scout MLS #2000297 Report a problem | ||
| 6/22/2026 | Price change | $259,900-3.7%$137/sqft |
Source: Scout MLS #2000297 Report a problem | ||
| 6/17/2026 | Price change | $269,900-3.6%$142/sqft |
Source: Scout MLS #2000297 Report a problem | ||
| 6/12/2026 | Price change | $279,900-2%$147/sqft |
Source: Scout MLS #2000297 Report a problem | ||
| 6/4/2026 | Price change | $285,500-1.2%$150/sqft |
Source: Scout MLS #2000297 Report a problem | ||
| 5/28/2026 | Listed for sale | $288,900$152/sqft |
Source: Scout MLS #2000297 Report a problem | ||
Public tax history
Tax history is unavailable.
Neighborhood: Crescent
Nearby homes
- $255,0004 bd2 ba1.9k sqft2099 Susie Baker Rd NE, Townsend, GA 31331Sold
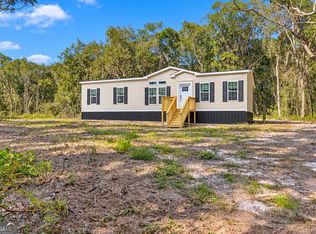
- $247,5004 bd2 ba1.5k sqft2139 Susie Baker Rd NE, Townsend, GA 31331New Construction
- $36,6001.02 acres2119 Susie Baker Rd NE, Townsend, GA 31331Sold

- $48,7053 bd2 ba1.5k sqft2252 Susie Baker Rd NE, Townsend, GA 31331Off Market
- $359,9003 bd2 ba1.5k sqft2252 Susie Baker Rd NE, Townsend, GA 31331Off Market
- $36,6001.02 acres2079 Susie Baker Rd NE, Townsend, GA 31331Sold
- $141,5003 bd2 ba1.4k sqft2078 Susie Baker Rd NE, Townsend, GA 31331Off Market
- $196,4002 bd2 ba980 sqft2386 Susie Baker Rd NE, Townsend, GA 31331Off Market
Nearby schools
GreatSchools rating
- 4/10Todd Grant Elementary SchoolGrades: PK-5Distance: 11 mi
- 4/10McIntosh County Middle SchoolGrades: 6-8Distance: 11.6 mi
- 5/10McIntosh County AcademyGrades: 9-12Distance: 7.2 mi
Schools provided by the listing agent
- Elementary: Todd Grant Elementary
- Middle: McIntosh Middle School
- High: McIntosh Academy
Source: Scout MLS. This data may not be complete. We recommend contacting the local school district to confirm school assignments for this home.
- Georgia
- McIntosh County
- Townsend
- 31304
- Crescent
- 2099 Susie Baker Rd NE
