Great Craftsman-style home situated on 0.54 acres and offering inviting indoor and outdoor living! A welcoming front porch leads into an open-concept living, dining, and kitchen area designed for easy everyday living and entertaining. The kitchen features a breakfast bar, while the great room includes a unique TV closet that allows the television and stand to be tucked away when not in use. The primary suite features a private bath with double vanity, separate shower, and relaxing garden tub. Step outside to the screened porch overlooking the backyard with a 24-foot above-ground pool and storage shed. Wood privacy fencing extends along the front and sides of the backyard, providing privacy from neighboring properties. The rear portion of the property has been left natural and heavily wooded, creating an additional buffer, and is separated from the main backyard by metal fencing. The front yard is equipped with a sprinkler system. Conveniently located approximately 5 minutes from McIntosh Academy and the Sapelo Island Visitors Center and ferry dock, with easy access to Brunswick, FLETC, St. Simons Island, Jekyll Island, and Riceboro. Enjoy the relaxed coastal lifestyle with schools, recreation, historic destinations, and Georgia's Golden Isles all within easy reach.
Active
$259,850
1175 Tidal Drive Se, Townsend, GA 31331
3beds
1,158sqft
Single Family Residence
Built in 2018
2,352 Square Feet Lot
$255,000 Zestimate®
$224/sqft
$-- HOA
What's special
Storage shedWelcoming front porchSeparate showerRelaxing garden tub
- 50 days
- 514
- 36
Zillow last checked:
Listing updated:
Listed by:
Linda Cook 912-552-4084,
ERA Kings Bay Realty
Source: GAMLS,MLS#: 10827437
Facts & features
Interior
Bedrooms & bathrooms
- Bedrooms: 3
- Bathrooms: 2
- Full bathrooms: 2
- Main level bathrooms: 2
- Main level bedrooms: 3
Rooms
- Room types: Foyer, Great Room
Kitchen
- Features: Breakfast Bar, Pantry
Heating
- Central, Heat Pump
Cooling
- Central Air, Heat Pump
Appliances
- Included: Dishwasher, Dryer, Electric Water Heater, Microwave, Oven/Range (Combo), Refrigerator, Stainless Steel Appliance(s), Washer
- Laundry: In Hall
Features
- Double Vanity, Separate Shower, Soaking Tub, Tile Bath, Walk-In Closet(s)
- Flooring: Other, Tile
- Basement: None
- Has fireplace: No
Interior area
- Total structure area: 1,158
- Total interior livable area: 1,158 sqft
- Finished area above ground: 1,158
- Finished area below ground: 0
Video & virtual tour
Property
Parking
- Total spaces: 2
- Parking features: Attached, Garage, Garage Door Opener, Kitchen Level
- Has attached garage: Yes
Features
- Levels: One
- Stories: 1
- Patio & porch: Porch, Screened
- Exterior features: Sprinkler System
- Has private pool: Yes
- Pool features: Above Ground
Lot
- Size: 2,352 Square Feet
- Features: None
Details
- Additional structures: Shed(s)
- Parcel number: 0050C 0161
Construction
Type & style
- Home type: SingleFamily
- Architectural style: Craftsman
- Property subtype: Single Family Residence
Materials
- Vinyl Siding
- Foundation: Slab
- Roof: Composition
Condition
- Resale
- New construction: No
- Year built: 2018
Utilities & green energy
- Sewer: Public Sewer
- Water: Public
- Utilities for property: Sewer Connected, Underground Utilities
Community & HOA
Community
- Features: None
- Subdivision: Coastal Pines
HOA
- Has HOA: No
- Services included: None
Location
- Region: Townsend
Financial & listing details
- Price per square foot: $224/sqft
- Annual tax amount: $1
- Date on market: 8/16/2026
- Cumulative days on market: 50 days
- Listing agreement: Exclusive Right To Sell
- Listing terms: Cash,Conventional,FHA,USDA Loan,VA Loan
Estimated market value
$255,000
$242,000 - $268,000
$1,898/mo
Price history
| Date | Event | Price |
|---|---|---|
| 8/17/2026 | Listed for sale | $259,850+11.5%$224/sqft |
Source: Scout MLS #2001909 Report a problem | ||
| 11/22/2024 | Sold | $233,000-2.7%$201/sqft |
Source: Scout MLS #1649238 Report a problem | ||
| 11/1/2024 | Pending sale | $239,500$207/sqft |
Source: Scout MLS #1649238 Report a problem | ||
| 10/25/2024 | Price change | $239,500-1.2%$207/sqft |
Source: Scout MLS #1649238 Report a problem | ||
| 9/28/2024 | Listed for sale | $242,500+81.2%$209/sqft |
Source: Scout MLS #1649238 Report a problem | ||
| 9/24/2018 | Sold | $133,800$116/sqft |
Source: Scout MLS #1589089 Report a problem | ||
Public tax history
Tax history is unavailable.
Monthly payment
Est. payment
Payment breakdown
Explore the cost of this home by adjusting the details. Changes won't be saved.Climate risks
Neighborhood: 31331
Nearby schools
Schools provided by the listing agent
- Elementary: Todd Grant
- Middle: Mcintosh
- High: Mcintosh Academy
Source: GAMLS. This data may not be complete. We recommend contacting the local school district to confirm school assignments for this home.
Similar homes
- $239,9003 bd2 ba1.3k sqft4334 Smith Rd SE, Townsend, GA 31331Active
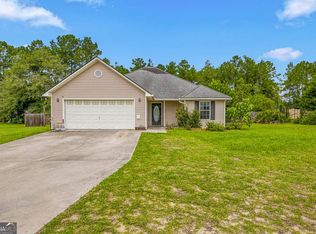
 MLS ID #10826054, William L Duckworth IV, Duckworth Properties. GAMLS
 - $259,5003 bd2 ba1.3k sqft1065 Fiddler Trce NE, Townsend, GA 31331For Sale
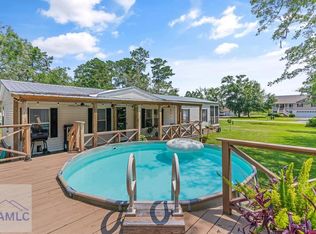 MLS ID #164490, Dana Mullins, Keller Williams Realty Golden Isles. HABR
 - $285,0003 bd2 ba1.5k sqft1527 Redfish Dr SE, Darien, GA 31305For Sale
 MLS ID #2001488, Tracie Tomlinson, McIntosh Realty Team, LLC. Scout MLS
 - $278,0883 bd2 ba1.1k sqft1665 Ashantilly Dr, Darien, GA 31305For Sale
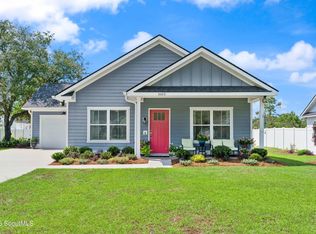 MLS ID #2002415, Morgan Yawn, Salt Coast Properties of Georgia. Scout MLS
 - $219,9003 bd2 ba1.2k sqft1096 Casey Rd NE, Townsend, GA 31331ActiveMLS ID #10832495, Isabella Causey, Coldwell Banker Southern Coast. GAMLS
- $237,0004 bd2 ba1.6k sqft1228 Hatcher Dr NE, Townsend, GA 31331ActiveMLS ID #10822419, Jasmin Ripoll, Keller Williams Realty Coastal. GAMLS
- $194,9004 bd2 ba1.5k sqft1042 Live Oak Ln NE, Townsend, GA 31331ActiveMLS ID #10832349, Cindy N Irwin, HomeSmart. GAMLS
- $289,9002 bd2 ba1.4k sqft502 Ridge Rd, Darien, GA 31305ActiveMLS ID #10833545, William L Duckworth IV, Duckworth Properties. GAMLS
- $285,0003 bd2 ba1.7k sqft1201 Fairway Rd, Brunswick, GA 31525ActiveMLS ID #10836103, Carli Aycock, Real Broker, LLC. GAMLS
- $235,0004 bd2 ba1.5k sqft1298 Speckled Trout Cir, Townsend, GA 31331ActiveMLS ID #10780432, Cheyanne Durrence, Salt Coast Properties. GAMLS
