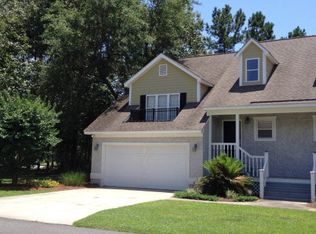
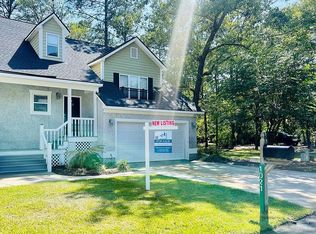
Experience coastal living at its finest in this beautiful new construction villa located in the gated community of Coopers Point in Southeast Georgia. This two-story home features 2 bedrooms, 2.5 bathrooms, and a spacious 2-car garage, designed for both comfort and style. The inviting great room includes a cozy fireplace, while the large master suite offers a private retreat with a double vanity, stand-alone shower, relaxing garden tub, and oversized walk-in closet. Residents of Coopers Point enjoy an exceptional coastal lifestyle with deep water access, miles of tidal creeks perfect for fishing, kayaking, and canoeing, and a marshfront pavilion overlooking a large community dock. Community amenities include three swimming pools, a nature observation platform, and access to breathtaking coastal scenery and wildlife. Conveniently located just 10 minutes from I-95, this home offers easy access to the culture, history, shopping, and fine dining of Savannah and St. Simons Island, both within a 55-minute drive. Enjoy water access to a pristine network of coastal islands and nearby national wildlife refuges, making this villa the perfect blend of relaxation, recreation, and coastal charm. Seller is offering 3% closing cost any a buyer with an accepted offer.
For sale
$390,000
1149 Mayflower Rd NE, Townsend, GA 31331
2beds
1,940sqft
Townhouse/Condo
Built in 2026
1,742 Square Feet Lot
$-- Zestimate®
$201/sqft
$-- HOA
What's special
Cozy fireplaceInviting great roomOversized walk-in closetStand-alone showerPrivate retreatLarge master suiteRelaxing garden tub
- 3 days
- 23
- 0
Zillow last checked:
Listing updated:
Listed by:
TONY DUNCAN 912-271-8542,
Southern Classic Realtors
Source: HABR,MLS#: 169069
Facts & features
Interior
Bedrooms & bathrooms
- Bedrooms: 2
- Bathrooms: 3
- Full bathrooms: 2
- 1/2 bathrooms: 1
Appliances
- Included: Dishwasher, Electric Oven, Microwave, Refrigerator, Electric Water Heater
- Laundry: Wash/Dry Hook-up
Features
- Ceiling Fan(s), Entrance Foyer, See Remarks, Dining/Kitchen Combo
- Has fireplace: Yes
- Fireplace features: Great Room
Interior area
- Total structure area: 1,940
- Total interior livable area: 1,940 sqft
Video & virtual tour
Property
Parking
- Total spaces: 2
- Parking features: Two Car, Attached, Garage
- Attached garage spaces: 2
Features
- Levels: Two
- Exterior features: See Remarks
- Fencing: None
Lot
- Size: 1,742 Square Feet
- Features: Covenants, Landscaped, Subdivision Recorded
Details
- Parcel number: 0072F 090008A
Construction
Type & style
- Home type: Townhouse
- Architectural style: Villa
- Property subtype: Townhouse/Condo
Materials
- Masonite, Insulation
- Roof: Shingle,Ridge Vent
Condition
- Year built: 2026
Utilities & green energy
- Sewer: Septic Tank
- Water: Community Water
- Utilities for property: Electricity Connected
Community & HOA
Community
- Security: Smoke Detector(s)
- Subdivision: Cooper's Point
HOA
- Has HOA: Yes
Location
- Region: Townsend
Financial & listing details
- Price per square foot: $201/sqft
- Date on market: 10/12/2026
- Electric utility on property: Yes
Estimated market value
Not available
Estimated sales range
Not available
Not available
Price history
| Date | Event | Price |
|---|---|---|
| 10/12/2026 | Listed for sale | $390,000$201/sqft |
Source: HABR #169069 Report a problem | ||
| 9/12/2026 | Listing removed | $390,000$201/sqft |
Source:  GAMLS #10708099 Report a problem GAMLS #10708099 Report a problem | ||
| 3/11/2026 | Listed for sale | $390,000$201/sqft |
Source: HABR #169069 Report a problem | ||
Public tax history
Tax history is unavailable.
Monthly payment
Est. payment
Payment breakdown
Explore the cost of this home by adjusting the details. Changes won't be saved.Climate risks
Neighborhood: 31331
Nearby schools
Schools provided by the listing agent
- Elementary: Todd Grant Elementary
- Middle: Mcintosh County
- High: Mcintosh County Academy
Source: HABR. This data may not be complete. We recommend contacting the local school district to confirm school assignments for this home.

Similar homes
- $390,0002 bd3 ba1.9k sqft1151 Mayflower Rd NE, Townsend, GA 31331For Sale
 MLS ID #169066, TONY DUNCAN, Southern Classic Realtors. HABR
 - $349,9002 bd3 ba1.9k sqft1012 Hedge St NE, Townsend, GA 31331New Construction
 MLS ID #2002396, Melanie Hagen, Salt Coast Properties of Georgia. Scout MLS
 - $349,9002 bd3 ba1.9k sqft1014 Hedge St NE, Townsend, GA 31331New Construction
 MLS ID #2002394, Melanie Hagen, Salt Coast Properties of Georgia. Scout MLS
 - $479,0004 bd3 ba1.8k sqft1231 Village Grn NE, Townsend, GA 31331Active

 MLS ID #10812587, Megan Cato, Keller Williams Atlantic Partners. GAMLS
 - $399,9004 bd3 ba2k sqft5208 Smith Rd SE, Townsend, GA 31331ActiveMLS ID #10839786, Steven T Koleno, Beycome Brokerage Realty LLC. GAMLS
- $459,9003 bd2 ba2.7k sqft1214 Shell Point Rd NE, Townsend, GA 31331ActiveMLS ID #10668518, Maureen Bryant, RE/MAX Accent. GAMLS
- $547,3003 bd3 ba2k sqft1039 Shell Point Cove Rd NE, Townsend, GA 31331ActiveMLS ID #10723018, Paul Armitage, eXp Realty. GAMLS
- $229,0004 bd2 ba1.5k sqft1298 Speckled Trout Cir, Townsend, GA 31331ActiveMLS ID #10780432, Cheyanne Durrence, Salt Coast Properties. GAMLS
- $398,0003 bd2 ba2.4k sqft296 Magnolia Rd, Midway, GA 31320ActiveMLS ID #10866539, Alden Fike, Realty Hub of Georgia, LLC. GAMLS
- $575,0003 bd2 ba2.1k sqft1225 Julienton Dr NE, Townsend, GA 31331Active Under ContractMLS ID #10759560, Nick Johnson, Home Buyers Choice Realty Inc.. GAMLS
- $209,0003 bd2 ba1.1k sqft1283 Speckled Trout Cir NE, Townsend, GA 31331ActiveMLS ID #10833614, Katherine Carbaugh, Southern Classic Realtors. GAMLS
- $262,9003 bd2 ba1.9k sqft1241 Minton Road NE, Townsend, GA 31331For Sale
 MLS ID #SA363890, Ashley Dean, LPT Realty LLC. Hive MLS
