Deep-water living on the Sapelo River in the desirable Shell Point community! This 3-bedroom, 2-bath coastal retreat sits on a prime deep-water lot with breathtaking river views and an easygoing waterfront lifestyle. The kitchen features stainless steel appliances, granite countertops, open shelving, breakfast bar, and coffee bar with a second refrigerator. Just beyond, the light-filled sunroom provides the perfect place to relax and take in picturesque views of the Sapelo River. The spacious primary suite offers a walk-in closet, double vanity, garden tub, separate shower, and direct access to the sunroom. Enjoy an above-ground pool, two storage buildings, plus a versatile layout with additional living and dining spaces. Perfectly positioned between Shellman Bluff and Pine Harbor, residents of Shell Point enjoy access to a community dock, boat landing and fish cleaning station, providing access to boating, fishing and many fun filled days on the water. Whether you're looking for a full-time residence or coastal getaway, this home offers a wonderful opportunity to enjoy life on the Georgia Coast!
Active
Price cut: $20.9K (8/14)
$439,000
1214 Shell Point Rd NE, Townsend, GA 31331
3beds
2,769sqft
Single Family Residence
Built in 1975
0.69 Acres Lot
$429,500 Zestimate®
$159/sqft
$38/mo HOA
What's special
Above-ground poolTwo storage buildingsSpacious primary suiteBreathtaking river viewsLight-filled sunroomBreakfast barWalk-in closet
- 247 days
- 753
- 56
Zillow last checked:
Listing updated:
Listed by:
Maureen Bryant 912-441-3053,
RE/MAX Accent
Source: GAMLS,MLS#: 10668518
Facts & features
Interior
Bedrooms & bathrooms
- Bedrooms: 3
- Bathrooms: 2
- Full bathrooms: 2
- Main level bathrooms: 2
- Main level bedrooms: 3
Rooms
- Room types: Den, Family Room, Sun Room
Dining room
- Features: Separate Room
Kitchen
- Features: Breakfast Bar, Pantry
Heating
- Central, Electric
Cooling
- Ceiling Fan(s), Central Air
Appliances
- Included: Dishwasher, Microwave, Oven/Range (Combo), Refrigerator, Stainless Steel Appliance(s)
- Laundry: Common Area, Other
Features
- Double Vanity, Master On Main Level, Separate Shower, Soaking Tub, Tile Bath, Walk-In Closet(s)
- Flooring: Laminate, Tile
- Basement: None
- Attic: Pull Down Stairs
- Has fireplace: No
Interior area
- Total structure area: 2,769
- Total interior livable area: 2,769 sqft
- Finished area above ground: 2,769
- Finished area below ground: 0
Property
Parking
- Parking features: Attached, Carport
- Has carport: Yes
Features
- Levels: One
- Stories: 1
- Exterior features: Dock
- Has private pool: Yes
- Pool features: Above Ground, Pool/Spa Combo
- Has view: Yes
- View description: River
- Has water view: Yes
- Water view: River
- Waterfront features: Creek, Deep Water Access, Tidal
- Body of water: Sapelo River
- Frontage type: Marsh,River,Waterfront
Lot
- Size: 0.69 Acres
- Features: Level, Other
Details
- Additional structures: Covered Dock, Gazebo, Outbuilding, Shed(s), Workshop
- Parcel number: 0060E 0079
Construction
Type & style
- Home type: SingleFamily
- Architectural style: Ranch,Traditional
- Property subtype: Single Family Residence
Materials
- Brick, Vinyl Siding
- Foundation: Slab
- Roof: Other
Condition
- Resale
- New construction: No
- Year built: 1975
Utilities & green energy
- Sewer: Septic Tank
- Water: Shared Well
- Utilities for property: Cable Available, Electricity Available, High Speed Internet, Water Available
Community & HOA
Community
- Features: Shared Dock
- Subdivision: Shell Point
HOA
- Has HOA: Yes
- Services included: Other
- HOA fee: $450 annually
Location
- Region: Townsend
Financial & listing details
- Price per square foot: $159/sqft
- Tax assessed value: $494,190
- Annual tax amount: $4,746
- Date on market: 1/8/2026
- Cumulative days on market: 247 days
- Listing agreement: Exclusive Right To Sell
- Listing terms: 1031 Exchange,Cash,Conventional,VA Loan
- Electric utility on property: Yes
Estimated market value
$429,500
$408,000 - $451,000
$2,235/mo
Price history
| Date | Event | Price |
|---|---|---|
| 8/14/2026 | Price change | $439,000-4.5%$159/sqft |
Source:  GAMLS #10668518 Report a problem GAMLS #10668518 Report a problem | ||
| 6/25/2026 | Price change | $459,900-1.9%$166/sqft |
Source: GAMLS #10668518 Report a problem | ||
| 5/7/2026 | Price change | $468,900-5.7%$169/sqft |
Source: GAMLS #10668518 Report a problem | ||
| 1/28/2026 | Price change | $497,000-2.5%$179/sqft |
Source:  Hive MLS #SA346228 Report a problem Hive MLS #SA346228 Report a problem | ||
| 1/8/2026 | Listed for sale | $510,000+85.5%$184/sqft |
Source: Hive MLS #SA346228 Report a problem | ||
| 4/30/2015 | Sold | $275,000$99/sqft |
Source: Scout MLS #1567738 Report a problem | ||
Public tax history
| Year | Property taxes | Tax assessment |
|---|---|---|
| 2025 | $1,448 -51.7% | $197,676 +22.2% |
| 2024 | $2,997 +5.5% | $161,716 +2.1% |
| 2023 | $2,841 -0.3% | $158,356 +14.1% |
| 2022 | $2,850 | $138,796 +20.1% |
| 2021 | $2,850 +4.5% | $115,584 +2.6% |
| 2020 | $2,728 -6.6% | $112,608 +1.5% |
| 2019 | $2,922 | $110,932 |
| 2018 | $2,922 | $110,932 +4.4% |
| 2017 | $2,922 | $106,212 |
| 2016 | $2,922 | $106,212 +8.6% |
| 2015 | $2,922 +6.9% | $97,787 0% |
| 2014 | $2,732 -0.2% | $97,788 +0% |
| 2013 | $2,737 | $97,787 |
| 2012 | -- | -- |
| 2011 | -- | -- |
| 2010 | -- | -- |
| 2009 | -- | $95,616 +18.2% |
| 2008 | -- | $80,923 |
| 2007 | -- | $80,923 |
| 2006 | -- | $80,923 |
| 2005 | -- | $80,923 |
| 2004 | -- | $80,923 +181.6% |
| 2003 | -- | $28,740 |
| 2002 | -- | $28,740 +5.3% |
| 2001 | -- | $27,295 |
| 2000 | -- | $27,295 |
Find assessor info on the county website
Monthly payment
Est. payment
Payment breakdown
Explore the cost of this home by adjusting the details. Changes won't be saved.Climate risks
Neighborhood: 31331
Nearby schools
Schools provided by the listing agent
- Elementary: Todd Grant
- Middle: Mcintosh
- High: Mcintosh Academy
Source: GAMLS. This data may not be complete. We recommend contacting the local school district to confirm school assignments for this home.
Similar homes
- $549,0003 bd3 ba1.9k sqft1107 River Plantation Pl NE, Townsend, GA 31331Active
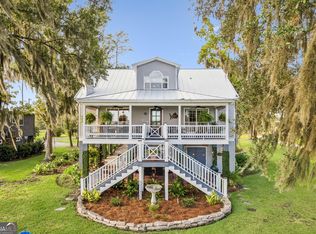
 MLS ID #10843645, Alicia Howard, Keller Williams Golden Isles. GAMLS
 - $547,3003 bd3 ba2k sqft1039 Shell Point Rd NE, Townsend, GA 31331For Sale
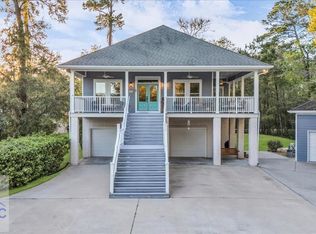 MLS ID #169349, Paul Armitage, EXP Realty LLC. HABR
 - $547,3003 bd3 ba2k sqft1039 Shell Point Cove Rd NE, Townsend, GA 31331Active
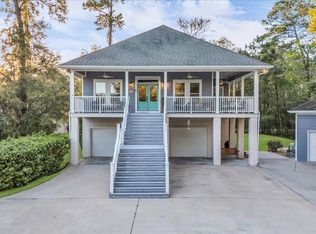 MLS ID #10723018, Paul Armitage, eXp Realty. GAMLS
 - $389,0006 bd5 ba2.1k sqft1056 Fiddler Trce NE, Townsend, GA 31331Active
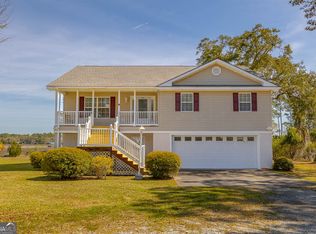 MLS ID #10693391, Susan Owens, Coldwell Banker Access Realty. GAMLS
 - $479,0004 bd3 ba1.8k sqft1231 Village Grn NE, Townsend, GA 31331ActiveMLS ID #10812587, Megan Cato, Keller Williams Atlantic Partners. GAMLS
- $598,7003 bd2 ba1.5k sqft1291 River St NE, Townsend, GA 31331ActiveMLS ID #10791348, Gregory Hawthorne, The Hawthorne Agency Inc.. GAMLS
- $355,0003 bd3 ba1.7k sqft1021 Kyles Loop NE, Townsend, GA 31331ActiveMLS ID #10821523, Alicia Howard, Keller Williams Golden Isles. GAMLS
- $450,0004 bd4 ba2.6k sqft1001 Poppell Dr, Darien, GA 31305ActiveMLS ID #10805922, Ashley Seabolt, Keller Williams Golden Isles. GAMLS
