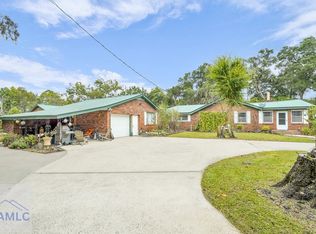
Brick ranch in historic Darien, fully ADA-accessible, with a true second kitchen as well as an outdoor kitchen. 1001 Poppell Drive offers 4 bedrooms, 3.5 baths, and a layout that works equally well as a coastal full time residence, a multigenerational home, or a second home retreat. The main living areas feature hardwood floors, fresh paint, and an open flow into a kitchen with granite counters and custom cabinetry. Wide doorways, and a primary bath with a dual-head walk-in shower and walk-in tub make the home genuinely accessible. A second full kitchen supports in-law suite use, guests, or rental flexibility. The sunroom runs the back of the home with slate-tile flooring and private views of the rear yard. Outdoor features are an oversized patio with fire pit, a detached screened outdoor kitchen with propane grill and sink sits separately for cookouts without the heat indoors. The fully fenced rear yard is planted with established fruit trees and supported by a dedicated irrigation well. Additional features: metal roof, Briggs & Stratton whole-home generator hard-plumbed to an underground propane tank, ADT security, plantation blinds throughout, dual washer/dryer hookups, and a powered storage shed. Darien is Georgia's second-oldest city - moss-draped oaks, tidal rivers, working shrimp docks - with I-95 access placing St. Simons Island, Brunswick, and Savannah all within easy reach.
Active
Price cut: $50K (8/7)
$450,000
1001 Poppell Dr, Darien, GA 31305
4beds
2,681sqft
:
Get pre-qualified$2,863/mo
Single Family Residence
Built in 1975
0.39 Acres Lot
$431,400 Zestimate®
$168/sqft
$-- HOA
What's special
Brick ranchFully fenced rear yardEstablished fruit treesHardwood floorsPowered storage shedWide doorwaysMetal roof
- 28 days |
- 270 |
- 21 |
Zillow last checked:
Listing updated:
Listed by:
Ashley Seabolt 404-384-5283,
Keller Williams Golden Isles
Source: GAMLS,MLS#: 10805922
Facts & features
Interior
Bedrooms & bathrooms
- Bedrooms: 4
- Bathrooms: 4
- Full bathrooms: 3
- 1/2 bathrooms: 1
- Main level bathrooms: 3
- Main level bedrooms: 4
Rooms
- Room types: Bonus Room, Den, Family Room, Great Room, Laundry, Sun Room
Heating
- Central
Cooling
- Central Air
Appliances
- Included: Cooktop, Dishwasher, Disposal, Double Oven, Electric Water Heater, Microwave, Oven, Refrigerator, Stainless Steel Appliance(s)
- Laundry: Mud Room
Features
- Double Vanity, In-Law Floorplan, Master On Main Level, Separate Shower, Soaking Tub, Tile Bath, Walk-In Closet(s)
- Flooring: Hardwood
- Basement: Concrete
- Has fireplace: No
Interior area
- Total structure area: 2,681
- Total interior livable area: 2,681 sqft
- Finished area above ground: 2,681
- Finished area below ground: 0
Property
Parking
- Parking features: Carport, Kitchen Level, Off Street
- Has carport: Yes
Features
- Levels: One
- Stories: 1
Lot
- Size: 0.39 Acres
- Features: Level, Private
Details
- Parcel number: 0053C 0010
Construction
Type & style
- Home type: SingleFamily
- Architectural style: Brick 4 Side,Ranch
- Property subtype: Single Family Residence
Materials
- Brick
- Roof: Metal
Condition
- Resale
- New construction: No
- Year built: 1975
Utilities & green energy
- Sewer: Public Sewer
- Water: Public, Well
- Utilities for property: Cable Available, Electricity Available, High Speed Internet, Phone Available, Sewer Connected, Water Available
Community & HOA
Community
- Features: None
- Subdivision: Darien Heights
HOA
- Has HOA: No
- Services included: None
Location
- Region: Darien
Financial & listing details
- Price per square foot: $168/sqft
- Tax assessed value: $364,160
- Annual tax amount: $4,726
- Date on market: 7/15/2026
- Cumulative days on market: 28 days
- Listing agreement: Exclusive Right To Sell
- Electric utility on property: Yes
Estimated market value
$431,400
$410,000 - $453,000
$2,636/mo
Price history
| Date | Event | Price |
|---|---|---|
| 8/7/2026 | Price change | $400,000-11.1%$149/sqft |
Source: Scout MLS #2000848 Report a problem | ||
| 6/24/2026 | Listed for sale | $450,000-3%$168/sqft |
Source: Scout MLS #2000848 Report a problem | ||
| 4/2/2026 | Listing removed | $464,000$173/sqft |
Source: Scout MLS #1658690 Report a problem | ||
| 1/5/2026 | Listed for sale | $464,000-1.1%$173/sqft |
Source: Scout MLS #1658690 Report a problem | ||
| 1/1/2026 | Listing removed | $469,000$175/sqft |
Source: Scout MLS #1656802 Report a problem | ||
| 9/20/2025 | Listed for sale | $469,000-1.3%$175/sqft |
Source: Scout MLS #1656802 Report a problem | ||
| 9/19/2025 | Listing removed | $475,000$177/sqft |
Source: Scout MLS #1653268 Report a problem | ||
| 6/6/2025 | Price change | $475,000-2.9%$177/sqft |
Source: Scout MLS #1653268 Report a problem | ||
| 4/14/2025 | Listed for sale | $489,000+81.8%$182/sqft |
Source: Scout MLS #1653268 Report a problem | ||
| 1/22/2021 | Sold | $269,000-2.2%$100/sqft |
Source: Scout MLS #1623222 Report a problem | ||
| 11/23/2020 | Listed for sale | $275,000$103/sqft |
Source: Rawls Realty #1623222 Report a problem | ||
Public tax history
| Year | Property taxes | Tax assessment |
|---|---|---|
| 2025 | $5,604 +2.2% | $145,664 +0.7% |
| 2024 | $5,486 +10.3% | $144,672 +5.7% |
| 2023 | $4,972 +23.3% | $136,872 +24.7% |
| 2022 | $4,034 +21.1% | $109,792 +35.1% |
| 2021 | $3,331 +120.5% | $81,280 +5.7% |
| 2020 | $1,511 | $76,904 +4% |
| 2019 | $1,511 -3.6% | $73,936 |
| 2018 | $1,567 +4.5% | $73,936 +8.4% |
| 2017 | $1,500 +76.1% | $68,216 |
| 2016 | $852 | $68,216 -4.6% |
| 2015 | $852 -1.4% | $71,519 |
| 2014 | $864 -56.3% | $71,519 |
| 2013 | $1,976 | $71,519 |
| 2012 | -- | -- |
| 2011 | -- | -- |
| 2010 | -- | -- |
| 2009 | -- | $27,396 |
| 2008 | -- | $27,396 |
| 2007 | -- | $27,396 |
| 2006 | -- | $27,396 |
| 2005 | -- | $27,396 |
| 2004 | -- | $27,396 +83.5% |
| 2003 | -- | $14,932 |
| 2002 | -- | $14,932 |
| 2001 | -- | $14,932 |
| 2000 | -- | $14,932 |
Find assessor info on the county website
Monthly payment
Est. payment
Payment breakdown
Explore the cost of this home by adjusting the details. Changes won't be saved.Climate risks
Neighborhood: 31305
Nearby schools
GreatSchools rating
- 4/10Todd Grant Elementary SchoolGrades: PK-5Distance: 0.6 mi
- 4/10McIntosh County Middle SchoolGrades: 6-8Distance: 0.5 mi
- 5/10McIntosh County AcademyGrades: 9-12Distance: 4.5 mi
Schools provided by the listing agent
- Elementary: Todd Grant
- Middle: Mcintosh
- High: Mcintosh Academy
Source: GAMLS. This data may not be complete. We recommend contacting the local school district to confirm school assignments for this home.
- $203,9003 bd2 ba2.4k sqftLOT 34 Poppell Dr, Darien, GA 31305Off Market
- $188,7003 bd3 ba1.9k sqft1244 Poppell Dr, Darien, GA 31305Off Market

- $179,3003 bd1 ba1.7k sqft1005 Poppell Dr, Darien, GA 31305Off Market
- $305,0003 bd2 ba1.4k sqft411 Pine St, Darien, GA 31305Sold

- $284,8003 bd2 ba1.4k sqft413 Pine St, Townsend, GA 31331Off Market
- $157,0003 bd1 ba1k sqft1009 Poppell Dr, Darien, GA 31305Off Market
- $244,9002 bd2 ba1.4k sqft409 Pine St, Darien, GA 31305Sold
- $279,9003 bd2 ba1.4k sqft413 Pine St, Darien, GA 31305Sold
A local agent can set up tours, give advice and negotiate with sellers.
A local lender can help you make sure your offer is ready when you are.
Similar homes
- $450,0003 bd2 ba1.7k sqft1155 Sapelo Cir SE, Darien, GA 31305For Sale
 MLS ID #2001772, Shynisha Smiley, Coldwell Banker Access Realty BWK. Scout MLS
 - $435,0003 bd2 ba2.6k sqft15914 State Highway 99, Darien, GA 31305For Sale
 MLS ID #163384, Ryan Feller, Veterans Realty LLC. HABR
 - $449,0005 bd4 ba3.4k sqft118 Mackqueen Dr, Brunswick, GA 31525For Sale
 MLS ID #2001715, Lesley Flournoy, GardnerKeim Coastal Realty. Scout MLS
 - $294,9003 bd2 ba1.5k sqft1527 Redfish Dr SE, Darien, GA 31305For Sale
 MLS ID #2001488, Tracie Tomlinson, McIntosh Realty Team, LLC. Scout MLS
 - $469,9004 bd3 ba3k sqft230 Yacht Rd, Brunswick, GA 31525Active
 MLS ID #10785997, Lori Lynn, Coldwell Banker Access Realty. GAMLS
 - $459,9003 bd2 ba2.6k sqft5298 E Glynn Avenue, Brunswick, GA 31523For SaleMLS ID #SA362263, Miranda M. Tate, Realty One Group Inclusion. Hive MLS
- $420,0004 bd3 ba2k sqft1422 Pelican Ln SE, Darien, GA 31331For SaleMLS ID #2000594, Jenni Padgett, Coldwell Banker Access Realty SSI. Scout MLS
- $449,9904 bd4 ba2.6k sqft154 Buffalo Dr, Brunswick, GA 31523ActiveMLS ID #10737203, Nikole Vermilyea, ERA Kings Bay Realty. GAMLS
- $490,0005 bd3 ba2.4k sqft129 Tupelo Cir, Brunswick, GA 31525For SaleMLS ID #1661108, Winnie Skarpalezos, BHHS Hodnett Cooper Real Estate. Scout MLS
- $359,9993 bd3 ba1.4k sqft91 Screven St Unit B204, Darien, GA 31305ActiveMLS ID #10785259, Tiffany Rogers, Atlanta Communities. GAMLS
- $405,0005 bd4 ba2.7k sqft134 Wentle Cir, Brunswick, GA 31525For SaleMLS ID #1661110, Jason Wood, Real Broker, LLC. Scout MLS
- $459,9003 bd2 ba2.7k sqft1214 Shell Point Rd NE, Townsend, GA 31331ActiveMLS ID #10668518, Maureen Bryant, RE/MAX Accent. GAMLS
- $515,0004 bd3 ba3.3k sqft103 King Cotton Rd, Brunswick, GA 31525For SaleMLS ID #2000443, Ann Dempsey, BHHS Hodnett Cooper Real Estate. Scout MLS
- $469,0003 bd3 ba2.2k sqft122 Belmont Cir, Brunswick, GA 31525For SaleMLS ID #2000339, Laura Francis, Keller Williams Realty Golden Isles. Scout MLS
- $395,0004 bd3 ba2.6k sqft138 Thornhill Dr, Brunswick, GA 31525For SaleMLS ID #166566, Cori McFann-Levesque, Coldwell Banker Southern Coast. HABR
- $589,0004 bd3 ba2.8k sqft121 Belmont Cir, Brunswick, GA 31525For SaleMLS ID #2001738, Laura Francis, Keller Williams Realty Golden Isles. Scout MLS
- $434,9504 bd2 ba2k sqft39 Magnolia Bluff Dr, Brunswick, GA 31525ActiveMLS ID #10784548, Amy White, eXp Realty. GAMLS
- $317,0003 bd2 ba1.5k sqft1616 Ashantilly Dr, Darien, GA 31305ActiveMLS ID #10702537, Isabella Causey, Coldwell Banker Southern Coast. GAMLS
- $454,9003 bd2 ba1.7k sqft102 Northwind Dr, Brunswick, GA 31523ActiveMLS ID #10816999, William L Duckworth IV, Duckworth Properties. GAMLS
- $400,0006 bd4 ba2.9k sqft157/159 Drew Cir, Brunswick, GA 31525ActiveMLS ID #10816880, Courtney Ulmer, Century 21 Luxe Real Estate Services. GAMLS
