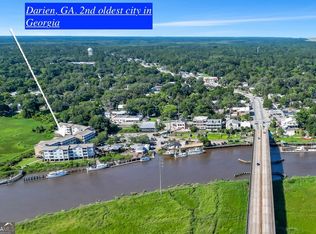
Welcome to your new Happy Place. Perched on the second floor of Settler's Bluff, this beautifully appointed 3-bedroom, 3-bathroom condo delivers the best of Georgia's coast - without sacrificing the comforts of home. Whether you're curling up with a book on your private screened balcony or heading down to the community dock to cast a line, life here moves at exactly the right pace. Fresh brand-new luxury flooring flows throughout the entire unit, giving the space a clean, contemporary feel from the moment you walk in. The kitchen features cherry wood cabinetry, stainless steel appliances, a generous pantry, and a breakfast bar perfect for morning coffee as the river light pours in. The master bedroom offers a custom built-in closet system and elegant plantation shutters - a detail carried consistently throughout the home. Practical storage is well thought-out: a separate laundry room inside the unit, plus a dedicated ground-floor storage closet. Whether you're seeking a serene retreat, a weekend escape, or a full-time coastal lifestyle, Settler's Bluff is ready to welcome you. Explore Georgia's Golden Isles, discover downtown Darien's storied charm, and end every day watching the sun dip below the marsh. This is more than a property - it's a way of life.
Active
Price cut: $14.9K (8/6)
$359,999
91 Screven St Unit B204, Darien, GA 31305
3beds
1,460sqft
:
Get pre-qualified$2,881/mo
Condominium, Mid Rise
Built in 2005
-- sqft lot
$353,700 Zestimate®
$247/sqft
$516/mo HOA
What's special
- 56 days |
- 367 |
- 10 |
Zillow last checked:
Listing updated:
Listed by:
Tiffany Rogers 404-670-5643,
Atlanta Communities
Source: GAMLS,MLS#: 10785259
Facts & features
Interior
Bedrooms & bathrooms
- Bedrooms: 3
- Bathrooms: 3
- Full bathrooms: 3
- Main level bathrooms: 3
- Main level bedrooms: 3
Rooms
- Room types: Sun Room
Heating
- Central
Cooling
- Ceiling Fan(s), Central Air
Appliances
- Included: Dishwasher, Microwave, Oven/Range (Combo)
- Laundry: In Hall
Features
- Master On Main Level, Walk-In Closet(s)
- Flooring: Laminate
- Basement: None
- Has fireplace: No
- Common walls with other units/homes: 2+ Common Walls
Interior area
- Total structure area: 1,460
- Total interior livable area: 1,460 sqft
- Finished area above ground: 1,460
- Finished area below ground: 0
Video & virtual tour
Property
Parking
- Parking features: Assigned
Features
- Levels: One
- Stories: 1
- On waterfront: Yes
- Waterfront features: Dock Rights
Lot
- Features: None
Details
- Parcel number: D007 0002918
Construction
Type & style
- Home type: Condo
- Architectural style: Other
- Property subtype: Condominium, Mid Rise
- Attached to another structure: Yes
Materials
- Stucco
- Roof: Composition
Condition
- Resale
- New construction: No
- Year built: 2005
Utilities & green energy
- Sewer: Public Sewer
- Water: Public
- Utilities for property: Cable Available, Electricity Available
Community & HOA
Community
- Features: Marina
- Subdivision: Settler's Bluff
HOA
- Has HOA: Yes
- Services included: Maintenance Structure, Maintenance Grounds, Swimming, Trash
- HOA fee: $6,192 annually
Location
- Region: Darien
Financial & listing details
- Price per square foot: $247/sqft
- Annual tax amount: $4,764
- Date on market: 6/12/2026
- Cumulative days on market: 56 days
- Listing agreement: Exclusive Right To Sell
- Electric utility on property: Yes
Estimated market value
$353,700
$336,000 - $371,000
$1,996/mo
Price history
| Date | Event | Price |
|---|---|---|
| 8/6/2026 | Price change | $359,999-4%$247/sqft |
Source:  GAMLS #10785259 Report a problem GAMLS #10785259 Report a problem | ||
| 7/27/2026 | Price change | $374,9000%$257/sqft |
Source: GAMLS #10785259 Report a problem | ||
| 6/13/2026 | Listed for sale | $375,000+25.4%$257/sqft |
Source: GAMLS #10785259 Report a problem | ||
| 5/11/2022 | Sold | $299,000-5.1%$205/sqft |
Source: Scout MLS #1633093 Report a problem | ||
| 4/26/2022 | Pending sale | $315,000$216/sqft |
Source: Scout MLS #1633093 Report a problem | ||
| 4/15/2022 | Contingent | $315,000$216/sqft |
Source: Scout MLS #1633093 Report a problem | ||
| 3/30/2022 | Listed for sale | $315,000+68.9%$216/sqft |
Source: Scout MLS #1633093 Report a problem | ||
| 6/28/2019 | Sold | $186,500-11.2%$128/sqft |
Source: Agent Provided Report a problem | ||
| 5/30/2019 | Pending sale | $210,000$144/sqft |
Source: Seaboard Real Estate, Inc. DAR #1609714 Report a problem | ||
| 5/8/2019 | Listed for sale | $210,000$144/sqft |
Source: Seaboard Real Estate, Inc. DAR #1609714 Report a problem | ||
Public tax history
Tax history is unavailable.
Monthly payment
Est. payment
Payment breakdown
Explore the cost of this home by adjusting the details. Changes won't be saved.Climate risks
Neighborhood: 31305
Nearby schools
GreatSchools rating
- 4/10Todd Grant Elementary SchoolGrades: PK-5Distance: 0.8 mi
- 4/10McIntosh County Middle SchoolGrades: 6-8Distance: 0.5 mi
- 5/10McIntosh County AcademyGrades: 9-12Distance: 5 mi
Schools provided by the listing agent
- Elementary: Todd Grant
- Middle: Mcintosh
- High: Mcintosh Academy
Source: GAMLS. This data may not be complete. We recommend contacting the local school district to confirm school assignments for this home.
- $306,0002 bd2 ba1k sqft91 Screven St UNIT C105, Darien, GA 31305Sold

- $371,5003 bd3 ba1.4k sqft91 Screven St #D207, Darien, GA 31305Sold
- $345,2503 bd3 ba1.4k sqft91 Screven St UNIT B104, Darien, GA 31305Sold

- $369,9003 bd3 ba1.4k sqft91 Screven St #110, Darien, GA 31305For Sale

- $389,0003 bd3 ba1.4k sqft91 Screven St #310-D, Darien, GA 31305Pending
- $370,0003 bd3 ba1.4k sqft91 Screven St UNIT B103, Darien, GA 31305For Sale
- $329,5002 bd2 ba1k sqft91 Screven St UNIT 102, Darien, GA 31305Off Market
- $340,0002 bd2 ba-- sqft91 Screven St #312, Darien, GA 31305Sold
A local agent can set up tours, give advice and negotiate with sellers.
A local lender can help you make sure your offer is ready when you are.
Similar homes
- $369,9003 bd3 ba1.4k sqft91 Screven St #110, Darien, GA 31305For SaleMLS ID #1659030, Carol Pollock, Golden Isles Realty. Scout MLS
- $294,9003 bd2 ba1.5k sqft1527 Redfish Dr SE, Darien, GA 31305For Sale
 MLS ID #2001488, Tracie Tomlinson, McIntosh Realty Team, LLC. Scout MLS
 - $277,5003 bd2 ba1.3k sqft276 Bridgewater Ln, Darien, GA 31305For Sale
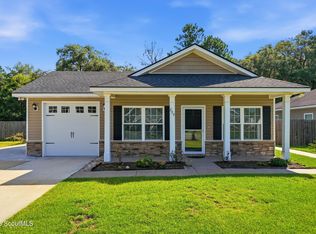 MLS ID #2001098, Christine Pierce, GardnerKeim Coastal Realty. Scout MLS
 - $314,9003 bd2 ba1.4k sqft807 Elbert St, Darien, GA 31305New Construction
 MLS ID #2001583, Peyton Garris, BHHS Hodnett Cooper Real Estate BWK. Scout MLS
 - $317,0003 bd2 ba1.5k sqft1616 Ashantilly Dr, Darien, GA 31305Active
 MLS ID #10702537, Isabella Causey, Coldwell Banker Southern Coast. GAMLS
 - $201,6003 bd2 ba1k sqft624 Kellsie Cir, Darien, GA 31305New ConstructionMLS ID #2001698, Kate Pontello Karwacki, Seaboard Real Estate, Inc. DAR. Scout MLS
- $353,9003 bd3 ba1.9k sqft152 Villa Rd, Brunswick, GA 31525ActiveMLS ID #10754388, Cynthia H Robinson, Coldwell Banker Access Realty. GAMLS
- $197,6002 bd1 ba988 sqft622 Kellsie Cir, Darien, GA 31305New ConstructionMLS ID #2001696, Ralph Douglas, Seaboard Real Estate, Inc. DAR. Scout MLS
- $309,9003 bd2 ba1.4k sqft18 Buckmeadow Cir, Brunswick, GA 31525For SaleMLS ID #2001601, Tracie Tomlinson, McIntosh Realty Team, LLC. Scout MLS
- $350,0002 bd2 ba1k sqft602 W Island Square Dr, Saint Simons Island, GA 31522For SaleMLS ID #2001695, Rachel Fitzpatrick, Keller Williams Realty Golden Isles. Scout MLS
- $347,0003 bd3 ba1.9k sqft204 Winnie Trl, Brunswick, GA 31525ActiveMLS ID #10778333, Wendy Vazquez-Galan, ERA Kings Bay Realty. GAMLS
- $349,9002 bd2 ba1.4k sqft247 Sea Palms Colony, Saint Simons Island, GA 31522For SaleMLS ID #2001608, Lee Clements Baxter, DeLoach Sotheby's International Realty. Scout MLS
- $395,0003 bd2 ba1.6k sqft157 Country Walk Cir, Brunswick, GA 31525ActiveMLS ID #10810614, Rachel Boyd, Real Broker, LLC. GAMLS
- $337,0003 bd2 ba2k sqft121 Brighton Cir, Brunswick, GA 31525For SaleMLS ID #2000894, Winnie Skarpalezos, BHHS Hodnett Cooper Real Estate. Scout MLS
- $389,0002 bd2 ba1.4k sqft229 Sea Palms Colony, Saint Simons Island, GA 31522For SaleMLS ID #2001609, Lee Clements Baxter, DeLoach Sotheby's International Realty. Scout MLS
- $360,0003 bd2 ba1.4k sqft203 Sweetwater Blvd, Brunswick, GA 31525For SaleMLS ID #2001029, Matthew Funkhouser, The HomesFinder Realty Group. Scout MLS
- $389,9004 bd3 ba2.1k sqft110 Timber Ridge Dr, Brunswick, GA 31525For SaleMLS ID #2000630, Dustin Critchley, Keller Williams Realty Golden Isles. Scout MLS
- $348,0003 bd2 ba1.7k sqft231 Wellington Pl, Brunswick, GA 31523For SaleMLS ID #2000769, Stacy Doud, BHHS Hodnett Cooper Real Estate BWK. Scout MLS
- $324,9003 bd2 ba1.4k sqft173 Fish Hall Rd, Brunswick, GA 31523ActiveMLS ID #10792794, Kathy Shattuck, Duckworth Properties. GAMLS
- $379,9003 bd2 ba1.8k sqft88 Allie Loop, Brunswick, GA 31525For SaleMLS ID #2000074, Connor Burke, BHHS Hodnett Cooper Real Estate BWK. Scout MLS
