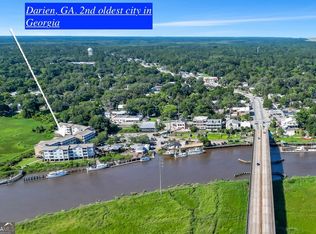
Experience the best of coastal living at Settlers Bluff Condominiums, a sought-after waterfront community nestled in the heart of historic Darien. Overlooking the scenic Darien River, Cathead Creek and expansive marshlands, this beautifully designed top floor corner condo unit offers breathtaking sunset views, abundant natural light, and a peaceful Lowcountry lifestyle.Residence features an open-concept floor plan ideal for both everyday living and entertaining, with updated kitchen, generous bedrooms, and private screened in porches that capture coastal breezes and stunning water vistas. Unit includes modern updates such as engineered hardwood floors, plantation shutter window treatments throughout, stainless steel appliances, Granite countertops and thoughtfully designed interiors that blend comfort with style. Residents of Settlers Bluff enjoy a range of amenities, including a private deep-water dock including water and electric hookups with boat access, a revamped community pool, elevator access, covered parking, and secured detached storage unit, perfect for those who love boating, fishing, or simply relaxing by the water. Ideally located within Darien’s charming downtown, you’ll find local restaurants, shops, waterfront parks, and year-round coastal events just steps away. Whether you're searching for a full-time residence, vacation getaway, or investment opportunity, Settlers Bluff offers the perfect blend of convenience, comfort, and coastal charm.Discover your own slice of the Georgia coast where every day feels like a retreat.
Pending
$389,000
91 Screven St #310-D, Darien, GA 31305
3beds
1,460sqft
:
Get pre-qualified$2,981/mo
Condominium
Built in 2005
-- sqft lot
$-- Zestimate®
$266/sqft
$425/mo HOA
What's special
Breathtaking sunset viewsUpdated kitchenOpen-concept floor planCovered parkingAbundant natural lightStainless steel appliancesGranite countertops
- 104 days |
- 305 |
- 17 |
Zillow last checked:
Listing updated:
Listed by:
Noah Douglas,
Seaboard Real Estate, Inc. DAR,
Kate Pontello Karwacki 912-269-0709,
Seaboard Real Estate, Inc. DAR
Source: Scout MLS,MLS#: 1661194
Facts & features
Interior
Bedrooms & bathrooms
- Bedrooms: 3
- Bathrooms: 3
- Full bathrooms: 3
Heating
- Central, Electric
Cooling
- Central Air, Electric
Appliances
- Included: Dryer, Dishwasher, Electric Range, Range, Refrigerator, Washer
- Laundry: Electric Dryer Hookup, Gas Dryer Hookup, Laundry Room, Washer Hookup
Features
- Ceiling Fan(s), Elevator, Soaking Tub, Vaulted Ceiling(s), Walk-In Closet(s), Separate Shower, Primary Suite
- Flooring: Hardwood, Wood
- Doors: Storm Door(s)
- Has basement: No
- Common walls with other units/homes: 1 Common Wall
Interior area
- Total interior livable area: 1,460 sqft
Video & virtual tour
Property
Parking
- Parking features: Covered, Off Street, Other, Paved, Parking Lot
- Has carport: Yes
Features
- Patio & porch: Porch, Screened
- Exterior features: Boat Slip
- Has private pool: Yes
- Pool features: In Ground
- Has view: Yes
- On waterfront: Yes
- Body of water: Darien River
Lot
- Size: 7.19 Acres
- Features: City Lot
Details
- Parcel number: D007 0002938
- Special conditions: Standard
Construction
Type & style
- Home type: Condo
- Property subtype: Condominium
Materials
- Brick, Tabby
- Roof: Metal
Condition
- As Is
- Year built: 2005
Utilities & green energy
- Sewer: Public Sewer
- Water: Public
- Utilities for property: Cable Available, Electricity Available, Phone Available, Phone Connected, Sewer Available, Underground Utilities, Water Available
Green energy
- Energy efficient items: Doors
Community & HOA
Community
- Features: Park, Street Lights, Sidewalks, Walk To Shopping, Beach Access
- Security: Fire Alarm, Smoke Detector(s)
- Subdivision: Settlers Bluff
HOA
- Has HOA: Yes
- Amenities included: Jogging Path, Management, Recreation Facilities, Trail(s)
- Services included: Maintenance Grounds, Maintenance Structure, Other, Flood Insurance, Hazard Insurance
- HOA fee: $425 monthly
- HOA name: Settlers Bluff Association
Location
- Region: Darien
Financial & listing details
- Price per square foot: $266/sqft
- Annual tax amount: $5,520
- Date on market: 6/17/2026
- Listing terms: Cash,Conventional,FHA,USDA Loan,VA Loan
- Electric utility on property: Yes
- Road surface type: Asphalt
Estimated market value
Not available
Estimated sales range
Not available
Not available
Price history
| Date | Event | Price |
|---|---|---|
| 7/22/2026 | Pending sale | $389,000$266/sqft |
Source: Scout MLS #1661194 Report a problem | ||
| 6/17/2026 | Listed for sale | $389,000$266/sqft |
Source: Scout MLS #1661194 Report a problem | ||
| 6/3/2026 | Pending sale | $389,000$266/sqft |
Source: Scout MLS #1661194 Report a problem | ||
| 4/15/2026 | Listed for sale | $389,000$266/sqft |
Source: Scout MLS #1661194 Report a problem | ||
Public tax history
Tax history is unavailable.
Monthly payment
Est. payment
Payment breakdown
Explore the cost of this home by adjusting the details. Changes won't be saved.Climate risks
Neighborhood: 31305
Nearby schools
GreatSchools rating
- 4/10Todd Grant Elementary SchoolGrades: PK-5Distance: 0.8 mi
- 4/10McIntosh County Middle SchoolGrades: 6-8Distance: 0.5 mi
- 5/10McIntosh County AcademyGrades: 9-12Distance: 5 mi
Schools provided by the listing agent
- Elementary: Todd Grant Elementary
- Middle: McIntosh Middle School
- High: McIntosh Academy
Source: Scout MLS. This data may not be complete. We recommend contacting the local school district to confirm school assignments for this home.
- $369,9003 bd3 ba1.4k sqft91 Screven St #110, Darien, GA 31305For Sale

- $370,0003 bd3 ba1.4k sqft91 Screven St UNIT B103, Darien, GA 31305For Sale

- $306,0002 bd2 ba1k sqft91 Screven St UNIT C105, Darien, GA 31305Sold

- $371,5003 bd3 ba1.4k sqft91 Screven St #D207, Darien, GA 31305Sold
- $374,9003 bd3 ba1.4k sqft91 Screven St UNIT B204, Darien, GA 31305For Sale
- $345,2503 bd3 ba1.4k sqft91 Screven St UNIT B104, Darien, GA 31305Sold
- $327,2002 bd2 ba1k sqft91 Screven St UNIT 102, Darien, GA 31305Off Market
- $340,0002 bd2 ba-- sqft91 Screven St #312, Darien, GA 31305Sold
A local agent can set up tours, give advice and negotiate with sellers.
A local lender can help you make sure your offer is ready when you are.
Similar homes
- $370,0003 bd3 ba1.4k sqft91 Screven St Unit B103, Darien, GA 31305For SaleMLS ID #1661827, Jedon Lilliston, Coldwell Banker Access Realty BWK. Scout MLS
- $369,9003 bd3 ba1.4k sqft91 Screven St #110, Darien, GA 31305For SaleMLS ID #1659030, Carol Pollock, Golden Isles Realty. Scout MLS
- $519,0002 bd2 ba1.7k sqft107 Broad St #D, Darien, GA 31305For Sale
 MLS ID #1659299, Catherine Williams, Spartina Real Estate. Scout MLS
 - $205,0002 bd2 ba928 sqft503 6th St W, Darien, GA 31305For Sale
 MLS ID #1653595, Nancy Usher, BHHS Hodnett Cooper Real Estate. Scout MLS
 - $317,0003 bd2 ba1.5k sqft1616 Ashantilly Dr, Darien, GA 31305Active
 MLS ID #10702537, Isabella Causey, Coldwell Banker Southern Coast. GAMLS
 - $424,9903 bd3 ba1.5k sqft20 Hidden Harbor Rd, Brunswick, GA 31525For SaleMLS ID #1660030, Mackay Cate, Maritime Realty Group LLC. Scout MLS
- $415,9003 bd2 ba1.4k sqft109 Shady Brook Cir Unit 301, Saint Simons Island, GA 31522For SaleMLS ID #2000363, Alphie Spears, Estate Resolution and Realty Co. Scout MLS
- $399,5003 bd2 ba1.4k sqft2513 Demere Rd APT 8, Saint Simons Island, GA 31522For SaleMLS ID #1660800, Carla Emmons, Carla Emmons Real Estate Inc.. Scout MLS
- $437,0003 bd3 ba1.5k sqft26 Hidden Harbor Rd, Brunswick, GA 31525ActiveMLS ID #10692689, Stephanie F Webb, BHHS Hodnett Cooper Real Estate. GAMLS
- $395,0003 bd2 ba1.4k sqft2503 Demere Rd APT 6, Saint Simons Island, GA 31522For SaleMLS ID #1661812, Pamela Timbes, The Alsonett Co.. Scout MLS
- $299,9002 bd2 ba1.3k sqft1076 Blue N Hall Rd SE, Darien, GA 31305New ConstructionMLS ID #2001319, Ken Haynes, BHHS Hodnett Cooper Real Estate. Scout MLS
- $459,5003 bd3 ba1.5k sqft668 N Golf Villas North Rd, Saint Simons Island, GA 31522For SaleMLS ID #1655742, Bruce Whitehurst, TradeMark Properties, Inc.. Scout MLS
- $374,9003 bd2 ba1.7k sqft61 Allie Loop, Brunswick, GA 31525New ConstructionScout MLS
- $310,0002 bd2 ba1.3k sqft1505 Plantation Point Dr, Saint Simons Island, GA 31522For SaleMLS ID #2001286, Michael Giery, BHHS Hodnett Cooper Real Estate. Scout MLS
- $439,9003 bd2 ba1.4k sqft142 Shady Brook Circle #301, St Simons Island, GA 31522For SaleMLS ID #1660636, Roger Varnadore. eXp Realty
- $389,0006 bd5 ba2.1k sqft1056 Fiddler Trce NE, Townsend, GA 31331Active Under ContractMLS ID #10693391, Susan Owens, Coldwell Banker Access Realty. GAMLS
- $299,9993 bd2 ba1.6k sqft21 Hardwood Forest Cir, Brunswick, GA 31525ActiveMLS ID #10767169, Johnnie Russell, Duckworth Properties. GAMLS
- $459,0002 bd3 ba1.7k sqft22 Kiln Cir, Saint Simons Island, GA 31522For SaleMLS ID #1658795, Sandra Branch, Signature Properties Group Inc.. Scout MLS
- $467,5003 bd3 ba1.5k sqft656 N Golf Villas, Saint Simons Island, GA 31522For SaleMLS ID #1661206, Jennifer Lee, DeLoach Sotheby's International Realty. Scout MLS
- $369,9002 bd2 ba1.1k sqftD, Saint Simons Island, GA 31522For SaleMLS ID #1661136, Leighann Woods, Banker Real Estate. Scout MLS
