Seller is offering $7,500 flooring allowance. Looking for a coastal retreat with beautiful river & marsh views in historic Darien, Georgia? Look no further! This desirable end-unit condo offers stunning views of the river and marsh from the living area, kitchen, primary suite, primary bath, sunroom, and guest bedroom. This spacious 3-bedroom, 3-bath home features a split-bedroom floor plan with two primary suites, a kitchen that flows seamlessly into the dining and living area, and all conveniently located on one level. Two-car covered parking and a private storage closet are located on the ground level with easy elevator access to the unit. HOA dues are $425/month and include a community dock with boat slips and a swimming pool, perfect for enjoying the coastal lifestyle. Ideally located within walking distance to local restaurants and shops, this condo is perfect as a primary residence, second home, or investment opportunity.
For sale
Price cut: $30K (7/21)
$369,900
91 Screven St #110, Darien, GA 31305
3beds
1,460sqft
:
Get pre-qualified$2,855/mo
Condominium
Built in 2005
-- sqft lot
$-- Zestimate®
$253/sqft
$425/mo HOA
What's special
Swimming poolPrivate storage closet
- 189 days |
- 263 |
- 9 |
Zillow last checked:
Listing updated:
Listed by:
Carol Pollock 912-996-2384,
Golden Isles Realty
Source: Scout MLS,MLS#: 1659030
Facts & features
Interior
Bedrooms & bathrooms
- Bedrooms: 3
- Bathrooms: 3
- Full bathrooms: 3
Heating
- Electric, Heat Pump
Cooling
- Electric, Heat Pump
Appliances
- Included: Disposal, Dishwasher, Electric Range, Microwave, Range, Refrigerator
- Laundry: Electric Dryer Hookup, Gas Dryer Hookup, Laundry Room, Washer Hookup
Features
- Ceiling Fan(s), Recessed Lighting, Walk-In Closet(s), Separate Shower, Tub Only, Split Plan, Breakfast Bar
- Flooring: Carpet, Tile
- Has basement: No
Interior area
- Total interior livable area: 1,460 sqft
Video & virtual tour
Property
Parking
- Parking features: Attached, Covered, Other
- Has carport: Yes
Features
- Has private pool: Yes
- Pool features: In Ground
- Has view: Yes
- On waterfront: Yes
Details
- Parcel number: D007 0002910
- Zoning description: Condo
- Special conditions: Standard
Construction
Type & style
- Home type: Condo
- Architectural style: Flat
- Property subtype: Condominium
Materials
- Brick Veneer, Frame, Vinyl Siding, Wood Siding
- Roof: Asphalt
Condition
- As Is
- Year built: 2005
Details
- Warranty included: Yes
Utilities & green energy
- Sewer: Public Sewer
- Water: Public
- Utilities for property: Cable Available, Electricity Available, Sewer Available, Water Available
Community & HOA
Community
- Security: Smoke Detector(s)
- Subdivision: Settlers Bluff
HOA
- Has HOA: Yes
- Amenities included: Elevator(s), Management, Pool
- Services included: Maintenance Grounds, Other, Flood Insurance, Hazard Insurance
- HOA fee: $425 monthly
Location
- Region: Darien
Financial & listing details
- Price per square foot: $253/sqft
- Tax assessed value: $370,300
- Annual tax amount: $5,495
- Date on market: 1/14/2026
- Electric utility on property: Yes
- Road surface type: Asphalt
Estimated market value
Not available
Estimated sales range
Not available
Not available
Price history
| Date | Event | Price |
|---|---|---|
| 7/21/2026 | Price change | $369,900-7.5%$253/sqft |
Source: Scout MLS #1659030 Report a problem | ||
| 1/15/2026 | Listed for sale | $399,900+13%$274/sqft |
Source: Scout MLS #1659030 Report a problem | ||
| 9/22/2025 | Sold | $354,000-6.6%$242/sqft |
Source: Scout MLS #1654800 Report a problem | ||
| 8/11/2025 | Pending sale | $379,000$260/sqft |
Source: Scout MLS #1654800 Report a problem | ||
| 6/24/2025 | Listed for sale | $379,000$260/sqft |
Source: Scout MLS #1654800 Report a problem | ||
Public tax history
| Year | Property taxes | Tax assessment |
|---|---|---|
| 2025 | $5,495 +25.1% | $148,120 +24.3% |
| 2024 | $4,392 +20.7% | $119,120 +15.3% |
| 2023 | $3,639 +13.8% | $103,320 +14.3% |
| 2022 | $3,196 +5% | $90,400 +22.2% |
| 2021 | $3,044 +11.9% | $73,960 +1.6% |
| 2020 | $2,719 +1.4% | $72,760 +1.5% |
| 2019 | $2,681 -2.1% | $71,680 |
| 2018 | $2,738 +6.5% | $71,680 +6.9% |
| 2017 | $2,571 +32.9% | $67,040 |
| 2016 | $1,934 | $67,040 +9.8% |
| 2015 | $1,934 +10.2% | $61,077 0% |
| 2014 | $1,755 -0.2% | $61,078 +0% |
| 2013 | $1,758 | $61,077 |
| 2012 | -- | -- |
| 2011 | -- | -- |
| 2010 | -- | -- |
| 2009 | -- | $90,000 |
| 2008 | -- | $90,000 |
| 2007 | -- | $90,000 |
Find assessor info on the county website
Monthly payment
Est. payment
Payment breakdown
Explore the cost of this home by adjusting the details. Changes won't be saved.Climate risks
Neighborhood: 31305
Nearby schools
GreatSchools rating
- 4/10Todd Grant Elementary SchoolGrades: PK-5Distance: 0.8 mi
- 4/10McIntosh County Middle SchoolGrades: 6-8Distance: 0.5 mi
- 5/10McIntosh County AcademyGrades: 9-12Distance: 5 mi
Schools provided by the listing agent
- Middle: McIntosh Middle School
- High: McIntosh Academy
Source: Scout MLS. This data may not be complete. We recommend contacting the local school district to confirm school assignments for this home.
- $389,0003 bd3 ba1.4k sqft91 Screven St #310-D, Darien, GA 31305Pending

- $370,0003 bd3 ba1.4k sqft91 Screven St UNIT B103, Darien, GA 31305For Sale

- $306,0002 bd2 ba1k sqft91 Screven St UNIT C105, Darien, GA 31305Sold

- $375,0003 bd3 ba1.4k sqft91 Screven St UNIT B204, Darien, GA 31305For Sale
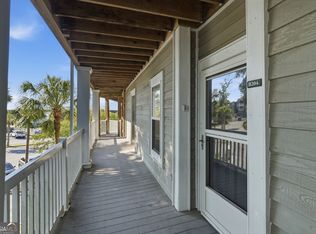
- $345,2503 bd3 ba1.4k sqft91 Screven St UNIT B104, Darien, GA 31305Sold
- $328,2002 bd2 ba1k sqft91 Screven St UNIT 102, Darien, GA 31305Off Market
- $340,0002 bd2 ba-- sqft91 Screven St #312, Darien, GA 31305Sold
- $343,5003 bd3 ba1.4k sqft91 Screven St #307, Darien, GA 31305Off Market
A local agent can set up tours, give advice and negotiate with sellers.
A local lender can help you make sure your offer is ready when you are.
Similar homes
- $375,0003 bd3 ba1.4k sqft91 Screven St Unit B204, Darien, GA 31305Active
 MLS ID #10785259, Tiffany Rogers, Atlanta Communities. GAMLS
 - $519,0002 bd2 ba1.7k sqft107 Broad St #D, Darien, GA 31305For Sale
 MLS ID #1659299, Catherine Williams, Spartina Real Estate. Scout MLS
 - $205,0002 bd2 ba928 sqft503 6th St W, Darien, GA 31305For Sale
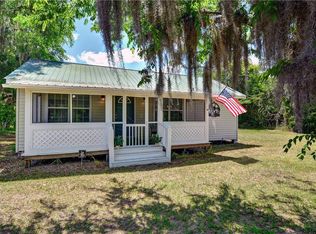 MLS ID #1653595, Nancy Usher, BHHS Hodnett Cooper Real Estate. Scout MLS
 - $385,0003 bd2 ba1.4k sqft2513 Demere Rd, Saint Simons Island, GA 31522For Sale
 MLS ID #2001429, Ashley Seabolt, Keller Williams Realty Golden Isles. Scout MLS
 - $355,5003 bd3 ba1.9k sqft152 Villa Rd, Brunswick, GA 31525ActiveMLS ID #10754388, Cynthia H Robinson, Coldwell Banker Access Realty. GAMLS
- $310,0002 bd2 ba1.3k sqft1505 Plantation Point Dr, Saint Simons Island, GA 31522For SaleMLS ID #2001286, Michael Giery, BHHS Hodnett Cooper Real Estate. Scout MLS
- $350,0002 bd2 ba1.4k sqft1513 Plantation Point Dr #1513, Saint Simons Island, GA 31522For SaleMLS ID #1658889, Michele Beveridge, Banker Real Estate. Scout MLS
- $346,5004 bd2 ba1.9k sqft110 Lexington Way, Brunswick, GA 31525For SaleMLS ID #1661071, David Guynn GRI, Southern Classic, REALTORS. Scout MLS
- $374,9003 bd2 ba1.7k sqft61 Allie Loop, Brunswick, GA 31525New ConstructionScout MLS
- $374,9002 bd2 ba1.1k sqft1704 Frederica Rd APT 428, Saint Simons Island, GA 31522ActiveMLS ID #10702871, Lindsey Alberts, Watson Realty Corp. GAMLS
- $395,0003 bd2 ba1.4k sqft2503 Demere Rd APT 6, Saint Simons Island, GA 31522For SaleMLS ID #1661812, Pamela Timbes, The Alsonett Co.. Scout MLS
- $349,9003 bd2 ba1k sqft100 Blair Rd APT D8, Saint Simons Island, GA 31522ActiveMLS ID #10778675, William L Duckworth IV, Duckworth Properties. GAMLS
- $299,9993 bd2 ba1.6k sqft21 Hardwood Forest Cir, Brunswick, GA 31525ActiveMLS ID #10767169, Johnnie Russell, Duckworth Properties. GAMLS
- $329,9003 bd2 ba1.3k sqft1000 Sea Island Rd APT 68, St Simons Island, GA 31522For SaleMLS ID #1658425, Wendy Simpson, Michael Harris Team. Scout MLS
- $424,9903 bd3 ba1.5k sqft20 Hidden Harbor Rd, Brunswick, GA 31525For SaleMLS ID #1660030, Mackay Cate, Maritime Realty Group LLC. Scout MLS
- $394,9002 bd2 ba1.1k sqft1704 Frederica Rd APT 605, Saint Simons Island, GA 31522ActiveMLS ID #10778714, William L Duckworth IV, Duckworth Properties. GAMLS
- $335,0004 bd3 ba2.1k sqft10016 Woodland Cv, Brunswick, GA 31525For SaleMLS ID #1652752, Nikki Crosby, South + East Properties. Scout MLS
- $437,0003 bd3 ba1.5k sqft26 Hidden Harbor Rd, Brunswick, GA 31525ActiveMLS ID #10692689, Stephanie F Webb, BHHS Hodnett Cooper Real Estate. GAMLS
- $369,9002 bd2 ba1.1k sqftD, Saint Simons Island, GA 31522For SaleMLS ID #1661136, Leighann Woods, Banker Real Estate. Scout MLS
- $389,0006 bd5 ba2.1k sqft1056 Fiddler Trce NE, Townsend, GA 31331Active Under ContractMLS ID #10693391, Susan Owens, Coldwell Banker Access Realty. GAMLS
