Welcome to Blue N Hall Coastal Cottage—a brand-new coastal retreat where boating, fishing, and Lowcountry living come together. Completed in 2025 and never occupied, this thoughtfully designed home offers the rare opportunity to own new construction just moments from one of Coastal Georgia's favorite boating destinations. Located less than a half-mile from Blue N Hall Marina, you'll enjoy quick access to boat launching, fuel, dockage, supplies, and some of the area's best fishing and waterfront adventures. Inside, the bright open floor plan combines timeless coastal finishes with everyday functionality. Quartz countertops, custom cabinetry, luxury vinyl plank flooring, stainless appliances, and abundant natural light create an inviting space that's equally suited for weekend escapes or full-time living. One of the home's signature features is the Captain's Choice Room—a heated and cooled private flex space located under the same roof with its own exterior entrance. Whether you envision a home office, owner's lockout for a vacation rental, art studio, workshop, fitness room, climate-controlled tackle room, or secure storage for outdoor gear, this versatile space adapts to your lifestyle. Outside, the circular driveway makes arriving with a boat trailer refreshingly easy, while the low-maintenance homesite lets you spend more time enjoying the water and less time maintaining the property. When you're ready to come ashore, Historic Darien is only minutes away. Its revitalized waterfront has become one of Coastal Georgia's hidden gems, offering locally owned restaurants, fresh seafood, craft beverages, boutique shopping, and a welcoming small-town atmosphere rich in history and Southern charm. Whether you're searching for a primary residence, a weekend getaway, or an investment property with outstanding vacation rental potential, Blue N Hall Coastal Cottage offers something increasingly difficult to find—a brand-new home designed around the coastal lifestyle rather than just another place to live. Launch the boat. Drop a line. Explore the coast. Then come home.
New construction
Price cut: $15K (9/17)
$274,900
1076 Blue N Hall Rd SE, Darien, GA 31305
2beds
1,384sqft
Single Family Residence
Built in 2025
4,356 Square Feet Lot
$274,200 Zestimate®
$199/sqft
$-- HOA
What's special
Timeless coastal finishesBright open floor planAbundant natural lightLow-maintenance homesiteStainless appliancesLuxury vinyl plank flooringQuartz countertops
- 81 days
- 436
- 37
Likely to sell faster than
Zillow last checked:
Listing updated:
Listed by:
Ken Haynes 912-424-0826,
BHHS Hodnett Cooper Real Estate
Source: Scout MLS,MLS#: 2001319
Facts & features
Interior
Bedrooms & bathrooms
- Bedrooms: 2
- Bathrooms: 2
- Full bathrooms: 2
Heating
- Central, Electric
Cooling
- Central Air, Electric
Appliances
- Included: Oven, Range, Refrigerator
- Laundry: Electric Dryer Hookup, Laundry Room, Washer Hookup
Features
- Windows: Double Pane Windows
- Has fireplace: No
Interior area
- Total interior livable area: 1,384 sqft
Video & virtual tour
Property
Parking
- Total spaces: 1
- Parking features: Boat, Covered, Detached, Driveway, Golf Cart Garage
- Carport spaces: 1
- Has uncovered spaces: Yes
Features
- Patio & porch: Covered, Screened
- Exterior features: Lighting, Permeable Paving, Storage
- Body of water: North River
Lot
- Size: 4,356 Square Feet
Details
- Additional structures: Shed(s)
- Parcel number: 0052A 0066003
Construction
Type & style
- Home type: SingleFamily
- Architectural style: Cottage
- Property subtype: Single Family Residence
Materials
- HardiPlank Type
- Foundation: Raised
- Roof: Metal
Condition
- New Construction
- New construction: Yes
- Year built: 2025
Details
- Builder name: Earl Dent
Utilities & green energy
- Sewer: Septic Tank
- Water: Shared Well
Community & HOA
Community
- Features: Other, Interstate Access Nearby
- Security: Smoke Detector(s)
HOA
- Has HOA: No
Location
- Region: Darien
Financial & listing details
- Price per square foot: $199/sqft
- Date on market: 7/17/2026
- Listing terms: 1031 Exchange,Cash,Conventional,FHA,USDA Loan,VA Loan,Other
- Road surface type: Asphalt
Estimated market value
$274,200
$260,000 - $288,000
$2,183/mo
Price history
| Date | Event | Price |
|---|---|---|
| 9/17/2026 | Price change | $274,900-5.2%$199/sqft |
Source: Scout MLS #2001319 Report a problem | ||
| 8/11/2026 | Price change | $289,900-3.3%$209/sqft |
Source: Scout MLS #2001319 Report a problem | ||
| 7/17/2026 | Listed for sale | $299,900-2.9%$217/sqft |
Source: Scout MLS #2001319 Report a problem | ||
| 6/11/2026 | Listing removed | -- |
Source: Owner Report a problem | ||
| 6/8/2026 | Listed for sale | $309,000-3.1%$223/sqft |
Source: Owner Report a problem | ||
| 5/1/2026 | Listing removed | $319,000$230/sqft |
Source: eXp Realty #1658564 Report a problem | ||
| 2/19/2026 | Price change | $319,000-3%$230/sqft |
Source: Scout MLS #1658564 Report a problem | ||
| 12/30/2025 | Listed for sale | $329,000$238/sqft |
Source: Scout MLS #1658564 Report a problem | ||
Public tax history
Tax history is unavailable.
Monthly payment
Est. payment
Payment breakdown
Explore the cost of this home by adjusting the details. Changes won't be saved.Climate risks
Neighborhood: 31305
Nearby schools
Schools provided by the listing agent
- Elementary: Todd Grant Elementary
- Middle: McIntosh Middle School
- High: McIntosh Academy
Source: Scout MLS. This data may not be complete. We recommend contacting the local school district to confirm school assignments for this home.
Similar homes
- $250,0004 bd3 ba2k sqft1155 Blount Crossing Road SE, Darien, GA 31305For Sale
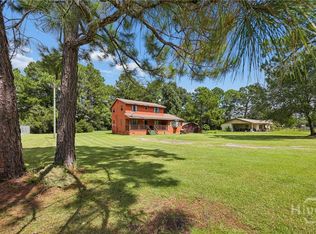
 MLS ID #SA363941, Teresa H. Cowart, RE/MAX Accent. Hive MLS
 - $278,0883 bd2 ba1.1k sqft1665 Ashantilly Dr, Darien, GA 31305For Sale
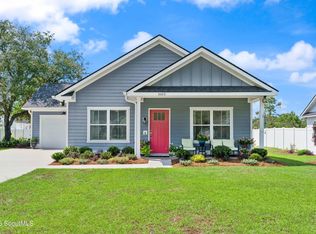 MLS ID #2002415, Morgan Yawn, Salt Coast Properties of Georgia. Scout MLS
 - $289,9002 bd2 ba1.4k sqft502 Ridge Rd, Darien, GA 31305Active
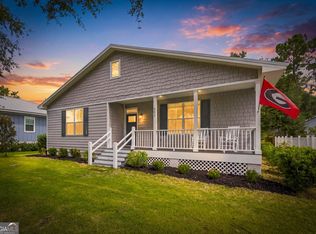
 MLS ID #10833545, William L Duckworth IV, Duckworth Properties. GAMLS
 - $259,8503 bd2 ba1.1k sqft1175 Tidal Drive Se, Townsend, GA 31331Active
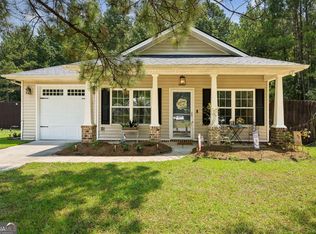 MLS ID #10827437, Linda Cook, ERA Kings Bay Realty. GAMLS
 - $262,9003 bd2 ba1.9k sqft1241 Minton Road NE, Townsend, GA 31331For SaleMLS ID #SA363890, Ashley Dean, LPT Realty LLC. Hive MLS
- $274,8803 bd2 ba1.1k sqft1068 Lakes Boulevard, Brunswick, GA 31525New ConstructionHive MLS
- $269,8803 bd2 ba1.1k sqft1075 Lakes Boulevard, Brunswick, GA 31525New ConstructionHive MLS
- $284,8804 bd2 ba1.4k sqft1055 Lake Boulevard, Brunswick, GA 31525New ConstructionMLS ID #SA360461, Kathy Ballowe, DR Horton Realty of Georgia. Hive MLS
- $284,8804 bd2 ba1.4k sqft1055 Lakes Boulevard, Brunswick, GA 31525New ConstructionHive MLS
- $294,8803 bd2 ba1.4k sqft1069 Lakes Boulevard, Brunswick, GA 31525New ConstructionMLS ID #SA354910, Kathy Ballowe, DR Horton Realty of Georgia. Hive MLS
