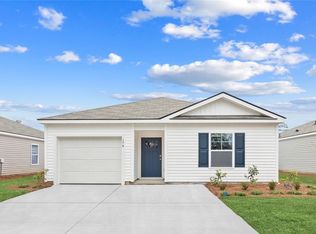
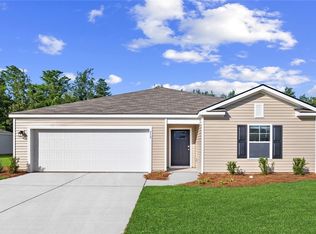
Welcome to The Lakes at North Glynn in Brunswick, Georgia just minutes from shops, schools, and coastal attractions. The Lakes at North Glynn is an amenity-rich community with a planned swimming pool and open-air pavilion for residents to enjoy. Sidewalk-lined streets make it easy to walk to nearby schools and the North Glynn Recreation Complex across the street complete with ball fields, tennis and pickleball courts, skate park, dog park, fishing lake, and walking trails. Welcome to the Helena—a beautifully designed one-story home that combines style, efficiency, and comfort in just the right proportions. With 1,482 square feet, 4 bedrooms, 2 bathrooms, and a spacious 1-car garage, this D.R. Horton floor plan in the Lakes at North Glynn offers everything you need with none of the extra fuss. The Helena’s open-concept layout makes everyday living and entertaining easy. The well-appointed kitchen features a large island overlooking the living and dining areas, so you’re always part of the action. The private primary suite, located at the back of the home, includes a roomy walk-in closet. Two secondary bedrooms are nestled toward the front, offering flexibility for guests, kids, or your favorite hobbies. With a covered front entry, modern exterior design, and smart use of every square foot, the Helena is the perfect place to start your next chapter—whether you're buying your first home or simplifying your lifestyle. Schedule your tour today - models open daily!
New construction
Price cut: $40.1K (9/14)
$284,880
1055 Lake Boulevard, Brunswick, GA 31525
4beds
1,482sqft
Single Family Residence
Built in 2026
6,098 Square Feet Lot
$-- Zestimate®
$192/sqft
$67/mo HOA
What's special
Fishing lakeModern exterior designTennis and pickleball courtsSkate parkDog parkOpen-concept layoutWell-appointed kitchen
- 65 days
- 61
- 4
Zillow last checked:
Listing updated:
Listed by:
Kathy Ballowe 912-402-5749,
DR Horton Realty of Georgia,
Kristy Theiling 912-402-5749,
DR Horton Realty of Georgia
Source: Hive MLS,MLS#: SA360461 Originating MLS: Savannah Multi-List Corporation
Originating MLS: Savannah Multi-List CorporationFacts & features
Interior
Bedrooms & bathrooms
- Bedrooms: 4
- Bathrooms: 2
- Full bathrooms: 2
- Main level bathrooms: 2
- Main level bedrooms: 4
Heating
- Central, Electric
Cooling
- Central Air, Electric
Appliances
- Included: Dishwasher, Electric Water Heater, Microwave, Oven, Range
- Laundry: Laundry Room, Washer Hookup, Dryer Hookup
Features
- Breakfast Bar, Main Level Primary, Pantry, Pull Down Attic Stairs
- Windows: Double Pane Windows
- Basement: None
- Attic: Pull Down Stairs
- Common walls with other units/homes: No Common Walls
Interior area
- Total interior livable area: 1,482 sqft
Video & virtual tour
Property
Parking
- Total spaces: 1
- Parking features: Attached
- Garage spaces: 1
Features
- Stories: 1
- Patio & porch: Covered, Patio
- Pool features: Community
- Has view: Yes
- View description: Panoramic
Lot
- Size: 6,098 Square Feet
Details
- Parcel number: 0329239
- Special conditions: Standard
Construction
Type & style
- Home type: SingleFamily
- Architectural style: Ranch
- Property subtype: Single Family Residence
Materials
- Vinyl Siding
- Foundation: Slab
- Roof: Other
Condition
- Under Construction
- New construction: Yes
- Year built: 2026
Details
- Builder model: Helena
- Builder name: D.R. Horton
Utilities & green energy
- Sewer: Public Sewer
- Water: Public
- Utilities for property: Cable Available, Underground Utilities
Green energy
- Energy efficient items: Windows
Community & HOA
Community
- Features: Pool
- Subdivision: The Lakes at North Glynn
HOA
- Has HOA: Yes
- HOA fee: $800 annually
Location
- Region: Brunswick
Financial & listing details
- Price per square foot: $192/sqft
- Date on market: 7/15/2026
- Cumulative days on market: 65 days
- Listing agreement: Exclusive Right To Sell
- Listing terms: Conventional,1031 Exchange,FHA,VA Loan
- Ownership type: Builder
- Road surface type: Asphalt
Estimated market value
Not available
Estimated sales range
Not available
Not available
Price history
| Date | Event | Price |
|---|---|---|
| 9/14/2026 | Price change | $284,880-12.3%$192/sqft |
Source:  Hive MLS #SA360461 Report a problem Hive MLS #SA360461 Report a problem | ||
| 7/15/2026 | Listed for sale | $324,990$219/sqft |
Source: Hive MLS #SA360461 Report a problem | ||
Public tax history
Tax history is unavailable.
Monthly payment
Est. payment
Payment breakdown
Explore the cost of this home by adjusting the details. Changes won't be saved.Climate risks
Neighborhood: 31525
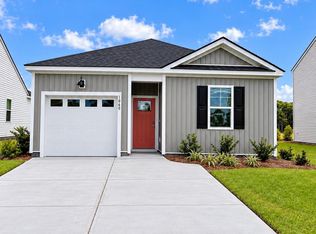
- $290,8804 bd2 ba1.4k sqft1060 Lakes Blvd, Brunswick, GA 31525New Construction

- $290,8804 bd2 ba1.4k sqft1074 Lakes Blvd, Brunswick, GA 31525New Construction
- $290,8804 bd2 ba1.4k sqft1060 Lakes Blvd LOT 213, Brunswick, GA 31525New Construction
- $369,9905 bd3 ba2.5k sqft1052 Lakes Blvd, Brunswick, GA 31525Sold

Similar homes
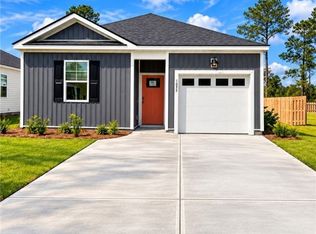
- $284,8804 bd2 ba1.4k sqft1055 Lakes Boulevard, Brunswick, GA 31525New Construction
 Hive MLS
 - $290,8804 bd2 ba1.4k sqft1060 Lakes Boulevard, Brunswick, GA 31525New ConstructionHive MLS
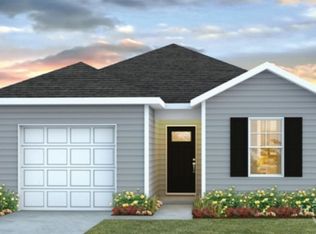
- $270,8803 bd2 ba1.1k sqft(Undisclosed Address), Brunswick, GA 31525New Construction
 Hive MLS
 - $294,8803 bd2 ba1.4k sqft1069 Lakes Boulevard, Brunswick, GA 31525New Construction
 MLS ID #SA354910, Kathy Ballowe, DR Horton Realty of Georgia. Hive MLS
 - $274,8803 bd2 ba1.1k sqft1068 Lakes Boulevard, Brunswick, GA 31525New ConstructionHive MLS
- $354,9904 bd2 ba1.7k sqft112 Laguna Way, Brunswick, GA 31525New ConstructionHive MLS
- $269,8803 bd2 ba1.1k sqft1075 Lakes Boulevard, Brunswick, GA 31525New ConstructionHive MLS
- $348,9854 bd2 ba1.7k sqft1085 Lakes Boulevard, Brunswick, GA 31525New ConstructionHive MLS
- $348,9854 bd2 ba1.7k sqft115 Laguna Way, Brunswick, GA 31525New ConstructionHive MLS
- $344,8804 bd3 ba2.2k sqft1067 Lakes Boulevard, Brunswick, GA 31525New ConstructionHive MLS
- $344,8804 bd3 ba2.2k sqft1059 Lakes Boulevard, Brunswick, GA 31525New ConstructionHive MLS
