Skip main navigation
Sold for $369,990
  • $369,990

    1052 Lakes Blvd, Brunswick, GA 31525

    5beds
    2,511sqft
    Single Family Residence
    Built in 2026
    6,098.4 Square Feet Lot
    $369,700 Zestimate®
    $147/sqft
    $2,848 Estimated rent

    Home value

    $369,700

    $351,000 - $388,000

    $2,848/mo

    Zestimate® history
    Loading
    Loading...

    Owner options

    List your home for rent

    $2,848/mo

    Rent Zestimate®

    Find your next renter with Zillow Rental Manager. Plus, with online applications, you can quickly screen prospective tenants – for free.

    Learn more

    $2,848/mo

    Rent Zestimate®

    Refinance and save

    $2,948/mo

    Est. payment

    Refinancing to a lower rate could help reduce your monthly payments and save thousands over the life of the loan.

    See today's rates

    $2,948/mo

    Est. payment

    Explore your selling options

    Work with a Zillow partner agent

    Leverage their expertise and Zillow's premium Showcase listings to get your home seen by more buyers.

    Get started

    List with your own agent

    Get your home in front of millions of buyers by listing it on Zillow.

    Learn how to do it

    Sell it yourself

    Take full control of how buyers see your home on Zillow by listing For Sale by Owner (FSBO).

    List your home

    What's special

    Upstairs loftVersatile flex spaceStainless steel appliancesGarage door openerConvenient upstairs laundry roomBright foyer
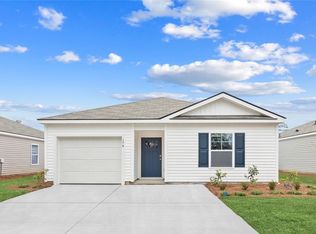
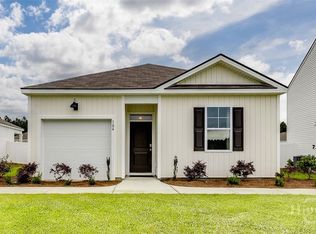
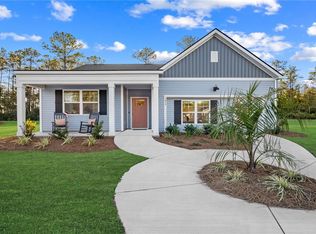
    Coming soon a Lakeview home! Welcome to The Lakes at North Glynn in Brunswick, Georgia just minutes from shops, schools such as C.B. Greer Elementary, and coastal attractions. This community offers quick-move-in homes available now, and presales have already started on upcoming floorplans. Step into the Hayden our most spacious floor plan in the Lakes at North Glynn offering a generous 2,511 square feet, 5 bedrooms, 3 full bathrooms, a versatile flex space, upstairs loft, and a roomy 2-car garage. If you're looking for room to live, work, play, and grow—this home has it all. The first floor welcomes you with a bright foyer that opens to a flexible front room perfect as a home office, playroom, or formal sitting area. The open-concept kitchen and living space are made for connection, featuring stainless steel appliances, a large island that invites conversation, and a walk-in pantry big enough to handle everything from kitchen devices to holiday baking supplies. A main-level bedroom and full bath provide an ideal setup for guests, extended family, or multigenerational living. Upstairs, the primary suite impresses with a spacious layout, his and hers walk-in closets, and a spa-like bath with double sinks and a large walk-in shower. Three additional bedrooms and a shared bath give everyone their own space, while the loft offers a second living area for movie nights, game days, or creative corners. A convenient upstairs laundry room rounds out the ease of everyday living. Outdoor highlights include irrigation system in the front and back sodded yards, and a garage door opener. Home is under construction. Pictures, colors, features, and sizes are for illustration purposes only and may vary from the home as built. More information on programs and options are available for this home.

    Zillow last checked:

    Listing updated:

    Listed by:

    Zachary Bailey,

    DR Horton Realty of Georgia

    Bought with:

    Zachary Bailey, 452141

    DR Horton Realty of Georgia

    Source: Scout MLS,MLS#: 1658207

    Facts & features

    Interior

    Bedrooms & bathrooms
    • Bedrooms: 5
    • Bathrooms: 3
    • Full bathrooms: 3
    Heating
    • Central, Electric
    Cooling
    • Central Air, Electric
    Appliances
    • Included: Disposal, Dishwasher, Microwave, Range
    • Laundry: Gas Dryer Hookup, Laundry Room, Upper Level, Washer Hookup
    Features
    • Double Vanity, Pantry, Walk-In Closet(s), Shower Only, Breakfast Bar, Kitchen Island
    • Flooring: Vinyl
    • Has basement: No
    • Common walls with other units/homes: No Common Walls
    Interior area
    • Total structure area: 2,511
    • Total interior livable area: 2,511 sqft

    Property

    Parking
    • Total spaces: 2
    • Parking features: Attached
    • Garage spaces: 2
    Features
    • Has private pool: Yes
    Lot
    • Size: 6,098 sqft
    • Features: Full Size Lot
    Details
    • Parcel number: 0329285
    • Special conditions: Standard,Other

    Construction

    Type & style
    • Home type: SingleFamily
    • Architectural style: Ranch
    • Property subtype: Single Family Residence
    Materials
    • Vinyl Siding
    • Foundation: Slab
    • Roof: Other
    Condition
    • Under Construction,As Is
    • New construction: Yes
    • Year built: 2026
    Details
    • Builder model: Hayden
    • Builder name: DR Horton
    • Warranty included: Yes

    Utilities & green energy

    • Sewer: Public Sewer
    • Water: Public
    • Utilities for property: Natural Gas Not Available

    Community & neighborhood

    Community
    • Community features: Lake
    Location
    • Region: Brunswick
    • Subdivision: The Lakes at North Glynn

    HOA & financial

    HOA
    • Has HOA: Yes
    • HOA fee: $800 annually
    • Amenities included: Management

    Other

    Other facts
    • Listing terms: 1031 Exchange,Cash,Conventional,FHA,VA Loan

    Price history

    DateEventPrice
    5/13/2026Sold$369,990$147/sqft
    Source: Scout MLS #1658207 Report a problem
    3/19/2026Pending sale$369,990-0.3%$147/sqft
    Source: Scout MLS #1658207 Report a problem
    3/3/2026Price change$370,990+0.3%$148/sqft
    Source: DR Horton Report a problem
    1/28/2026Price change$369,990-2.6%$147/sqft
    Source: Scout MLS #1658207 Report a problem
    1/17/2026Price change$379,990-2.6%$151/sqft
    Source: DR Horton Report a problem
    1/5/2026Price change$389,990+0.3%$155/sqft
    Source: Scout MLS #1658207 Report a problem
    12/2/2025Price change$388,990-2.5%$155/sqft
    Source: DR Horton Report a problem
    11/25/2025Listed for sale$398,990$159/sqft
    Source: GAMLS #10649196 Report a problem

    Public tax history

    Tax history is unavailable.

    Neighborhood: 31525

    Nearby schools

    GreatSchools rating
    Schools provided by the listing agent
    • Elementary: C B Greer
    • Middle: Needwood Middle School
    • High: Brunswick High School

    Source: Scout MLS. This data may not be complete. We recommend contacting the local school district to confirm school assignments for this home.

    Get pre-qualified for a loan
    At Zillow Home Loans, we can pre-qualify you in as little as 5 minutes with no impact to your credit score.

    An equal housing lender. NMLS #10287.

    Sell for more on Zillow
    Get a Zillow Showcase℠ listing at no additional cost and you could sell for .
    $369,700
    2% more
    +$7,394
    With Zillow Showcase(estimated)
    $377,094