Welcome to The Lakes at North Glynn in Brunswick, Georgia! Ideally located near I-95 and Brunswick’s shops, dining, and beaches—offering easy access to coastal living in a serene, lakeside community. This Amazing 4 Bedroom Ranch w/ Perfect Open Floorplan! The Cali plan is single story living at its finest! Large Kitchen w/ Gleaming Quartz Countertops, Stainless Steel Appliances, Center Island, & Walk-In Pantry is Open to Spacious Dining Area & Family Room! Perfect for Entertaining! The Privately Located Primary Suite enjoys Large Walk-In Closet & Double Vanity Spa Bath complete w/ Walk-In Shower! Three Secondary Bedrooms are at the front of the home & are conveniently located adjacent to separate Laundry Room & Hall Bath! Smart Home Technology & 2" Faux Wood Blinds Included! Pictures, photographs, colors, features, and sizes are for illustration purposes only & will vary from the homes as built. Home is under construction. More information on programs and options are available for this home
Pending
$337,990
1065 Lakes Boulevard, Brunswick, GA 31525
3beds
1,774sqft
Single Family Residence
Built in 2026
6,534 Square Feet Lot
$339,400 Zestimate®
$191/sqft
$67/mo HOA
What's special
- 12 days
- 2
- 0
Zillow last checked:
Listing updated:
Listed by:
Kathy Ballowe 912-402-5749,
DR Horton Realty of Georgia,
Kristy Theiling 912-402-5749,
DR Horton Realty of Georgia
Source: Hive MLS,MLS#: SA354538 Originating MLS: Savannah Multi-List Corporation
Originating MLS: Savannah Multi-List CorporationFacts & features
Interior
Bedrooms & bathrooms
- Bedrooms: 3
- Bathrooms: 2
- Full bathrooms: 2
- Main level bathrooms: 2
- Main level bedrooms: 3
Heating
- Central, Electric
Cooling
- Central Air, Electric
Appliances
- Included: Dishwasher, Electric Water Heater, Microwave, Oven, Range
- Laundry: Laundry Room, Washer Hookup, Dryer Hookup
Features
- Breakfast Bar, Double Vanity, Kitchen Island, Main Level Primary, Pantry, Pull Down Attic Stairs
- Windows: Double Pane Windows
- Basement: None
- Attic: Pull Down Stairs
- Common walls with other units/homes: No Common Walls
Interior area
- Total interior livable area: 1,774 sqft
Property
Parking
- Total spaces: 2
- Parking features: Attached
- Garage spaces: 2
Features
- Stories: 1
- Patio & porch: Covered, Patio
- Pool features: Community
- Has view: Yes
- View description: Panoramic
Lot
- Size: 6,534 Square Feet
Details
- Parcel number: 0329244
- Special conditions: Standard
Construction
Type & style
- Home type: SingleFamily
- Architectural style: Ranch
- Property subtype: Single Family Residence
Materials
- Vinyl Siding
- Foundation: Slab
- Roof: Other
Condition
- Under Construction
- New construction: Yes
- Year built: 2026
Details
- Builder model: Cali
- Builder name: DR Horton
Utilities & green energy
- Sewer: Public Sewer
- Water: Public
- Utilities for property: Cable Available, Underground Utilities
Green energy
- Energy efficient items: Windows
Community & HOA
Community
- Features: Pool
- Subdivision: The Lakes at North Glynn
HOA
- Has HOA: Yes
- HOA fee: $800 annually
Location
- Region: Brunswick
Financial & listing details
- Price per square foot: $191/sqft
- Date on market: 4/24/2026
- Listing agreement: Exclusive Right To Sell
- Listing terms: Cash,Conventional,1031 Exchange,FHA,VA Loan
- Ownership type: Builder
- Road surface type: Asphalt
Estimated market value
$339,400
$312,000 - $370,000
$2,382/mo
Price history
| Date | Event | Price |
|---|---|---|
| 4/27/2026 | Price change | $337,990-1.5%$191/sqft |
Source:  GAMLS #10741487 Report a problem GAMLS #10741487 Report a problem | ||
| 4/10/2026 | Pending sale | $342,990$193/sqft |
Source: Scout MLS #1660479 Report a problem | ||
| 3/17/2026 | Price change | $342,990+0.3%$193/sqft |
Source: Scout MLS #1660479 Report a problem | ||
| 3/13/2026 | Listed for sale | $341,990$193/sqft |
Source: Scout MLS #1660479 Report a problem | ||
Public tax history
Tax history is unavailable.
Monthly payment
Est. payment
Payment breakdown
Explore the cost of this home by adjusting the details. Changes won't be saved.Climate risks
Neighborhood: 31525


Similar homes
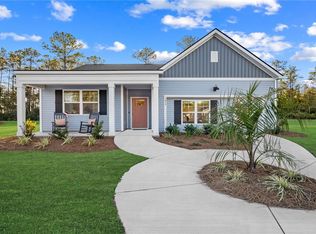
- $368,0003 bd2 ba1.7k sqftRiverdale Plan, Brunswick, GA 31525New Construction
 Scout MLS
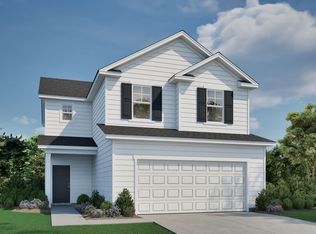
 - $357,2504 bd3 ba2.1k sqft1039 Lakes Blvd Lot 15, Brunswick, GA 31525New Construction
 MLS ID #1660881, Kathy Ballowe, DR Horton Realty of Georgia. Scout MLS
 - $371,0453 bd3 ba2.3k sqft114 Brook Dr, Brunswick, GA 31525Active

 MLS ID #10833234, Nautica Robinson, Landmark 24 Realty, Inc.. GAMLS
 - $358,8914 bd3 ba2k sqft313 Creek Way, Brunswick, GA 31525Active
 MLS ID #10833155, Nautica Robinson, Landmark 24 Realty, Inc.. GAMLS
 - $324,9903 bd2 ba1.4k sqft1069 Lakes Boulevard, Brunswick, GA 31525New Construction
 Hive MLS
 - $335,9753 bd3 ba1.6k sqft117 Brook Dr, Brunswick, GA 31525ActiveMLS ID #10761800, Nautica Robinson, Landmark 24 Realty, Inc.. GAMLS
- $349,2504 bd3 ba2.2k sqft1067 Lakes Boulevard, Brunswick, GA 31525New ConstructionHive MLS
- $358,9904 bd3 ba2.2k sqft1059 Lakes Boulevard, Brunswick, GA 31525New ConstructionHive MLS
- $319,2504 bd2 ba1.4k sqft1060 Lakes Boulevard, Brunswick, GA 31525New ConstructionHive MLS
- $341,8564 bd3 ba1.9k sqft373 Brook Dr, Brunswick, GA 31525ActiveMLS ID #10728731, Nautica Robinson, Landmark 24 Realty, Inc.. GAMLS
