Skip main navigation
Pending
  • Price increase: $10K (4/23)
    $341,990

    1053 Lakes Boulevard, Brunswick, GA 31525

    3beds
    1,774sqft
    : 
    Loading
    Get pre-qualified
    Single Family Residence
    Built in 2026
    6,534 Square Feet Lot
    $-- Zestimate®
    $193/sqft
    $67/mo HOA

    What's special

    Center islandPerfect open floorplanStainless steel appliancesSpacious dining areaWalk-in pantryLarge walk-in closetSerene lakeside community
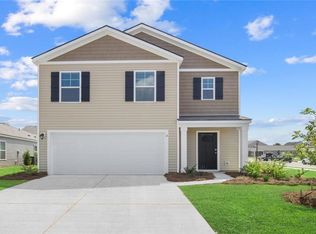
    Welcome to The Lakes at North Glynn in Brunswick, Georgia! Ideally located near I-95 and Brunswick’s shops, dining, and beaches—offering easy access to coastal living in a serene, lakeside community. This Amazing 4 Bedroom Ranch w/ Perfect Open Floorplan! The Cali plan is single story living at its finest! Large Kitchen w/ Gleaming Quartz Countertops, Stainless Steel Appliances, Center Island, & Walk-In Pantry is Open to Spacious Dining Area & Family Room! Perfect for Entertaining! The Privately Located Primary Suite enjoys Large Walk-In Closet & Double Vanity Spa Bath complete w/ Walk-In Shower! Three Secondary Bedrooms are at the front of the home & are conveniently located adjacent to separate Laundry Room & Hall Bath! Smart Home Technology & 2" Faux Wood Blinds Included! Pictures, photographs, colors, features, and sizes are for illustration purposes only & will vary from the homes as built. Home is under construction. Home is under construction. Pictures, photographs, colors, features, and sizes are for illustration purposes only and will vary from the homes as built. Photos are not of the subject property. More information on programs and options are available for this home
    91 days
    |
    12
    |
    0
    |

    Zillow last checked:

    Listing updated:

    Listed by:

    Kathy Ballowe 912-402-5749,

    DR Horton Realty of Georgia,

    Kristy Theiling 912-402-5749,

    DR Horton Realty of Georgia

    Source: Hive MLS,MLS#: SA346110MLS LogoOriginating MLS: Savannah Multi-List Corporation

      Facts & features

      Interior

      Bedrooms & bathrooms
      • Bedrooms: 3
      • Bathrooms: 2
      • Full bathrooms: 2
      Heating
      • Central, Electric
      Cooling
      • Central Air, Electric
      Appliances
      • Included: Dishwasher, Electric Water Heater, Microwave, Oven, Range
      • Laundry: Laundry Room, Washer Hookup, Dryer Hookup
      Features
      • Breakfast Bar, Double Vanity, Kitchen Island, Main Level Primary, Pantry, Pull Down Attic Stairs
      • Windows: Double Pane Windows
      • Basement: None
      • Attic: Pull Down Stairs
      • Common walls with other units/homes: No Common Walls
      Interior area
      • Total interior livable area: 1,774 sqft

      Property

      Parking
      • Total spaces: 2
      • Parking features: Attached
      • Garage spaces: 2
      Features
      • Stories: 1
      • Patio & porch: Covered, Patio
      • Pool features: Community
      • Has view: Yes
      • View description: Panoramic
      Lot
      • Size: 6,534 Square Feet
      Details
      • Parcel number: 0329238
      • Special conditions: Standard

      Construction

      Type & style
      • Home type: SingleFamily
      • Architectural style: Ranch
      • Property subtype: Single Family Residence
      Materials
      • Vinyl Siding
      • Foundation: Slab
      • Roof: Other
      Condition
      • Under Construction
      • New construction: Yes
      • Year built: 2026
      Details
      • Builder model: Cali
      • Builder name: DR Horton
      • Warranty included: Yes

      Utilities & green energy

      • Sewer: Public Sewer
      • Water: Public
      • Utilities for property: Cable Available, Underground Utilities
      Green energy
      • Energy efficient items: Windows

      Community & HOA

      Community
      • Features: Pool
      • Subdivision: The Lakes at North Glynn
      HOA
      • Has HOA: Yes
      • HOA fee: $800 annually
      Location
      • Region: Brunswick

      Financial & listing details

      • Price per square foot: $193/sqft
      • Date on market: 1/5/2026
      • Cumulative days on market: 91 days
      • Listing agreement: Exclusive Right To Sell
      • Listing terms: Cash,Conventional,1031 Exchange,FHA,VA Loan
      • Ownership type: Builder
      • Road surface type: Asphalt

        Estimated market value

        Not available

        Estimated sales range

        Not available

        Not available

        Price history

        DateEventPrice
        4/23/2026Pending sale$341,990+3%$193/sqft
        Source: Hive MLS #SA346110 Report a problem
        3/3/2026Price change$331,990+0.3%$187/sqft
        Source: DR Horton Report a problem
        1/31/2026Price change$330,990-3.2%$187/sqft
        Source: DR Horton Report a problem
        1/28/2026Price change$341,990+0.3%$193/sqft
        Source: Scout MLS #1658713 Report a problem
        1/5/2026Listed for sale$340,990$192/sqft
        Source: Scout MLS #1658713 Report a problem

        Public tax history

        Tax history is unavailable.

        Monthly payment

        Est. payment

        Payment breakdown

        Explore the cost of this home by adjusting the details. Changes won't be saved.
        All calculations are estimates and provided by Zillow, Inc. for informational purposes only. Actual amounts may vary.
        HOA fees may include property taxes on listings classified as Co-Ops. Contact the listing agent and/or owner for fee details.
        Mortgage interest rates are dependent on a number of factors, including credit score, down payment, and repayment length. Interest rate data provided by Zillow Group Marketplace, Inc. as of 1/1/1970 from various mortgage lenders with which we have lead or other similar arrangements; the Estimated Payment is an average of those rates.
        See how much you could borrow to make a competitive offer.

        Climate risks

        Neighborhood: 31525

        Getting around

        2 / 100
        Car-Dependent
        35 / 100
        Somewhat Bikeable

        Nearby schools

        GreatSchools rating
        Schools provided by the listing agent
        • Elementary: C.B. Greer Elem
        • Middle: Needwood Middle
        • High: Brunswick

        Source: Hive MLS. This data may not be complete. We recommend contacting the local school district to confirm school assignments for this home.

        A local agent can set up tours, give advice and negotiate with sellers.

        Browse local experts

        Similar homes