LIMITED TIME SPECIAL PRICING! MOVE IN READY! CELEBRATE 250 YEARS OF FREEDOM WITH THIS SPECIALLY-PRICED '250' HOME! Welcome to The Lakes at North Glynn in Brunswick, Georgia just minutes from shops, schools, and coastal attractions. The Lakes at North Glynn is an amenity-rich community with a planned swimming pool and open-air pavilion for residents to enjoy. Sidewalk-lined streets make it easy to walk to nearby schools and the North Glynn Recreation Complex across the street complete with ball fields, tennis and pickleball courts, skate park, dog park, fishing lake, and walking trails. Meet the Elston—a modern, functional, and family-friendly home offering 2,174 square feet, 4 bedrooms, 2.5 bathrooms, a spacious loft, and a 2-car garage. Thoughtfully designed for how families live today, this two-story home balances open concept living with private retreats for every member of the household. The main floor offers a warm and welcoming layout, where a large kitchen with center island, pantry, and stainless-steel appliances opens directly into the great room—perfect for hosting, relaxing, or everyday multitasking. The adjacent dining area flows effortlessly to the backyard patio, offering the ideal setup for indoor-outdoor entertaining. A powder room and additional storage near the garage entry add everyday convenience. Upstairs, a bright loft provides a second living area great as a media space, playroom, or cozy reading nook. The private owner's suite features a large walk-in closet and dual vanity bath with walk-in shower. Three additional bedrooms share a full bath, and the upstairs laundry room helps keep chores streamlined and stress-free. With timeless curb appeal and the latest smart home technology, the Elston offers the perfect blend of flexibility, comfort, and style. The open-concept main level includes a spacious Great Room, a modern kitchen with a center quartz island, stainless steel appliances, and a walk-in pantry. Upstairs, you'll find a versatile loft, generous secondary bedrooms, and a private primary suite with a large walk-in closet and dual-sink vanity. A covered rear patio adds extra space for outdoor enjoyment. Home is under construction. Photos are not of the subject home. More information on programs and options are available for this home.
New construction
Price cut: $4.7K (6/18)
$349,250
1051 Lakes Blvd Lot 20, Brunswick, GA 31525
4beds
2,174sqft
:
Get pre-qualified$2,226/mo
Single Family Residence
Built in 2026
6,098 Square Feet Lot
$-- Zestimate®
$161/sqft
$67/mo HOA
What's special
Spacious loftWarm and welcoming layoutTimeless curb appealLarge walk-in closetStainless-steel appliancesGenerous secondary bedroomsPowder room
- 99 days |
- 51 |
- 7 |
Zillow last checked:
Listing updated:
Listed by:
Kathy Ballowe 912-207-9254,
DR Horton Realty of Georgia,
Kristy Theiling 912-207-9254,
DR Horton Realty of Georgia
Source: Scout MLS,MLS#: 1661570
Facts & features
Interior
Bedrooms & bathrooms
- Bedrooms: 4
- Bathrooms: 3
- Full bathrooms: 2
- 1/2 bathrooms: 1
Heating
- Central, Electric
Cooling
- Central Air, Electric
Appliances
- Included: Disposal, Dishwasher, Microwave, Range
- Laundry: Gas Dryer Hookup, Laundry Room, Upper Level, Washer Hookup
Features
- Double Vanity, Pantry, Walk-In Closet(s), Shower Only, Breakfast Bar, Kitchen Island
- Flooring: Vinyl
- Has basement: No
- Common walls with other units/homes: No Common Walls
Interior area
- Total interior livable area: 2,174 sqft
Video & virtual tour
Property
Parking
- Total spaces: 2
- Parking features: Attached
- Garage spaces: 2
Features
- Has private pool: Yes
Lot
- Size: 6,098 Square Feet
- Features: Full Size Lot
Details
- Parcel number: 0329237
- Special conditions: Standard,Other
Construction
Type & style
- Home type: SingleFamily
- Architectural style: Traditional
- Property subtype: Single Family Residence
Materials
- Vinyl Siding
- Foundation: Slab
- Roof: Other
Condition
- Under Construction
- New construction: Yes
- Year built: 2026
Details
- Builder model: Elston
- Builder name: DR Horton
- Warranty included: Yes
Utilities & green energy
- Sewer: Public Sewer
- Water: Public
- Utilities for property: Natural Gas Not Available
Community & HOA
Community
- Features: Lake
- Subdivision: The Lakes at North Glynn
HOA
- Has HOA: Yes
- Amenities included: Management
- HOA fee: $800 annually
Location
- Region: Brunswick
Financial & listing details
- Price per square foot: $161/sqft
- Date on market: 4/26/2026
- Listing terms: 1031 Exchange,Cash,Conventional,FHA,VA Loan
Estimated market value
Not available
Estimated sales range
Not available
Not available
Price history
| Date | Event | Price |
|---|---|---|
| 6/18/2026 | Price change | $349,250-1.3%$161/sqft |
Source: Scout MLS #1661570 Report a problem | ||
| 6/3/2026 | Price change | $353,990-1.7%$163/sqft |
Source: Scout MLS #1661570 Report a problem | ||
| 5/4/2026 | Price change | $359,990+0.3%$166/sqft |
Source: Scout MLS #1661570 Report a problem | ||
| 4/27/2026 | Listed for sale | $358,990$165/sqft |
Source: Scout MLS #1661570 Report a problem | ||
Public tax history
Tax history is unavailable.
Monthly payment
Est. payment
Payment breakdown
Explore the cost of this home by adjusting the details. Changes won't be saved.Climate risks
Neighborhood: 31525
Nearby schools
GreatSchools rating
- 9/10Greer Elementary SchoolGrades: PK-5Distance: 0.5 mi
- 7/10Needwood Middle SchoolGrades: 6-8Distance: 0.7 mi
- 7/10Brunswick High SchoolGrades: 9-12Distance: 6.8 mi
Schools provided by the listing agent
- Elementary: C B Greer
- Middle: Needwood Middle School
- High: Brunswick High School
Source: Scout MLS. This data may not be complete. We recommend contacting the local school district to confirm school assignments for this home.
- $369,2505 bd3 ba2.5k sqft1047 Lakes Blvd, Brunswick, GA 31525Pending

- $331,9903 bd2 ba1.7k sqft1053 Lakes Blvd, Brunswick, GA 31525Sold
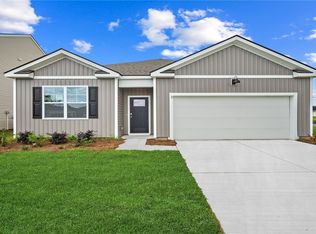
- $364,9905 bd3 ba2.3k sqft1042 Lakes Blvd, Brunswick, GA 31525Sold
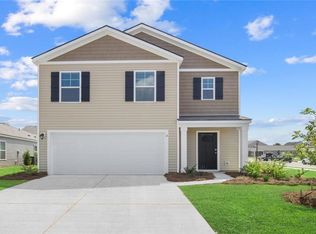
- $337,9903 bd2 ba1.7k sqft1065 Lakes Blvd, Brunswick, GA 31525Pending
- $347,9903 bd2 ba1.7k sqft1070 Lakes Blvd, Brunswick, GA 31525Sold
- $353,2504 bd3 ba2.1k sqft1050 Lakes Blvd LOT 217, Brunswick, GA 31525New Construction
- $348,9854 bd2 ba1.7k sqft1085 Lakes Blvd, Brunswick, GA 31525New Construction
- $329,9903 bd2 ba1.4k sqft1069 Lakes Blvd, Brunswick, GA 31525New Construction
A local agent can set up tours, give advice and negotiate with sellers.
Similar homes
- from $345,2004 bd3 ba2k sqftCrestview Plan, Windwood Estates, Brunswick, GA 31525New Construction
 Landmark 24
 - $353,2504 bd3 ba2.1k sqft1050 Lakes Blvd Lot 217, Brunswick, GA 31525New Construction
 MLS ID #1661568, Kathy Ballowe, DR Horton Realty of Georgia. Scout MLS
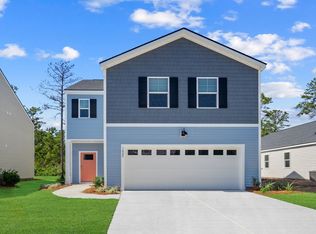
 - from $348,9904 bd3 ba2.1k sqftElston Plan, The Lakes at North Glynn, Brunswick, GA 31525New Construction
 DR Horton
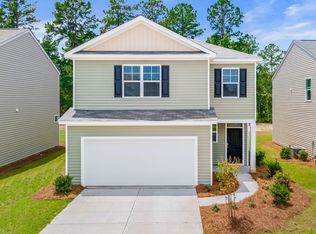
 - $354,9904 bd3 ba2.2k sqft1059 Lakes Blvd Lot 24, Brunswick, GA 31525New Construction
 MLS ID #2000200, Kathy Ballowe, DR Horton Realty of Georgia. Scout MLS
 - $348,9854 bd2 ba1.7k sqft1085 Lakes Blvd, Brunswick, GA 31525New ConstructionScout MLS
- $354,9904 bd3 ba2.2k sqft1067 Lakes Blvd Lot 28, Brunswick, GA 31525New ConstructionMLS ID #2000442, Kathy Ballowe, DR Horton Realty of Georgia. Scout MLS
- $358,9904 bd3 ba2.2k sqft1059 Lakes Boulevard, Brunswick, GA 31525New Construction
 Hive MLS
 - $359,9904 bd3 ba2.2k sqft1067 Lakes Boulevard, Brunswick, GA 31525New ConstructionHive MLS
- $--3 bd2 ba2.4k sqft150 Edge Water Dr, Brunswick, GA 31525AuctionAuction.com 2
- from $372,9905 bd3 ba2.5k sqftHayden Plan, The Lakes at North Glynn, Brunswick, GA 31525New ConstructionDR Horton
- $353,6104 bd3 ba1.9k sqft312 Creek Way, Brunswick, GA 31525Active
 MLS ID #10804452, Nautica Robinson, Landmark 24 Realty, Inc.. GAMLS
 - $359,2505 bd3 ba2.3k sqft1058 Lakes Boulevard, Brunswick, GA 31525New ConstructionHive MLS
- $351,5454 bd3 ba2k sqft377 Brook Dr, Brunswick, GA 31525ActiveMLS ID #10757711, Nautica Robinson, Landmark 24 Realty, Inc.. GAMLS
- from $352,9904 bd3 ba2.2k sqftManning Plan, The Lakes at North Glynn, Brunswick, GA 31525New ConstructionDR Horton
- from $367,9905 bd3 ba2.3k sqftRobie Plan, The Lakes at North Glynn, Brunswick, GA 31525New ConstructionDR Horton
- $370,2505 bd3 ba2.5k sqft1061 Lakes Blvd, Brunswick, GA 31525New ConstructionScout MLS
- $365,6054 bd3 ba2k sqft310 Creek Way, Brunswick, GA 31525ActiveMLS ID #10804433, Nautica Robinson, Landmark 24 Realty, Inc.. GAMLS
- $341,8564 bd3 ba1.9k sqft373 Brook Dr #5, Brunswick, GA 31525ActiveMLS ID #10728731, Nautica Robinson, Landmark 24 Realty, Inc.. GAMLS
- $339,9903 bd2 ba1.7k sqft1044 Lakes Boulevard, Brunswick, GA 31525New ConstructionMLS ID #SA354659, Kathy Ballowe, DR Horton Realty of Georgia. Hive MLS
- $322,9005 bd3 ba3k sqft126 Wentle Cir, Brunswick, GA 31525For SaleMLS ID #169581, ANGELA POWELL, EXIT TEAM REALTY. HABR
