Up to $10,000 in Seller Paid Closing Costs!!Special Financing available for qualified buyers!!!
The Desmond at The Lakes at North Glynn - WATER VIEW PROPERTY - a thoughtfully designed 1,707 sq. ft. home located in the serene new community of The Lakes at North Glynn in Brunswick, Georgia. With 3 spacious bedrooms, 2 full baths, and a 2-car garage, this single-story home is perfect for modern living near the coast. Enjoy the benefits of an amenity-rich neighborhood, with a planned swimming pool, clubhouse, and open-air pavilion. Sidewalks throughout the community make it easy access to nearby schools and the North Glynn Recreation Complex just across the street — featuring ball fields, tennis and pickleball courts, a skate park, dog park, walking trails, and more. Home Highlights: • Open-concept layout that flows seamlessly from kitchen to dining to living room • A large quartz island perfect for entertaining or casual meals • Stainless steel appliances and a walk-in pantry to inspire your inner chef • Generous primary suite with a luxurious en-suite bath and a large walk-in closet • Covered rear patio ideal for relaxing or grilling outdoors year-round with your very own lagoon view! Set in the heart of The Lakes at North Glynn, you’ll enjoy peaceful surroundings, walking trails, and proximity to all that coastal Georgia has to offer. Whether you’re a first-time buyer, relocating, or downsizing, the Desmond combines style, function, and value in a location you’ll love to call home. Home is under construction. Pictures, photographs, colors, features, and sizes are for illustration purposes only and will vary from the home as built. Photos are not of the subject home.
New construction
$339,990
1044 Lakes Boulevard, Brunswick, GA 31525
3beds
1,707sqft
Single Family Residence
Built in 2026
6,098 Square Feet Lot
$339,700 Zestimate®
$199/sqft
$67/mo HOA
What's special
Water view propertyOwn lagoon viewStainless steel appliancesWalk-in pantryLarge walk-in closet
- 115 days |
- 44 |
- 5 |
Zillow last checked:
Listing updated:
Listed by:
Kathy Ballowe 912-402-5749,
DR Horton Realty of Georgia,
Kristy Theiling 912-402-5749,
DR Horton Realty of Georgia
Source: Hive MLS,MLS#: SA354659 Originating MLS: Savannah Multi-List Corporation
Originating MLS: Savannah Multi-List CorporationFacts & features
Interior
Bedrooms & bathrooms
- Bedrooms: 3
- Bathrooms: 2
- Full bathrooms: 2
- Main level bathrooms: 2
- Main level bedrooms: 3
Heating
- Central, Electric
Cooling
- Central Air, Electric
Appliances
- Included: Dishwasher, Electric Water Heater, Microwave, Oven, Range
- Laundry: Laundry Room, Washer Hookup, Dryer Hookup
Features
- Breakfast Bar, Double Vanity, Kitchen Island, Main Level Primary, Pantry, Pull Down Attic Stairs
- Windows: Double Pane Windows
- Basement: None
- Attic: Pull Down Stairs
- Common walls with other units/homes: No Common Walls
Interior area
- Total interior livable area: 1,707 sqft
Video & virtual tour
Property
Parking
- Total spaces: 2
- Parking features: Attached
- Garage spaces: 2
Features
- Stories: 1
- Patio & porch: Covered, Patio
- Pool features: Community
- Has view: Yes
- View description: Panoramic
Lot
- Size: 6,098 Square Feet
Details
- Parcel number: 0329288
- Special conditions: Standard
Construction
Type & style
- Home type: SingleFamily
- Architectural style: Ranch
- Property subtype: Single Family Residence
Materials
- Vinyl Siding
- Foundation: Slab
- Roof: Other
Condition
- Under Construction
- New construction: Yes
- Year built: 2026
Details
- Builder model: Desmond
- Builder name: DR Horton
Utilities & green energy
- Sewer: Public Sewer
- Water: Public
- Utilities for property: Cable Available, Underground Utilities
Green energy
- Energy efficient items: Windows
Community & HOA
Community
- Features: Pool
- Subdivision: The Lakes at North Glynn
HOA
- Has HOA: Yes
- HOA fee: $800 annually
Location
- Region: Brunswick
Financial & listing details
- Price per square foot: $199/sqft
- Date on market: 4/26/2026
- Cumulative days on market: 115 days
- Listing agreement: Exclusive Right To Sell
- Listing terms: Cash,Conventional,1031 Exchange,FHA,VA Loan
- Ownership type: Builder
- Road surface type: Asphalt
Estimated market value
$339,700
$323,000 - $357,000
$2,462/mo
Price history
| Date | Event | Price |
|---|---|---|
| 5/14/2026 | Price change | $339,990-1.2%$199/sqft |
Source:  Hive MLS #SA354659 Report a problem Hive MLS #SA354659 Report a problem | ||
| 3/24/2026 | Listed for sale | $343,990$202/sqft |
Source:  DR Horton Report a problem DR Horton Report a problem | ||
Public tax history
Tax history is unavailable.
Monthly payment
Est. payment
Payment breakdown
Explore the cost of this home by adjusting the details. Changes won't be saved.Climate risks
Neighborhood: 31525
Nearby schools
GreatSchools rating
- 9/10Greer Elementary SchoolGrades: PK-5Distance: 0.5 mi
- 7/10Needwood Middle SchoolGrades: 6-8Distance: 0.7 mi
- 7/10Brunswick High SchoolGrades: 9-12Distance: 6.7 mi
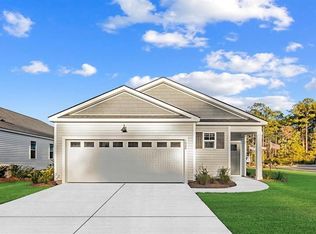
- $334,9903 bd2 ba1.7k sqft1020 Lakes Blvd, Brunswick, GA 31525Sold
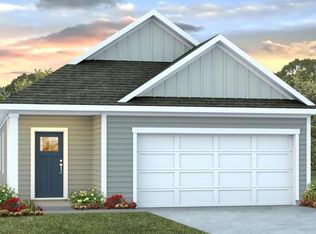
- $342,9904 bd2 ba1.8k sqft1022 Lakes Blvd, Brunswick, GA 31525Sold
- $380,9905 bd3 ba2.3k sqft1023 Lakes Blvd, Brunswick, GA 31525Sold
- $359,2505 bd3 ba2.3k sqft1058 Lakes Blvd, Brunswick, GA 31525New Construction

- $374,9904 bd3 ba2.5k sqft1009 Lakes Blvd, Brunswick, GA 31525Sold
- from $352,9904 bd3 ba2.2k sqftManning Plan, The Lakes at North Glynn, Brunswick, GA 31525New Construction
- from $348,9904 bd3 ba2.1k sqftElston Plan, The Lakes at North Glynn, Brunswick, GA 31525New Construction
- from $338,9904 bd2 ba1.7k sqftCali Plan, The Lakes at North Glynn, Brunswick, GA 31525New Construction
A local agent can set up tours, give advice and negotiate with sellers.
Similar homes
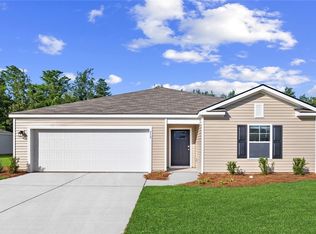
- $324,9903 bd2 ba1.4k sqft1069 Lakes Boulevard, Brunswick, GA 31525New Construction
 Hive MLS
 - $348,9854 bd2 ba1.7k sqft1085 Lakes Blvd, Brunswick, GA 31525New Construction
 Scout MLS
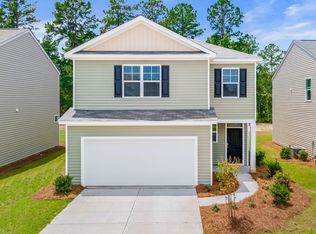
 - $360,6404 bd3 ba2.2k sqft1059 Lakes Blvd Lot 24, Brunswick, GA 31525New Construction
 MLS ID #2000200, Kathy Ballowe, DR Horton Realty of Georgia. Scout MLS
 - $349,2504 bd3 ba2.2k sqft1067 Lakes Blvd Lot 28, Brunswick, GA 31525New ConstructionMLS ID #2000442, Kathy Ballowe, DR Horton Realty of Georgia. Scout MLS
- $349,2504 bd3 ba2.2k sqft1067 Lakes Boulevard, Brunswick, GA 31525New ConstructionHive MLS
- from $338,2003 bd2 ba1.8k sqftSpring Valley II Plan, Windwood Estates, Brunswick, GA 31525New ConstructionLandmark 24
- $307,9903 bd2 ba1.1k sqft1075 Lakes Blvd, Brunswick, GA 31525New ConstructionScout MLS
- $358,9904 bd3 ba2.2k sqft1059 Lakes Boulevard, Brunswick, GA 31525New ConstructionHive MLS
- $319,2504 bd2 ba1.4k sqft1060 Lakes Boulevard, Brunswick, GA 31525New ConstructionHive MLS
- from $315,2003 bd2 ba1.5k sqftSeneca Plan, Windwood Estates, Brunswick, GA 31525New ConstructionLandmark 24
- from $325,2003 bd3 ba1.8k sqftKennebunk Plan, Windwood Estates, Brunswick, GA 31525New ConstructionLandmark 24
- from $317,2003 bd3 ba1.5k sqftSea Drift Plan, Windwood Estates, Brunswick, GA 31525New ConstructionLandmark 24
- $353,2504 bd3 ba2.1k sqft1050 Lakes Blvd Lot 217, Brunswick, GA 31525New ConstructionMLS ID #1661568, Kathy Ballowe, DR Horton Realty of Georgia. Scout MLS
- $370,2505 bd3 ba2.5k sqft1061 Lakes Blvd, Brunswick, GA 31525New ConstructionScout MLS
- from $385,2003 bd4 ba2.3k sqftPinehurst II Plan, Windwood Estates, Brunswick, GA 31525New ConstructionLandmark 24
- from $345,2004 bd3 ba2k sqftCrestview Plan, Windwood Estates, Brunswick, GA 31525New ConstructionLandmark 24
- $309,9903 bd2 ba1.1k sqft1071 Lakes Blvd, Brunswick, GA 31525New ConstructionDR Horton
- $319,9003 bd2 ba1.6k sqft44 Autumns Wood Dr, Brunswick, GA 31525Active
 MLS ID #10829375, Dolores Montoya, Realty One Group Inclusion. GAMLS
 - $299,2503 bd2 ba1.1k sqft1068 Lakes Boulevard, Brunswick, GA 31525New ConstructionHive MLS
- $389,9003 bd2 ba1.7k sqft220 Allie Loop, Brunswick, GA 31525New ConstructionMLS ID #2000006, Christen Harris, BHHS Hodnett Cooper Real Estate BWK. Scout MLS
