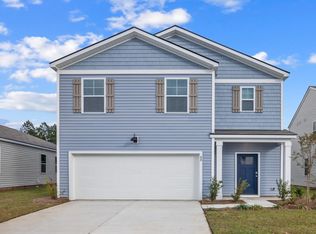
QUICK MOVE IN! PRIMARY ON THE MAIN LEVEL......Welcome to The Lakes at North Glynn in Brunswick, Georgia just minutes from shops, schools, and coastal attractions. The Lakes at North Glynn is an amenity-rich community with a planned swimming pool and open-air pavilion for residents to enjoy. The Manning plan features a spacious, open floorplan with a chef's kitchen, large central quartz island, and stainless-steel appliances. The kitchen opens to the dining area and a generous family room with sliding door access to the back patio perfect for indoor-outdoor living and entertaining. The primary suite is conveniently located on the main level and boasts a double vanity bath, large walk-in shower, and a huge walk-in closet. A convenient laundry room is located just off the two-car garage for everyday ease. Upstairs, you'll find three additional bedrooms, a full bathroom, and a spacious upstairs living area, perfect for a game room, media space, or homework zone. Pictures, photographs, colors, features, and sizes are for illustration purposes only and will vary from the home as built. Photos are not of the subject home. More information on programs and options are available for this home. Also conveniently located near beaches and FLET-C, Golden Isles Airport, Gulf Stream and Coastal College of Georgia.
New construction
Price cut: $4K (6/8)
$354,990
1059 Lakes Blvd Lot 24, Brunswick, GA 31525
4beds
2,203sqft
:
Get pre-qualified$2,239/mo
Single Family Residence
Built in 2026
6,969 Square Feet Lot
$-- Zestimate®
$161/sqft
$67/mo HOA
What's special
Two-car garageSpacious open floorplanLarge central quartz islandStainless-steel appliancesLarge walk-in showerHuge walk-in closetDouble vanity bath
- 63 days |
- 9 |
- 0 |
Zillow last checked:
Listing updated:
Listed by:
Kathy Ballowe 912-207-9254,
DR Horton Realty of Georgia,
Kristy Theiling 912-207-9254,
DR Horton Realty of Georgia
Source: Scout MLS,MLS#: 2000200
Facts & features
Interior
Bedrooms & bathrooms
- Bedrooms: 4
- Bathrooms: 3
- Full bathrooms: 2
- 1/2 bathrooms: 1
Heating
- Central, Electric
Cooling
- Central Air, Electric
Appliances
- Included: Disposal, Dishwasher, Microwave, Range
- Laundry: Gas Dryer Hookup, Laundry Room, Washer Hookup
Features
- Pantry, Walk-In Closet(s), Shower Only, Primary on First Floor, Breakfast Bar, Kitchen Island
- Flooring: Vinyl
- Has basement: No
- Common walls with other units/homes: No Common Walls
Interior area
- Total interior livable area: 2,203 sqft
Video & virtual tour
Property
Parking
- Total spaces: 2
- Parking features: Attached
- Attached garage spaces: 2
Lot
- Size: 6,969 Square Feet
- Features: Full Size Lot
Details
- Parcel number: 0329241
- Special conditions: Standard,Other
Construction
Type & style
- Home type: SingleFamily
- Architectural style: Ranch
- Property subtype: Single Family Residence
Materials
- Vinyl Siding
- Foundation: Slab
- Roof: Other
Condition
- Under Construction
- New construction: Yes
- Year built: 2026
Details
- Builder model: Manning
- Builder name: DR Horton
- Warranty included: Yes
Utilities & green energy
- Sewer: Public Sewer
- Water: Public
- Utilities for property: Natural Gas Not Available
Community & HOA
Community
- Features: None
- Subdivision: The Lakes at North Glynn
HOA
- Has HOA: Yes
- Amenities included: Management
- Services included: Maintenance Grounds
- HOA fee: $800 annually
- HOA name: Association Services
- HOA phone: 912-450-1174
Location
- Region: Brunswick
Financial & listing details
- Price per square foot: $161/sqft
- Date on market: 5/26/2026
- Listing terms: 1031 Exchange,Cash,Conventional,FHA,VA Loan
Estimated market value
Not available
Estimated sales range
Not available
$2,471/mo
Price history
| Date | Event | Price |
|---|---|---|
| 6/8/2026 | Price change | $354,990-1.1%$161/sqft |
Source: Scout MLS #2000200 Report a problem | ||
| 5/26/2026 | Listed for sale | $358,990$163/sqft |
Source: Scout MLS #2000200 Report a problem | ||
Public tax history
Tax history is unavailable.
Monthly payment
Est. payment
Payment breakdown
Explore the cost of this home by adjusting the details. Changes won't be saved.Climate risks
Neighborhood: 31525
Nearby schools
GreatSchools rating
- 9/10Greer Elementary SchoolGrades: PK-5Distance: 0.6 mi
- 7/10Needwood Middle SchoolGrades: 6-8Distance: 0.7 mi
- 7/10Brunswick High SchoolGrades: 9-12Distance: 6.9 mi
Schools provided by the listing agent
- Elementary: C B Greer
- Middle: Needwood Middle School
- High: Brunswick High School
Source: Scout MLS. This data may not be complete. We recommend contacting the local school district to confirm school assignments for this home.
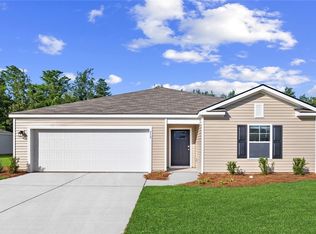
- $329,9903 bd2 ba1.4k sqft1069 Lakes Blvd, Brunswick, GA 31525New Construction
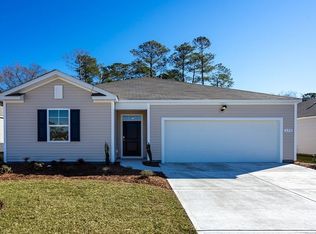
- $327,9903 bd2 ba1.4k sqft116 Laguna Way, Brunswick, GA 31525New Construction
- $370,2505 bd3 ba2.5k sqft1061 Lakes Blvd, Brunswick, GA 31525New Construction

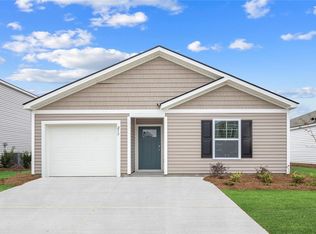
- $309,9904 bd2 ba1.4k sqft1055 Lakes Blvd, Brunswick, GA 31525Pending
- $296,9903 bd2 ba1.1k sqft1063 Lakes Blvd, Brunswick, GA 31525Sold
- $337,9903 bd2 ba1.7k sqft1065 Lakes Blvd, Brunswick, GA 31525Pending
- $347,9903 bd2 ba1.7k sqft1070 Lakes Blvd, Brunswick, GA 31525Sold
- $348,9854 bd2 ba1.7k sqft1085 Lakes Blvd, Brunswick, GA 31525New Construction
A local agent can set up tours, give advice and negotiate with sellers.
A local lender can help you make sure your offer is ready when you are.
Similar homes
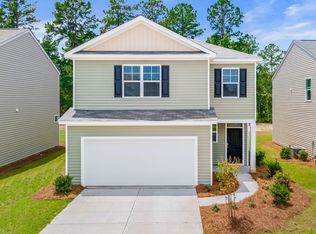
- $354,9904 bd3 ba2.2k sqft1067 Lakes Blvd Lot 28, Brunswick, GA 31525New Construction
 MLS ID #2000442, Kathy Ballowe, DR Horton Realty of Georgia. Scout MLS
 - $358,9904 bd3 ba2.2k sqft1059 Lakes Boulevard, Brunswick, GA 31525New Construction

 Hive MLS
 - $359,9904 bd3 ba2.2k sqft1067 Lakes Boulevard, Brunswick, GA 31525New ConstructionHive MLS
- from $367,9905 bd3 ba2.3k sqftRobie Plan, The Lakes at North Glynn, Brunswick, GA 31525New Construction
 DR Horton
 - from $348,9904 bd3 ba2.1k sqftElston Plan, The Lakes at North Glynn, Brunswick, GA 31525New ConstructionDR Horton
- from $352,9904 bd3 ba2.2k sqftManning Plan, The Lakes at North Glynn, Brunswick, GA 31525New ConstructionDR Horton
- $370,2505 bd3 ba2.5k sqft1061 Lakes Blvd, Brunswick, GA 31525New ConstructionScout MLS
- $359,2505 bd3 ba2.3k sqft1058 Lakes Boulevard, Brunswick, GA 31525New ConstructionHive MLS
- $348,9854 bd2 ba1.7k sqft1085 Lakes Blvd, Brunswick, GA 31525New ConstructionScout MLS
- $307,9903 bd2 ba1.1k sqft1075 Lakes Blvd, Brunswick, GA 31525New ConstructionMLS ID #2001428, Kathy Ballowe, DR Horton Realty of Georgia. Scout MLS
- $339,9903 bd2 ba1.7k sqft1044 Lakes Boulevard, Brunswick, GA 31525New ConstructionMLS ID #SA354659, Kathy Ballowe, DR Horton Realty of Georgia. Hive MLS
- from $338,9904 bd2 ba1.7k sqftCali Plan, The Lakes at North Glynn, Brunswick, GA 31525New ConstructionDR Horton
- from $372,9905 bd3 ba2.5k sqftHayden Plan, The Lakes at North Glynn, Brunswick, GA 31525New ConstructionDR Horton
- from $345,2004 bd3 ba2k sqftCrestview Plan, Windwood Estates, Brunswick, GA 31525New ConstructionLandmark 24
- $329,9903 bd2 ba1.4k sqft1069 Lakes Boulevard, Brunswick, GA 31525New ConstructionHive MLS
- from $352,9004 bd3 ba2.4k sqftThe Grayson Plan, Covington Pointe, Brunswick, GA 31525New ConstructionLamar Smith Signature Homes
- $379,9003 bd2 ba1.8k sqft88 Allie Loop, Brunswick, GA 31525For SaleMLS ID #2000074, Connor Burke, BHHS Hodnett Cooper Real Estate BWK. Scout MLS
- from $317,9904 bd2 ba1.4k sqftHelena Plan, The Lakes at North Glynn, Brunswick, GA 31525New ConstructionDR Horton
- $389,9003 bd2 ba1.7k sqft220 Allie Loop, Brunswick, GA 31525New ConstructionMLS ID #2000006, Christen Harris, BHHS Hodnett Cooper Real Estate BWK. Scout MLS
- $319,2504 bd2 ba1.4k sqft1060 Lakes Boulevard, Brunswick, GA 31525New ConstructionHive MLS
