LIMITED TIME SPECIAL PRICING! MOVE IN READY! CELEBRATE 250 YEARS OF FREEDOM WITH THIS SPECIALLY-PRICED '250' HOME! Welcome to The Lakes at North Glynn in Brunswick, Georgia just minutes from shops, schools, and coastal attractions. Enjoy the benefits of an amenity-rich neighborhood, with a planned swimming pool, open-air pavilion and private workout space for residents to enjoy. Step into the Hayden our most spacious floor plan in the Lakes at North Glynn offering a generous 2,511 square feet, 5 bedrooms, 3 full bathrooms, a versatile flex space, upstairs loft, and a roomy 2-car garage. If you're looking for room to live, work, play, and grow--this home has it all. The first floor welcomes you with a bright foyer that opens to a flexible front room perfect as a home office, playroom, or formal sitting area. The open-concept kitchen and living space are made for connection, featuring stainless steel appliances, a large island that invites conversation, and a walk-in pantry big enough to handle everything from kitchen devices to holiday baking supplies. A main-level bedroom and full bath provide an ideal setup for guests, extended family, or multigenerational living. Upstairs, the primary suite impresses with a spacious layout, his and hers walk-in closets, and a spa-like bath with double sinks and a large walk-in shower. Three additional bedrooms and a shared bath give everyone their own space, while the loft offers a second living area for movie nights, game days, or creative corners. A convenient upstairs laundry room rounds out the ease of everyday living. Outdoor highlights include irrigation system in the front and back sodded yards, and a garage door opener. Sidewalk-lined streets make it easy to walk to nearby schools and the North Glynn Recreation Complex across the street complete with ball fields, tennis and pickleball courts, skate park, dog park, fishing lake, and walking trails. Also conveniently located near beaches and FLET-C, Golden Isles Airport, Gulf Stream and Coastal College of Georgia.
Pending
Price cut: $5.7K (6/18)
$369,250
1047 Lakes Blvd, Brunswick, GA 31525
5beds
2,511sqft
Single Family Residence
Built in 2026
6,534 Square Feet Lot
$389,800 Zestimate®
$147/sqft
$67/mo HOA
What's special
- 95 days
- 16
- 0
Zillow last checked:
Listing updated:
Listed by:
Kathy Ballowe 912-207-9254,
DR Horton Realty of Georgia,
Kristy Theiling 912-207-9254,
DR Horton Realty of Georgia
Source: Scout MLS,MLS#: 2000312
Facts & features
Interior
Bedrooms & bathrooms
- Bedrooms: 5
- Bathrooms: 3
- Full bathrooms: 2
- 1/2 bathrooms: 1
Appliances
- Included: Disposal, Dishwasher, Electric Range, Microwave, Oven
- Laundry: Electric Dryer Hookup, Washer Hookup
Features
- Pantry, Smart Home, Walk-In Closet(s), Primary Suite, Kitchen Island
- Common walls with other units/homes: No Common Walls
Interior area
- Total interior livable area: 2,511 sqft
Video & virtual tour
Property
Parking
- Total spaces: 2
- Parking features: Garage - Attached
- Attached garage spaces: 2
Features
- Levels: Two
- Stories: 2
- Patio & porch: Front Porch
Lot
- Size: 6,534 Square Feet
- Features: Back Yard
Details
- Parcel number: 0329236
- Zoning description: Residential
- Special conditions: Standard
Construction
Type & style
- Home type: SingleFamily
- Architectural style: Traditional
- Property subtype: Single Family Residence
Materials
- Vinyl Siding
Condition
- New Construction
- New construction: Yes
- Year built: 2026
Details
- Builder model: Hayden
- Builder name: DR Horton
- Warranty included: Yes
Utilities & green energy
Green energy
- Energy efficient items: Windows
Community & HOA
Community
- Features: Park, Sidewalks, Walk To School(s)
- Subdivision: The Lakes at North Glynn
HOA
- Has HOA: Yes
- Amenities included: Pool
- Services included: Maintenance Structure
- HOA fee: $800 annually
- HOA name: Association Service
- HOA phone: 912-450-1174
Location
- Region: Brunswick
Financial & listing details
- Price per square foot: $147/sqft
- Date on market: 5/29/2026
- Listing terms: 1031 Exchange,Cash,FHA,VA Loan
- Tenant pays: Association Fees
Estimated market value
$389,800
$370,000 - $409,000
$2,714/mo
Price history
| Date | Event | Price |
|---|---|---|
| 7/27/2026 | Pending sale | $369,250$147/sqft |
Source: Scout MLS #2000312 Report a problem | ||
| 6/18/2026 | Price change | $369,250-1.5%$147/sqft |
Source:  Hive MLS #SA354660 Report a problem Hive MLS #SA354660 Report a problem | ||
| 6/5/2026 | Price change | $374,990+7.8%$149/sqft |
Source: Hive MLS #SA354660 Report a problem | ||
| 5/29/2026 | Price change | $347,990-7.9%$139/sqft |
Source: Scout MLS #2000312 Report a problem | ||
| 5/5/2026 | Price change | $377,990+0.3%$151/sqft |
Source:  DR Horton Report a problem DR Horton Report a problem | ||
| 4/22/2026 | Listed for sale | $376,990$150/sqft |
Source: DR Horton Report a problem | ||
Public tax history
Tax history is unavailable.
Monthly payment
Est. payment
Payment breakdown
Explore the cost of this home by adjusting the details. Changes won't be saved.Climate risks
Neighborhood: 31525
Nearby schools
Schools provided by the listing agent
- Elementary: C B Greer
- Middle: Needwood Middle School
- High: Brunswick High School
Source: Scout MLS. This data may not be complete. We recommend contacting the local school district to confirm school assignments for this home.
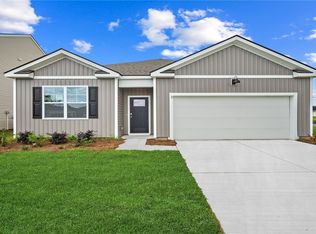
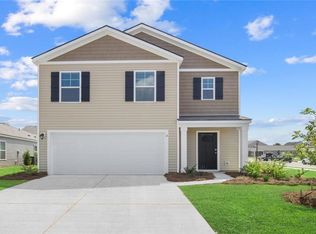

Similar homes
- $370,2505 bd3 ba2.5k sqft1061 Lakes Blvd, Brunswick, GA 31525New Construction
 Scout MLS
 - $360,6404 bd3 ba2.2k sqft1059 Lakes Blvd Lot 24, Brunswick, GA 31525New Construction
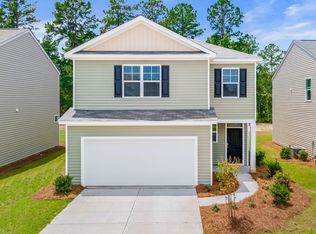 MLS ID #2000200, Kathy Ballowe, DR Horton Realty of Georgia. Scout MLS
 - $359,2505 bd3 ba2.3k sqft1058 Lakes Boulevard, Brunswick, GA 31525New Construction

 Hive MLS
 - $357,2504 bd3 ba2.1k sqft1039 Lakes Blvd Lot 15, Brunswick, GA 31525New Construction
 MLS ID #1660881, Kathy Ballowe, DR Horton Realty of Georgia. Scout MLS
 - $358,9904 bd3 ba2.2k sqft1059 Lakes Boulevard, Brunswick, GA 31525New ConstructionHive MLS
- $349,2504 bd3 ba2.2k sqft1067 Lakes Boulevard, Brunswick, GA 31525New ConstructionHive MLS
- $359,0004 bd3 ba2k sqft227 Saddle Brooke Trc, Brunswick, GA 31525Active
 MLS ID #10821854, Sheri Bashlor, eXp Realty. GAMLS
 - $324,9903 bd2 ba1.4k sqft1069 Lakes Boulevard, Brunswick, GA 31525New ConstructionHive MLS
- $375,0005 bd3 ba2.4k sqft11020 Woodland Trl, Brunswick, GA 31525ActiveMLS ID #10827492, William L Duckworth IV, Duckworth Properties. GAMLS
