Brunswick's most trusted local builder is proud to present the popular Bismark II plan, a beautifully designed home that combines comfort, style, and functionality. Located on a prime lot with a private backyard, this home is packed with high-end features and thoughtful upgrades. The exterior boasts the elegant "Elevation A", while inside, the kitchen showcases stunning granite countertops paired with a sleek subway tile backsplash and spacious level two 42" upper cabinets. This three-bedroom home is an efficient plan with everything you need for easy living. Featuring an open concept layout, with a large pantry, upstairs laundry, and a powder room on the main floor. The upstairs features three bedrooms, a full bath, and a primary suite that includes a walk-in closet. Complete with a two-car garage and patio. Home is estimated for completion in early Jan or before.
Active
Price cut: $900 (10/1)
$335,075
117 Brook Dr, Brunswick, GA 31525
3beds
1,617sqft
Single Family Residence
Built in 2026
6,098 Square Feet Lot
$334,800 Zestimate®
$207/sqft
$25/mo HOA
What's special
Two-car garagePrime lotPrivate backyardOpen concept layoutLarge pantrySleek subway tile backsplashStunning granite countertops
- 167 days
- 31
- 1
Zillow last checked:
Listing updated:
Listed by:
Nautica Robinson 912-507-3314,
Landmark 24 Realty, Inc.
Source: GAMLS,MLS#: 10761800
Facts & features
Interior
Bedrooms & bathrooms
- Bedrooms: 3
- Bathrooms: 3
- Full bathrooms: 2
- 1/2 bathrooms: 1
Rooms
- Room types: Bonus Room
Kitchen
- Features: Breakfast Area, Breakfast Bar
Heating
- Central, Electric
Cooling
- Central Air, Electric
Appliances
- Included: Electric Water Heater, Microwave
- Laundry: Upper Level
Features
- Double Vanity
- Flooring: Carpet, Vinyl
- Windows: Double Pane Windows
- Basement: None
- Attic: Pull Down Stairs
- Has fireplace: No
Interior area
- Total structure area: 1,617
- Total interior livable area: 1,617 sqft
- Finished area above ground: 1,617
- Finished area below ground: 0
Property
Parking
- Parking features: Garage
- Has garage: Yes
Features
- Levels: Two
- Stories: 2
Lot
- Size: 6,098 Square Feet
- Features: Level
- Residential vegetation: Cleared
Details
- Parcel number: 0328687
Construction
Type & style
- Home type: SingleFamily
- Architectural style: Traditional
- Property subtype: Single Family Residence
Materials
- Vinyl Siding
- Foundation: Slab
- Roof: Other
Condition
- Under Construction
- New construction: Yes
- Year built: 2026
Details
- Warranty included: Yes
Utilities & green energy
- Electric: 220 Volts
- Sewer: Public Sewer
- Water: Public
- Utilities for property: Phone Available
Community & HOA
Community
- Features: None
- Subdivision: Windwood Estates
HOA
- Has HOA: Yes
- Services included: Maintenance Grounds, Management Fee
- HOA fee: $300 annually
Location
- Region: Brunswick
Financial & listing details
- Price per square foot: $207/sqft
- Annual tax amount: $235
- Date on market: 5/2/2026
- Cumulative days on market: 168 days
- Listing agreement: Exclusive Right To Sell
- Listing terms: 1031 Exchange,Cash,Conventional,FHA,VA Loan
Estimated market value
$334,800
$318,000 - $352,000
$2,051/mo
Price history
| Date | Event | Price |
|---|---|---|
| 10/1/2026 | Price change | $335,075-0.3%$207/sqft |
Source:  GAMLS #10761800 Report a problem GAMLS #10761800 Report a problem | ||
| 7/14/2026 | Price change | $335,975-2.9%$208/sqft |
Source: GAMLS #10761800 Report a problem | ||
| 5/2/2026 | Listed for sale | $345,975$214/sqft |
Source:  Landmark 24 Report a problem Landmark 24 Report a problem | ||
Public tax history
Tax history is unavailable.
Monthly payment
Est. payment
Payment breakdown
Explore the cost of this home by adjusting the details. Changes won't be saved.Climate risks
Neighborhood: 31525
Nearby schools
Schools provided by the listing agent
- Elementary: Greer
- Middle: Needwood
- High: Brunswick
Source: GAMLS. This data may not be complete. We recommend contacting the local school district to confirm school assignments for this home.


Similar homes
- $335,0753 bd3 ba1.6k sqftBismark II, Brunswick, GA 31525New Construction
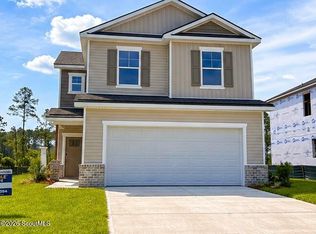 MLS ID #1661757, Nautica Robinson, Landmark 24 Realty, Inc.. Scout MLS
 - from $346,2004 bd3 ba2k sqftCrestview Plan, Windwood Estates, Brunswick, GA 31525New Construction
 Landmark 24
 - $351,2554 bd3 ba2k sqft377 Brook Dr, Brunswick, GA 31525Active

 MLS ID #10757711, Nautica Robinson, Landmark 24 Realty, Inc.. GAMLS
 - $356,2314 bd3 ba2k sqft313 Creek Way, Brunswick, GA 31525Active
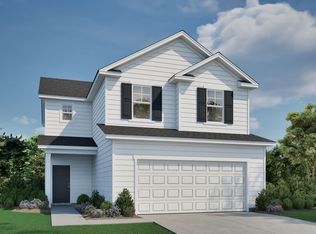 MLS ID #10833155, Nautica Robinson, Landmark 24 Realty, Inc.. GAMLS
 - $361,0413 bd3 ba2.3k sqft311 Creek Way, Brunswick, GA 31525ActiveMLS ID #10836257, Nautica Robinson, Landmark 24 Realty, Inc.. GAMLS
- $368,9903 bd3 ba2.3k sqft114 Brook Dr, Brunswick, GA 31525ActiveMLS ID #10833234, Nautica Robinson, Landmark 24 Realty, Inc.. GAMLS
- $341,4864 bd3 ba1.9k sqft373 Brook Dr, Brunswick, GA 31525ActiveMLS ID #10728731, Nautica Robinson, Landmark 24 Realty, Inc.. GAMLS
- $348,9854 bd2 ba1.7k sqft1085 Lakes Boulevard, Brunswick, GA 31525New Construction
 Hive MLS
