Welcome to Windwood Estates! Landmark 24 Homes of Savannah, LLC is proud to present the popular Richmond floor plan in Brunswick, GA-a beautifully designed home that combines comfort, style, and functionality. Located on a prime lot featuring a fully sodded and irrigated yard, this home is packed with high-end features and thoughtful upgrades. The exterior boasts the elegant and upgraded "Elevation C" featuring architectural shingles, stunning Old Edisto brick accents, and premium Urbane Bronze shutters. Inside, the kitchen showcases Group A 3CM Valle Nevada granite countertops paired with a sleek, horizontal stacked Arctic White subway tile backsplash and upgraded Level 3 42" upper cabinets. This home is an efficient plan with everything you need for easy living, highlighting Level 1 Luxury Vinyl Plank flooring stretching across all main living areas. The open-concept layout includes a large kitchen island, an 8' tall satin glass pantry door, a convenient main-floor powder room, and a structured Q-Panel wiring hub for modern connectivity. Upstairs, the home features a spacious loft and an upstairs laundry room fully equipped with added Level 3 upper cabinets. The bedrooms are cozy retreats finished with Level 1 Break Away carpet, including an impressive primary suite that features a striking tray ceiling with crown molding, a massive walk-in closet, and a private primary bath complete with an upgraded separate garden tub and shower. Complete with a two-car garage with an automatic door opener and an expanded outdoor living space featuring 200 square feet of additional concrete patio space. Don't miss the opportunity to make this gorgeous grand total package yours!
Active
Price cut: $1.4K (9/30)
$411,170
103 Brook Dr, Brunswick, GA 31525
4beds
2,828sqft
Single Family Residence
Built in 2026
7,405 Square Feet Lot
$410,700 Zestimate®
$145/sqft
$25/mo HOA
What's special
Impressive primary suiteSpacious loftOpen-concept layoutArchitectural shinglesConvenient main-floor powder roomLarge kitchen islandPremium urbane bronze shutters
- 112 days
- 38
- 1
Zillow last checked:
Listing updated:
Listed by:
Nautica Robinson nrobinson@landmark24.com,
Landmark 24 Realty, Inc.
Source: GAMLS,MLS#: 10794627
Facts & features
Interior
Bedrooms & bathrooms
- Bedrooms: 4
- Bathrooms: 3
- Full bathrooms: 2
- 1/2 bathrooms: 1
Rooms
- Room types: Den, Loft, Office
Kitchen
- Features: Breakfast Area, Kitchen Island, Pantry
Heating
- Central, Electric
Cooling
- Ceiling Fan(s), Central Air, Electric
Appliances
- Included: Dishwasher, Electric Water Heater, Microwave, Oven/Range (Combo), Refrigerator
- Laundry: Upper Level
Features
- Double Vanity, Separate Shower, Split Bedroom Plan, Split Foyer, Entrance Foyer, Walk-In Closet(s)
- Flooring: Carpet, Vinyl
- Windows: Double Pane Windows
- Basement: None
- Attic: Pull Down Stairs
- Has fireplace: No
Interior area
- Total structure area: 2,828
- Total interior livable area: 2,828 sqft
- Finished area above ground: 2,828
- Finished area below ground: 0
Property
Parking
- Parking features: Attached, Garage Door Opener, Kitchen Level
- Has attached garage: Yes
Features
- Levels: Two
- Stories: 2
- Has view: Yes
- View description: Lake
- Has water view: Yes
- Water view: Lake
Lot
- Size: 7,405 Square Feet
- Features: Level
Details
- Parcel number: 0328725
Construction
Type & style
- Home type: SingleFamily
- Architectural style: Traditional
- Property subtype: Single Family Residence
Materials
- Brick, Vinyl Siding
- Foundation: Slab
- Roof: Other
Condition
- New Construction
- New construction: Yes
- Year built: 2026
Details
- Warranty included: Yes
Utilities & green energy
- Electric: 220 Volts
- Sewer: Public Sewer
- Water: Public
- Utilities for property: Cable Available, Electricity Available, Phone Available
Green energy
- Green verification: ENERGY STAR Certified Homes
- Energy efficient items: Insulation, Thermostat
Community & HOA
Community
- Features: Lake, Walk To Schools
- Subdivision: Windwood Estates
HOA
- Has HOA: Yes
- Services included: Facilities Fee, Maintenance Grounds
- HOA fee: $300 annually
Location
- Region: Brunswick
Financial & listing details
- Price per square foot: $145/sqft
- Tax assessed value: $20,000
- Annual tax amount: $4,000
- Date on market: 6/27/2026
- Cumulative days on market: 112 days
- Listing agreement: Exclusive Right To Sell
- Listing terms: Cash,Conventional,FHA,VA Loan
- Electric utility on property: Yes
Estimated market value
$410,700
$390,000 - $431,000
$2,680/mo
Price history
| Date | Event | Price |
|---|---|---|
| 9/30/2026 | Price change | $411,170-0.3%$145/sqft |
Source: Scout MLS #2000291 Report a problem | ||
| 8/17/2026 | Listed for sale | $412,520+534.6%$146/sqft |
Source: Scout MLS #2000291 Report a problem | ||
| 6/15/2026 | Sold | $65,000-84.6%$23/sqft |
Source: Public Record Report a problem | ||
| 5/28/2026 | Listed for sale | $422,520$149/sqft |
Source: Scout MLS #2000291 Report a problem | ||
Public tax history
| Year | Property taxes | Tax assessment |
|---|---|---|
| 2025 | $194 | $8,000 |
Find assessor info on the county website
Monthly payment
Est. payment
Payment breakdown
Explore the cost of this home by adjusting the details. Changes won't be saved.Climate risks
Neighborhood: 31525
Nearby schools
Schools provided by the listing agent
- Elementary: Greer
- Middle: Needwood
- High: Brunswick
Source: GAMLS. This data may not be complete. We recommend contacting the local school district to confirm school assignments for this home.



Similar homes
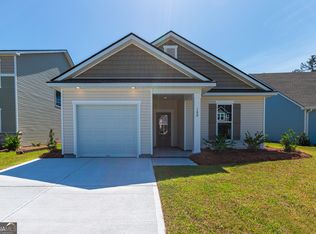
- $399,7804 bd4 ba2.8k sqft318 Creek Way, Brunswick, GA 31525Active

 MLS ID #10765330, Nautica Robinson, Landmark 24 Realty, Inc.. GAMLS
 - from $410,2005 bd3 ba2.8k sqftDayton II Plan, Windwood Estates, Brunswick, GA 31525New Construction
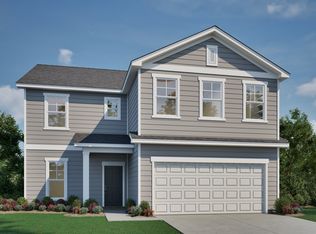 Landmark 24
 - from $407,2004 bd3 ba2.8k sqftRichmond Plan, Windwood Estates, Brunswick, GA 31525New Construction
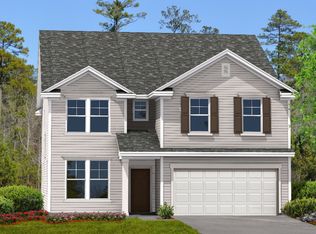 Landmark 24
 - $430,0004 bd3 ba2.2k sqft202 Allie Loop, Brunswick, GA 31525New Construction
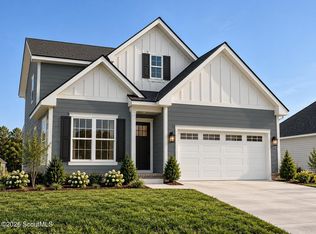 Scout MLS
 - $356,2314 bd3 ba2k sqft313 Creek Way, Brunswick, GA 31525ActiveMLS ID #10833155, Nautica Robinson, Landmark 24 Realty, Inc.. GAMLS
- $364,8805 bd3 ba2.5k sqft1061 Lakes Boulevard, Brunswick, GA 31525New Construction
 Hive MLS
 - $368,9903 bd3 ba2.3k sqft114 Brook Dr, Brunswick, GA 31525ActiveMLS ID #10833234, Nautica Robinson, Landmark 24 Realty, Inc.. GAMLS
- $361,0413 bd3 ba2.3k sqft311 Creek Way, Brunswick, GA 31525ActiveMLS ID #10836257, Nautica Robinson, Landmark 24 Realty, Inc.. GAMLS
- $351,2554 bd3 ba2k sqft377 Brook Dr, Brunswick, GA 31525ActiveMLS ID #10757711, Nautica Robinson, Landmark 24 Realty, Inc.. GAMLS
- $341,4864 bd3 ba1.9k sqft373 Brook Dr, Brunswick, GA 31525ActiveMLS ID #10728731, Nautica Robinson, Landmark 24 Realty, Inc.. GAMLS
