Skip main navigation
Pending
  • Price increase: $2K (7/14)
    $335,625

    112 Brook Dr, Brunswick, GA 31525

    3beds
    1,617sqft
    : 
    $2,100/mo
    Get pre-qualified
    Single Family Residence
    Built in 2026
    6,534 Square Feet Lot
    $335,100 Zestimate®
    $208/sqft
    $25/mo HOA

    What's special

    Stylish finishes throughoutLight airy feel throughoutBeautiful coastal-inspired color palette
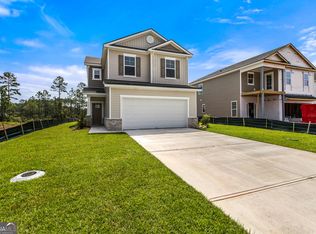
    Welcome to the Bismarck II plan in Windwood Estates in Brunswick, GA-featuring Elevation A with a beautiful coastal-inspired color palette that gives this home a light, airy feel throughout. This thoughtfully designed two-story home includes a craftsman-style fiberglass front door, a 6-ft sliding glass door that opens to a 12x12 extended covered patio overlooking a lagoon, and an ADT Package #2 for added security and convenience. Inside, enjoy upgraded Level 3 cabinetry with 42" upper cabinets, Group C quartz countertops in the kitchen and quartz in all full bathrooms, plus durable LVP flooring throughout the main living areas with soft carpet in the bedrooms. The primary suite features a tiled shower, while LED disc lighting enhances both the great room and primary bedroom. Complete with a garage door opener and stylish finishes throughout, this home blends comfort, function, and coastal charm-perfect for modern living. If a new construction home with all the bells and whistles is what you're looking for, look no further than 112 Brook Drive.
    147 days
    66
    1

    Zillow last checked:

    Listing updated:

    Listed by:

    Nautica Robinson 912-507-3314,

    Landmark 24 Realty, Inc.

    Source: GAMLS,MLS#: 10725825MLS Logo

      Facts & features

      Interior

      Bedrooms & bathrooms
      • Bedrooms: 3
      • Bathrooms: 3
      • Full bathrooms: 2
      • 1/2 bathrooms: 1
      Rooms
      • Room types: Family Room, Laundry
      Heating
      • Electric
      Cooling
      • Ceiling Fan(s), Central Air, Electric
      Appliances
      • Included: Dishwasher, Disposal, Microwave, Oven/Range (Combo), Refrigerator, Stainless Steel Appliance(s)
      • Laundry: Laundry Closet
      Features
      • Double Vanity, Soaking Tub, Split Bedroom Plan
      • Flooring: Vinyl
      • Basement: None
      • Attic: Pull Down Stairs
      • Has fireplace: No
      Interior area
      • Total structure area: 1,617
      • Total interior livable area: 1,617 sqft
      • Finished area above ground: 1,617
      • Finished area below ground: 0

      Property

      Parking
      • Parking features: Attached, Garage, Garage Door Opener
      • Has attached garage: Yes
      Features
      • Levels: Two
      • Stories: 2
      • Has view: Yes
      • View description: Lake
      • Has water view: Yes
      • Water view: Lake
      Lot
      • Size: 6,534 Square Feet
      • Features: None
      Details
      • Parcel number: 0328716

      Construction

      Type & style
      • Home type: SingleFamily
      • Architectural style: Traditional
      • Property subtype: Single Family Residence
      Materials
      • Vinyl Siding
      • Roof: Other
      Condition
      • Under Construction
      • New construction: Yes
      • Year built: 2026
      Details
      • Warranty included: Yes

      Utilities & green energy

      • Sewer: Public Sewer
      • Water: Public
      • Utilities for property: Underground Utilities

      Community & HOA

      Community
      • Features: Lake, Street Lights, Walk To Schools
      • Subdivision: Windwood Estates
      HOA
      • Has HOA: Yes
      • Services included: Maintenance Grounds, Private Roads
      • HOA fee: $300 annually
      Location
      • Region: Brunswick

      Financial & listing details

      • Price per square foot: $208/sqft
      • Tax assessed value: $20,000
      • Annual tax amount: $3,500
      • Date on market: 4/6/2026
      • Cumulative days on market: 147 days
      • Listing agreement: Exclusive Right To Sell
      • Listing terms: Cash,Conventional,FHA,VA Loan

        Estimated market value

        $335,100

        $318,000 - $352,000

        $2,153/mo

        Price history

        DateEventPrice
        8/31/2026Pending sale$335,625$208/sqft
        Source: GAMLS #10725825 Report a problem
        7/14/2026Price change$335,625+0.6%$208/sqft
        Source: Scout MLS #1660867 Report a problem
        6/15/2026Price change$333,625-2.1%$206/sqft
        Source: GAMLS #10725825 Report a problem
        6/2/2026Price change$340,625-1.4%$211/sqft
        Source: Scout MLS #1660867 Report a problem
        5/2/2026Price change$345,625-0.8%$214/sqft
        Source: Landmark 24 Report a problem
        3/28/2026Listed for sale$348,365$215/sqft
        Source: Scout MLS #1660867 Report a problem

        Public tax history

        YearProperty taxesTax assessment
        2025$194 $8,000
        Find assessor info on the county website

        Monthly payment

        Est. payment

        Payment breakdown

        Explore the cost of this home by adjusting the details. Changes won't be saved.
        All calculations are estimates and provided by Zillow, Inc. for informational purposes only. Actual amounts may vary.
        HOA fees may include property taxes on listings classified as Co-Ops. Contact the listing agent and/or owner for fee details.
        See how much you could borrow to make a competitive offer.

        Climate risks

        Neighborhood: 31525

        Getting around

        4 / 100
        Car-Dependent
        35 / 100
        Somewhat Bikeable

        Nearby schools

        GreatSchools rating
        Schools provided by the listing agent
        • Elementary: Greer
        • Middle: Needwood
        • High: Brunswick

        Source: GAMLS. This data may not be complete. We recommend contacting the local school district to confirm school assignments for this home.

        A local agent can set up tours, give advice and negotiate with sellers.

        Browse local experts