Skip main navigation
Closed
  • $347,780

    100 Brook Dr, Brunswick, GA 31525

    4beds
    2,005sqft
    Single Family Residence
    Built in 2026
    6,098 Square Feet Lot
    $359,800 Zestimate®
    $173/sqft
    $2,443 Estimated rent

    Home value

    $359,800

    $342,000 - $378,000

    $2,443/mo

    Zestimate® history
    Loading
    Loading...

    Owner options

    List your home for rent

    $2,443/mo

    Rent Zestimate®

    Find your next renter with Zillow Rental Manager. Plus, with online applications, you can quickly screen prospective tenants – for free.

    Learn more

    $2,443/mo

    Rent Zestimate®

    Refinance and save

    $2,370/mo

    Est. payment

    Refinancing to a lower rate could help reduce your monthly payments and save thousands over the life of the loan.

    See today's rates

    $2,370/mo

    Est. payment

    Explore your selling options

    Work with a Zillow partner agent

    Leverage their expertise and Zillow's premium Showcase listings to get your home seen by more buyers.

    Get started

    List with your own agent

    Get your home in front of millions of buyers by listing it on Zillow.

    Learn how to do it

    Sell it yourself

    Take full control of how buyers see your home on Zillow by listing For Sale by Owner (FSBO).

    List your home

    What's special

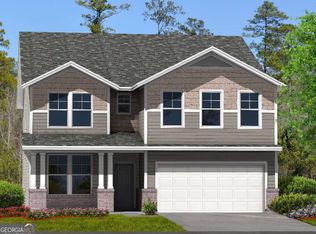
    Savannah's most trusted local builder is proud to present Windwood Estates in Brunswick and this popular Crestview plan, a beautifully designed home that combines comfort, style, and functionality. Located in the Windwood Estates community on a premium lot, this home is packed with high-end features and thoughtful upgrades. The exterior boasts the elegant "Elevation B" with a striking combination of Augusta brick and Rich Mocha horizontal siding, accented by Dark Berry shutters and a craftsman-style front door. Inside, the gourmet kitchen showcases stunning 3CM Ornamental White granite countertops paired with a sleek Arctic White subway tile backsplash and upgraded 42" Fulton Sugar upper cabinets. This efficient floor plan offers everything you need for modern living, featuring Level 1 luxury vinyl plank flooring throughout the main living areas and wet spaces. The primary suite is a true retreat, featuring an upgraded tile shower with a built-in bench and niche. Designed for both convenience and security, the home includes an ADT touchscreen control panel, a Q-Panel structured wiring hub, and a covered 12'x12' porch with an outdoor ceiling fan-perfect for enjoying your fully sodded and irrigated yard.

    Zillow last checked:

    Listing updated:

    Listed by:

    Nautica Robinson 912-507-3314,

    Landmark 24 Realty, Inc.

    Bought with:

    Nautica Robinson, 419085

    Landmark 24 Realty, Inc.

    Source: GAMLS,MLS#: 10669801MLS Logo

    Facts & features

    Interior

    Bedrooms & bathrooms
    • Bedrooms: 4
    • Bathrooms: 3
    • Full bathrooms: 2
    • 1/2 bathrooms: 1
    Rooms
    • Room types: Family Room
    Heating
    • Electric
    Cooling
    • Ceiling Fan(s), Central Air, Electric
    Appliances
    • Included: Dishwasher, Disposal, Electric Water Heater, Microwave
    • Laundry: Common Area
    Features
    • Double Vanity
    • Flooring: Vinyl
    • Basement: None
    • Has fireplace: No
    Interior area
    • Total structure area: 2,005
    • Total interior livable area: 2,005 sqft
    • Finished area above ground: 2,005
    • Finished area below ground: 0

    Property

    Parking
    • Parking features: Attached
    • Has attached garage: Yes
    Features
    • Levels: Two
    • Stories: 2
    Lot
    • Size: 6,098 Square Feet
    • Features: Level
    Details
    • Parcel number: 0328710

    Construction

    Type & style
    • Home type: SingleFamily
    • Architectural style: Other
    • Property subtype: Single Family Residence
    Materials
    • Vinyl Siding
    • Roof: Composition
    Condition
    • New Construction
    • New construction: Yes
    • Year built: 2026
    Details
    • Warranty included: Yes

    Utilities & green energy

    • Sewer: Private Sewer
    • Water: Public
    • Utilities for property: Electricity Available, None

    Community & HOA

    Community
    • Features: None
    • Subdivision: Windwood Estates
    HOA
    • Has HOA: Yes
    • Services included: Facilities Fee
    • HOA fee: $300 annually
    Location
    • Region: Brunswick

    Financial & listing details

    • Price per square foot: $173/sqft
    • Tax assessed value: $20,000
    • Annual tax amount: $192
    • Date on market: 1/10/2026
    • Cumulative days on market: 79 days
    • Listing agreement: Exclusive Right To Sell
    • Listing terms: Cash,Conventional,FHA,VA Loan
    • Electric utility on property: Yes

    Price history

    DateEventPrice
    5/1/2026Sold$347,780-2.8%$173/sqft
    Source: GAMLS #10669801 Report a problem
    3/30/2026Pending sale$357,780$178/sqft
    Source: GAMLS #10669801 Report a problem
    2/28/2026Price change$357,780-2.7%$178/sqft
    Source: GAMLS #10669801 Report a problem
    1/11/2026Listed for sale$367,780+465.8%$183/sqft
    Source: GAMLS #10669801 Report a problem
    12/22/2025Sold$65,000$32/sqft
    Source: Public Record Report a problem

    Public tax history

    YearProperty taxesTax assessment
    2025$194 $8,000
    Find assessor info on the county website

    Neighborhood: 31525

    Nearby schools

    GreatSchools rating
    Schools provided by the listing agent
    • Elementary: Greer
    • Middle: Needwood
    • High: Brunswick

    Source: GAMLS. This data may not be complete. We recommend contacting the local school district to confirm school assignments for this home.

    Sell for more on Zillow
    Get a Zillow Showcase℠ listing at no additional cost and you could sell for .
    $359,800
    2% more
    +$7,196
    With Zillow Showcase(estimated)
    $366,996
    Sell for more on Zillow
    Get a Zillow Showcase℠ listing at no additional cost and you could sell for .
    $359,800
    2% more
    +$7,196
    With Zillow Showcase(estimated)
    $366,996