Skip main navigation
Closed
  • $398,055

    97 Brook Dr #4, Brunswick, GA 31525

    3beds
    2,309sqft
    Single Family Residence
    Built in 2026
    6,098 Square Feet Lot
    $398,200 Zestimate®
    $172/sqft
    $2,646 Estimated rent

    Home value

    $398,200

    $374,000 - $426,000

    $2,646/mo

    Zestimate® history
    Loading
    Loading...

    Owner options

    List your home for rent

    $2,646/mo

    Rent Zestimate®

    Find your next renter with Zillow Rental Manager. Plus, with online applications, you can quickly screen prospective tenants – for free.

    Learn more

    $2,646/mo

    Rent Zestimate®

    Refinance and save

    $2,629/mo

    Est. payment

    Refinancing to a lower rate could help reduce your monthly payments and save thousands over the life of the loan.

    See today's rates

    $2,629/mo

    Est. payment

    Explore your selling options

    Work with a Zillow partner agent

    Leverage their expertise and Zillow's premium Showcase listings to get your home seen by more buyers.

    Get started

    List with your own agent

    Get your home in front of millions of buyers by listing it on Zillow.

    Learn how to do it

    Sell it yourself

    Take full control of how buyers see your home on Zillow by listing For Sale by Owner (FSBO).

    List your home

    What's special

    Modern lightingVersatile open loftDesigner backsplashGranite countertopsUpgraded cabinetryPrimary suite retreatGourmet kitchen
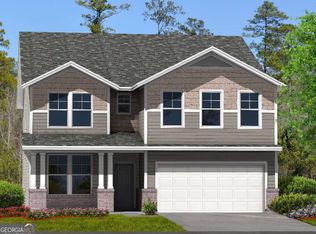
    Welcome to Windwood Estates! This stunning Avery floor plan by Landmark 24 Homes offers a perfect blend of modern luxury and coastal comfort. Located at 97 Brook Dr, Brunswick, GA, this 2,309 sq. ft. two-story home is part of the esteemed Family Plus Series, designed for those who value premium living and convenience. Main Level Living & Gourmet Kitchen The open-concept main floor features soaring 9-foot ceilings and an abundance of windows that flood the home with natural light. The heart of the home is the gourmet kitchen, which has been upgraded to include: Upgraded Cabinetry: 42" upper cabinets in a stylish "Fulton - Sugar" finish with Level 3 upgrades throughout the home. Granite Countertops: Group A 3CM "Valle Nevada" granite paired with a sleek undermount stainless steel double-bowl sink and a Moen "Sleek" spot-resist faucet. Designer Backsplash: A beautiful Mythology Picket Mosaic in Santorini. Modern Lighting: Upgraded "Urban Collection" lighting, including pendants over the large kitchen island. Spacious Second Floor Upstairs, you'll find a versatile open loft-perfect for a media room or home office-and the conveniently located laundry room. Primary Suite Retreat: The owner's suite is a true sanctuary, featuring a tray ceiling with crown molding. The upgraded primary bath offers a separate garden tub and a Vikrel shower with a framed glass door, plus 2CM Pulsar White quartz countertops. Additional Bedrooms: Two secondary bedrooms share a well-appointed hall bath, also featuring upgraded quartz countertops. Exterior & Smart Home Features This home features the upgraded Elevation C, showcasing a "Rome Cortez" brick foundation, "Dover White" horizontal siding, "Snow" vinyl shakes, and "Black" architectural shingles. Outdoor Living: Enjoy a 10x10 concrete patio overlooking a fully sodded and irrigated yard with a four-zone automatic sprinkler system. Smart Home Ready: Stay connected and secure with the ADT Package #2, which includes a 7" touchscreen panel, smart deadbolt, smart thermostats, and window/door sensors. Premium Flooring: Level 1 Vinyl Plank (LVP) flooring in "Anchor" runs through the main living areas, bathrooms, and laundry, with upgraded "Whisper" carpeting in the bedrooms. With its proximity to the Golden Isles and the high-quality craftsmanship of Landmark 24 Homes, this Avery plan is move-in ready for its new owners.

    Zillow last checked:

    Listing updated:

    Listed by:

    Nautica Robinson 912-507-3314,

    Landmark 24 Realty, Inc.

    Bought with:

    Cassie Long, 411949

    Horizon Realty

    Source: GAMLS,MLS#: 10694012MLS Logo

    Facts & features

    Interior

    Bedrooms & bathrooms
    • Bedrooms: 3
    • Bathrooms: 3
    • Full bathrooms: 2
    • 1/2 bathrooms: 1
    Rooms
    • Room types: Bonus Room, Foyer
    Heating
    • Central
    Cooling
    • Central Air
    Appliances
    • Included: Dishwasher, Disposal, Electric Water Heater
    • Laundry: Common Area
    Features
    • Double Vanity
    • Flooring: Vinyl
    • Basement: None
    • Attic: Expandable
    • Has fireplace: No
    Interior area
    • Total structure area: 2,309
    • Total interior livable area: 2,309 sqft
    • Finished area above ground: 2,309
    • Finished area below ground: 0

    Property

    Parking
    • Parking features: Attached
    • Has attached garage: Yes
    Features
    • Levels: Two
    • Stories: 2
    Lot
    • Size: 6,098 Square Feet
    • Features: Level
    Details
    • Parcel number: 0328728

    Construction

    Type & style
    • Home type: SingleFamily
    • Architectural style: Colonial
    • Property subtype: Single Family Residence
    Materials
    • Vinyl Siding
    • Roof: Concrete
    Condition
    • New Construction
    • New construction: Yes
    • Year built: 2026
    Details
    • Warranty included: Yes

    Utilities & green energy

    • Sewer: Public Sewer
    • Water: Public
    • Utilities for property: Electricity Available

    Community & HOA

    Community
    • Features: None
    • Subdivision: Windwood Estates
    HOA
    • Has HOA: Yes
    • Services included: Other
    • HOA fee: $300 annually
    Location
    • Region: Brunswick

    Financial & listing details

    • Price per square foot: $172/sqft
    • Annual tax amount: $238
    • Date on market: 2/18/2026
    • Cumulative days on market: 40 days
    • Listing agreement: Exclusive Right To Sell
    • Electric utility on property: Yes

    Price history

    DateEventPrice
    5/22/2026Sold$398,055+6.7%$172/sqft
    Source: GAMLS #10694012 Report a problem
    3/30/2026Pending sale$373,055$162/sqft
    Source: GAMLS #10694012 Report a problem
    2/18/2026Listed for sale$373,055$162/sqft
    Source: GAMLS #10694012 Report a problem

    Public tax history

    Tax history is unavailable.

    Neighborhood: 31525

    Nearby schools

    GreatSchools rating
    Schools provided by the listing agent
    • Elementary: Greer
    • Middle: Needwood
    • High: Brunswick

    Source: GAMLS. This data may not be complete. We recommend contacting the local school district to confirm school assignments for this home.

    Get pre-qualified for a loan
    At Zillow Home Loans, we can pre-qualify you in as little as 5 minutes with no impact to your credit score.

    An equal housing lender. NMLS #10287.

    Sell for more on Zillow
    Get a Zillow Showcase℠ listing at no additional cost and you could sell for .
    $398,200
    2% more
    +$7,964
    With Zillow Showcase(estimated)
    $406,164