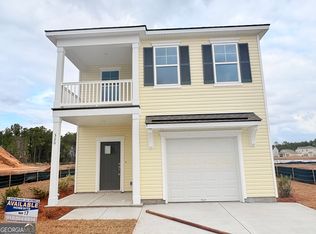
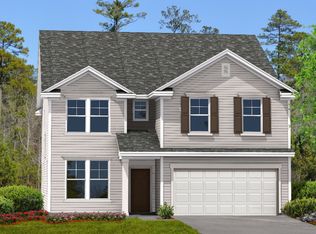
Welcome to your dream home in Brunswick, GA, expertly crafted by Landmark 24 Homes within the highly sought-after Windwood Estates community. This stunning "Richmond" floor plan from the Family Plus Series offers a perfect blend of modern luxury and functional design, providing ample space for both relaxation and entertaining. Key Property Highlights Prime Location: Situated on Lot 18 in the serene Windwood Estates, this home features a fully sodded and irrigated yard, ensuring effortless curb appeal. Gourmet Kitchen: Step into a chef's paradise featuring upgraded 42-inch upper cabinets in "Fulton Sugar," sleek 3CM Ornamental White granite countertops, and a sophisticated Level 2 ceramic tile backsplash. Luxury Living Spaces: The standard flex space has been upgraded to a private Den/Study with elegant 15-lite interior doors and a dedicated ceiling fan. Premium Flooring: Enjoy high-durability Level 1 Vinyl Plank flooring throughout the main living areas, bathrooms, and laundry room, paired with plush "Whisper" carpet in the bedrooms. Spa-Like Primary Suite: The primary bath is a true retreat, featuring an upgraded separate garden tub and a VIKREL shower with a framed glass door. Exceptional Upgrades & Features Modern Tech: Stay secure and connected with a comprehensive ADT Package, including a 7-inch touchscreen panel, smart deadbolt, and smart thermostats. Designer Lighting: The home shines with the upgraded Cove Collection lighting package, which includes stylish pendants over the kitchen island and a striking foyer fixture. Additional Space: This layout includes an additional full bathroom (making a total of 4 full baths) finished with quartz vanity tops and premium Moen fixtures. Craftsman Details: From the 5-panel interior doors to the Craftsman-style front door painted to match the custom blue shutters, every detail has been carefully curated.
Active
Price cut: $1.5K (9/30)
$399,780
318 Creek Way, Brunswick, GA 31525
4beds
2,828sqft
Single Family Residence
Built in 2026
7,405 Square Feet Lot
$399,400 Zestimate®
$141/sqft
$25/mo HOA
What's special
Dedicated ceiling fanEffortless curb appeal
- 154 days
- 46
- 2
Zillow last checked:
Listing updated:
Listed by:
Nautica Robinson 912-507-3314,
Landmark 24 Realty, Inc.
Source: GAMLS,MLS#: 10765330
Facts & features
Interior
Bedrooms & bathrooms
- Bedrooms: 4
- Bathrooms: 4
- Full bathrooms: 3
- 1/2 bathrooms: 1
Rooms
- Room types: Den
Kitchen
- Features: Breakfast Area, Kitchen Island
Heating
- Central, Electric
Cooling
- Ceiling Fan(s), Central Air, Electric
Appliances
- Included: Electric Water Heater
- Laundry: Upper Level
Features
- Double Vanity, Separate Shower, Split Bedroom Plan, Split Foyer, Entrance Foyer, Walk-In Closet(s)
- Flooring: Carpet, Vinyl
- Windows: Double Pane Windows
- Basement: None
- Attic: Pull Down Stairs
- Has fireplace: No
Interior area
- Total structure area: 2,828
- Total interior livable area: 2,828 sqft
- Finished area above ground: 2,828
- Finished area below ground: 0
Property
Parking
- Parking features: Attached, Garage Door Opener, Kitchen Level
- Has attached garage: Yes
Features
- Levels: Two
- Stories: 2
- Has view: Yes
- View description: Lake
- Has water view: Yes
- Water view: Lake
Lot
- Size: 7,405 Square Feet
- Features: Level
Details
- Parcel number: 0328696
Construction
Type & style
- Home type: SingleFamily
- Architectural style: Colonial
- Property subtype: Single Family Residence
Materials
- Brick, Vinyl Siding
- Foundation: Slab
- Roof: Other
Condition
- New Construction
- New construction: Yes
- Year built: 2026
Details
- Warranty included: Yes
Utilities & green energy
- Electric: 220 Volts
- Sewer: Public Sewer
- Water: Public
- Utilities for property: Cable Available, Electricity Available, Phone Available
Green energy
- Green verification: ENERGY STAR Certified Homes
- Energy efficient items: Insulation, Thermostat
Community & HOA
Community
- Features: Lake, Walk To Schools
- Subdivision: Windwood Estates
HOA
- Has HOA: Yes
- Services included: Facilities Fee, Maintenance Grounds
- HOA fee: $300 annually
Location
- Region: Brunswick
Financial & listing details
- Price per square foot: $141/sqft
- Tax assessed value: $20,000
- Annual tax amount: $235
- Date on market: 5/15/2026
- Cumulative days on market: 154 days
- Listing agreement: Exclusive Right To Sell
- Electric utility on property: Yes
Estimated market value
$399,400
$379,000 - $419,000
$2,796/mo
Price history
| Date | Event | Price |
|---|---|---|
| 9/30/2026 | Price change | $399,780-0.4%$141/sqft |
Source: Scout MLS #1662061 Report a problem | ||
| 7/14/2026 | Price change | $401,260-2.4%$142/sqft |
Source: Scout MLS #1662061 Report a problem | ||
| 5/15/2026 | Listed for sale | $411,260+532.7%$145/sqft |
Source: Scout MLS #1662061 Report a problem | ||
| 4/29/2026 | Sold | $65,000$23/sqft |
Source: Public Record Report a problem | ||
Public tax history
| Year | Property taxes | Tax assessment |
|---|---|---|
| 2025 | $194 | $8,000 |
Find assessor info on the county website
Monthly payment
Est. payment
Payment breakdown
Explore the cost of this home by adjusting the details. Changes won't be saved.Climate risks
Neighborhood: 31525
Nearby schools
Schools provided by the listing agent
- Elementary: Greer
- Middle: Needwood
- High: Brunswick
Source: GAMLS. This data may not be complete. We recommend contacting the local school district to confirm school assignments for this home.


Similar homes
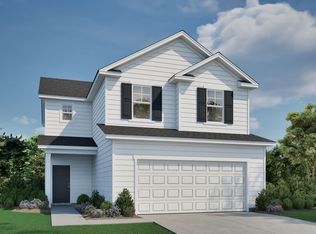
- $427,0004 bd3 ba2.2k sqft211 Allie Loop, Brunswick, GA 31525New Construction
 Scout MLS
 - $411,1704 bd3 ba2.8k sqft103 Brook Dr, Brunswick, GA 31525Active
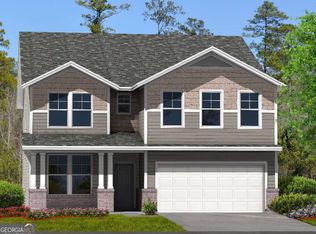
 MLS ID #10794627, Nautica Robinson, Landmark 24 Realty, Inc.. GAMLS
 - from $410,2005 bd3 ba2.8k sqftDayton II Plan, Windwood Estates, Brunswick, GA 31525New Construction
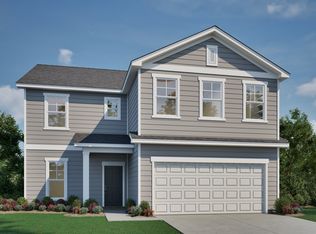 Landmark 24
 - from $407,2004 bd3 ba2.8k sqftRichmond Plan, Windwood Estates, Brunswick, GA 31525New Construction
 Landmark 24
 - $351,2554 bd3 ba2k sqft377 Brook Dr, Brunswick, GA 31525ActiveMLS ID #10757711, Nautica Robinson, Landmark 24 Realty, Inc.. GAMLS
- $356,2314 bd3 ba2k sqft313 Creek Way, Brunswick, GA 31525ActiveMLS ID #10833155, Nautica Robinson, Landmark 24 Realty, Inc.. GAMLS
- $364,8805 bd3 ba2.5k sqft1061 Lakes Boulevard, Brunswick, GA 31525New Construction
 Hive MLS
 - $368,9903 bd3 ba2.3k sqft114 Brook Dr, Brunswick, GA 31525ActiveMLS ID #10833234, Nautica Robinson, Landmark 24 Realty, Inc.. GAMLS
- $361,0413 bd3 ba2.3k sqft311 Creek Way, Brunswick, GA 31525ActiveMLS ID #10836257, Nautica Robinson, Landmark 24 Realty, Inc.. GAMLS
