Skip main navigation
Pending
  • $418,755

    308 Creek Way, Brunswick, GA 31525

    5beds
    2,956sqft
    : 
    Loading
    Get pre-qualified
    Single Family Residence
    Built in 2026
    6,534 Square Feet Lot
    $-- Zestimate®
    $142/sqft
    $25/mo HOA

    What's special

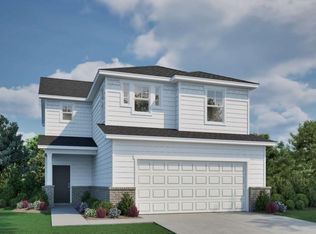
    Brunswick's trusted local builder is proud to present the popular Dayton II plan, a beautifully designed home that combines comfort, style, and functionality. Located on a prime corner lot with a lagoon backyard view with a covered rear porch, this home is packed with high-end features and thoughtful upgrades. The exterior boasts the elegant “Elevation B” with a brick skirt, while inside, the kitchen showcases stunning granite countertops paired with a sleek tile backsplash and spacious 36” upper cabinets. The home’s stylish appeal continues with Iron Basket Style Balusters and modern LVP Click flooring in the main living and wet areas on the first level. On the second level, you'll find durable tile flooring in the wet areas. Throughout the home, upgraded Level 3 cabinets add a touch of luxury, and the full bathrooms feature beautiful quartz countertops. For added peace of mind, the home comes equipped with an ADT security system, and the Icynene spray foam insulation ensures superior energy efficiency. The exterior features a fully sodded and irrigated yard with a convenient timer. The Dayton II plan is scheduled for completion in September 2026, though photos, features, and selections shown may vary from the final built home. This is a fantastic opportunity to own a beautiful, modern home in a sought-after location.
    65 days
    |
    6
    |
    0
    |

    Zillow last checked:

    Listing updated:

    Listed by:

    Nautica Robinson 912-507-3314,

    Landmark 24 Realty, Inc.

    Source: Scout MLS,MLS#: 1661840

      Facts & features

      Interior

      Bedrooms & bathrooms
      • Bedrooms: 5
      • Bathrooms: 3
      • Full bathrooms: 3
      Heating
      • Central, Electric
      Cooling
      • Central Air, Electric
      Appliances
      • Included: Disposal, Dishwasher, Electric Range, Microwave, Refrigerator
      • Laundry: Laundry Room, Washer Hookup
      Features
      • Ceiling Fan(s), Double Vanity, High Ceilings, Pantry, Soaking Tub, Separate Shower, Kitchen Island
      • Flooring: Carpet, Vinyl
      • Has basement: No
      • Number of fireplaces: 1
      • Fireplace features: Electric, Great Room
      Interior area
      • Total structure area: 2,956
      • Total interior livable area: 2,956 sqft

      Property

      Parking
      • Total spaces: 2
      • Parking features: Attached, Driveway, Kitchen Level, Other, Paved
      • Garage spaces: 2
      • Has uncovered spaces: Yes
      Features
      • Has private pool: Yes
      • Has view: Yes
      • View description: Neighborhood
      Lot
      • Size: 6,534 Square Feet
      • Features: Sprinklers In Front, Sprinklers In Rear
      Details
      • Parcel number: 0328701
      • Zoning description: Residential
      • Special conditions: Standard,Other

      Construction

      Type & style
      • Home type: SingleFamily
      • Property subtype: Single Family Residence
      Materials
      • Brick, Spray Foam Insulation, Vinyl Siding
      • Foundation: Slab
      Condition
      • Under Construction
      • New construction: Yes
      • Year built: 2026
      Details
      • Builder model: Dayton II
      • Builder name: Landmark 24 Homes
      • Warranty included: Yes

      Utilities & green energy

      • Sewer: Public Sewer
      • Water: Public
      • Utilities for property: Cable Available, Natural Gas Not Available
      Green energy
      • Energy efficient items: Insulation

      Community & HOA

      Community
      • Features: Street Lights, Sidewalks, Walk To School(s), Lake
      • Security: Fire Alarm, Smoke Detector(s), Security System
      • Subdivision: Windwood Estates
      HOA
      • Has HOA: Yes
      • Amenities included: Jogging Path, Trail(s)
      • Services included: Maintenance Grounds
      • HOA fee: $300 annually
      Location
      • Region: Brunswick

      Financial & listing details

      • Price per square foot: $142/sqft
      • Tax assessed value: $20,000
      • Annual tax amount: $194
      • Date on market: 5/5/2026
      • Listing terms: Cash,Conventional,FHA,VA Loan

        Estimated market value

        Not available

        Estimated sales range

        Not available

        Not available

        Price history

        DateEventPrice
        5/20/2026Pending sale$418,755$142/sqft
        Source: Scout MLS #1661840 Report a problem
        5/5/2026Listed for sale$418,755$142/sqft
        Source: Scout MLS #1661840 Report a problem

        Public tax history

        YearProperty taxesTax assessment
        2025$194 $8,000

        Find assessor info on the county website

        Monthly payment

        Est. payment

        Payment breakdown

        Explore the cost of this home by adjusting the details. Changes won't be saved.
        All calculations are estimates and provided by Zillow, Inc. for informational purposes only. Actual amounts may vary.
        HOA fees may include property taxes on listings classified as Co-Ops. Contact the listing agent and/or owner for fee details.
        Mortgage interest rates are dependent on a number of factors, including credit score, down payment, and repayment length. Interest rate data provided by Zillow Group Marketplace, Inc. as of 1/1/1970 from various mortgage lenders with which we have lead or other similar arrangements; the Estimated Payment is an average of those rates.
        See how much you could borrow to make a competitive offer.

        Climate risks

        Neighborhood: 31525

        Getting around

        8 / 100
        Car-Dependent
        27 / 100
        Somewhat Bikeable

        Nearby schools

        GreatSchools rating
        Schools provided by the listing agent
        • Elementary: C B Greer
        • Middle: Needwood Middle School
        • High: Brunswick High School

        Source: Scout MLS. This data may not be complete. We recommend contacting the local school district to confirm school assignments for this home.

        A local agent can set up tours, give advice and negotiate with sellers.

        A local lender can help you make sure your offer is ready when you are.

        Browse local experts

        Similar homes

        Skip to the end of the carouselSkip to the beginning of the carousel