Welcome to The Lakes at North Glynn in Brunswick, Georgia just minutes from shops, schools, and coastal attractions. The Kerry Plan is a 3 BR 2 Full Bath Ranch Home! The hub of this open floor plan is a large kitchen w/granite countertop, ample cabinetry & center island, complete with pantry & stainless-steel appliances! The dining area and spacious living room are perfect for entertaining. The primary suite offers a private retreat with an ensuite bathroom, furnished with double vanity and shower. 2 secondary bedrooms are off the entry foyer & are serviced by a half bath, with a laundry room conveniently located off entry from 2 car garage! A covered back patio finishes the home and allows for seamless indoor/outdoor living! Smart Home Technology & 2" Faux Wood Blinds Included! Enjoy the benefits of an amenity-rich neighborhood, with a planned swimming pool, open-air pavilion and private workout space for residents to enjoy. Sidewalk-lined streets make it easy to walk to nearby schools and the North Glynn Recreation Complex across the street complete with ball fields, tennis and pickleball courts, skate park, dog park, fishing lake, and walking trails. Also conveniently located near beaches and FLET-C, Golden Isles Airport, Gulf Stream and Coastal College of Georgia. Home is under construction. Pictures, photographs, colors, features, and sizes are for illustration purposes only and will vary from the home as built. Photos are not of the subject home.
New construction
Price cut: $29.4K (9/13)
$294,880
1069 Lakes Blvd Lot 29, Brunswick, GA 31525
3beds
1,476sqft
Single Family Residence
Built in 2026
6,534 Square Feet Lot
$-- Zestimate®
$200/sqft
$67/mo HOA
What's special
Dining areaStainless-steel appliancesSmart home technologySidewalk-lined streets
- 163 days
- 30
- 0
Zillow last checked:
Listing updated:
Listed by:
Kathy Ballowe 912-207-9254,
DR Horton Realty of Georgia,
Kristy Theiling 912-207-9254,
DR Horton Realty of Georgia
Source: Scout MLS,MLS#: 1660884
Facts & features
Interior
Bedrooms & bathrooms
- Bedrooms: 3
- Bathrooms: 2
- Full bathrooms: 2
Heating
- Central, Electric
Cooling
- Central Air, Electric
Appliances
- Included: Disposal, Dishwasher, Microwave, Range
- Laundry: Gas Dryer Hookup, Laundry Room, Washer Hookup
Features
- Pantry, Walk-In Closet(s), Shower Only, Primary on First Floor, Breakfast Bar
- Flooring: Vinyl
- Has basement: No
- Common walls with other units/homes: No Common Walls
Interior area
- Total interior livable area: 1,476 sqft
Video & virtual tour
Property
Parking
- Total spaces: 2
- Parking features: Attached
- Garage spaces: 2
Features
- Has private pool: Yes
Lot
- Size: 6,534 Square Feet
- Features: Full Size Lot
Details
- Parcel number: 0329246
- Special conditions: Standard,Other
Construction
Type & style
- Home type: SingleFamily
- Architectural style: Ranch
- Property subtype: Single Family Residence
Materials
- Vinyl Siding
- Foundation: Slab
- Roof: Other
Condition
- Under Construction
- New construction: Yes
- Year built: 2026
Details
- Builder model: Helena
- Builder name: DR Horton
- Warranty included: Yes
Utilities & green energy
- Sewer: Public Sewer
- Water: Public
- Utilities for property: Natural Gas Not Available
Community & HOA
Community
- Features: None
- Subdivision: The Lakes at North Glynn
HOA
- Has HOA: Yes
- Amenities included: Management
- HOA fee: $800 annually
Location
- Region: Brunswick
Financial & listing details
- Price per square foot: $200/sqft
- Date on market: 3/30/2026
- Listing terms: 1031 Exchange,Cash,Conventional,FHA,VA Loan
Estimated market value
Not available
Estimated sales range
Not available
Not available
Price history
| Date | Event | Price |
|---|---|---|
| 9/13/2026 | Price change | $294,880-9.1%$200/sqft |
Source: Scout MLS #1660884 Report a problem | ||
| 8/12/2026 | Price change | $324,250+0.6%$220/sqft |
Source: Scout MLS #1660884 Report a problem | ||
| 7/28/2026 | Price change | $322,250-1.8%$218/sqft |
Source: Scout MLS #1660884 Report a problem | ||
| 5/28/2026 | Price change | $327,990+1.9%$222/sqft |
Source: Scout MLS #1660884 Report a problem | ||
| 5/6/2026 | Listed for sale | $321,990$218/sqft |
Source: Scout MLS #1660884 Report a problem | ||
Public tax history
Tax history is unavailable.
Monthly payment
Est. payment
Payment breakdown
Explore the cost of this home by adjusting the details. Changes won't be saved.Climate risks
Neighborhood: 31525
Nearby schools
Schools provided by the listing agent
- Elementary: C B Greer
- Middle: Needwood Middle School
- High: Brunswick High School
Source: Scout MLS. This data may not be complete. We recommend contacting the local school district to confirm school assignments for this home.
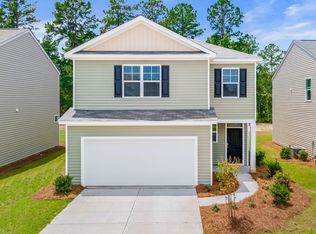
- $344,8804 bd3 ba2.2k sqft1067 Lakes Blvd LOT 28, Brunswick, GA 31525New Construction
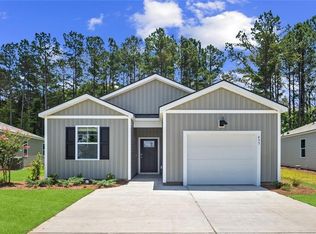
- $270,8803 bd2 ba1.1k sqft1071 Lakes Blvd LOT 30, Brunswick, GA 31525New Construction
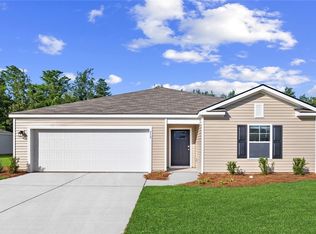
- $274,8803 bd2 ba1.1k sqft1068 Lakes Blvd, Brunswick, GA 31525New Construction

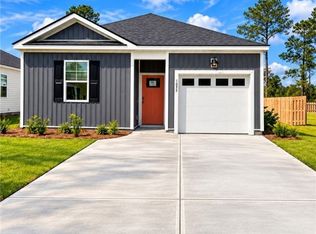
- $269,8803 bd2 ba1.1k sqft1075 Lakes Blvd, Brunswick, GA 31525New Construction

Similar homes
- $294,8803 bd2 ba1.4k sqft1069 Lakes Boulevard, Brunswick, GA 31525New Construction
 MLS ID #SA354910, Kathy Ballowe, DR Horton Realty of Georgia. Hive MLS
 - $284,8804 bd2 ba1.4k sqft1055 Lakes Boulevard, Brunswick, GA 31525New Construction
 Hive MLS
 - $270,8803 bd2 ba1.1k sqft(Undisclosed Address), Brunswick, GA 31525New Construction
 Hive MLS
 - $284,8804 bd2 ba1.4k sqft1055 Lake Boulevard, Brunswick, GA 31525New Construction
 MLS ID #SA360461, Kathy Ballowe, DR Horton Realty of Georgia. Hive MLS
 - $290,8804 bd2 ba1.4k sqft1060 Lakes Boulevard, Brunswick, GA 31525New ConstructionHive MLS
- $274,8803 bd2 ba1.1k sqft1068 Lakes Boulevard, Brunswick, GA 31525New ConstructionHive MLS
- $335,0753 bd3 ba1.6k sqft117 Brook Dr, Brunswick, GA 31525Active
 MLS ID #10761800, Nautica Robinson, Landmark 24 Realty, Inc.. GAMLS
 - $348,9854 bd2 ba1.7k sqft1085 Lakes Boulevard, Brunswick, GA 31525New ConstructionHive MLS
- $344,8804 bd3 ba2.2k sqft1067 Lakes Boulevard, Brunswick, GA 31525New ConstructionHive MLS
- $344,8804 bd3 ba2.2k sqft1059 Lakes Boulevard, Brunswick, GA 31525New ConstructionHive MLS
