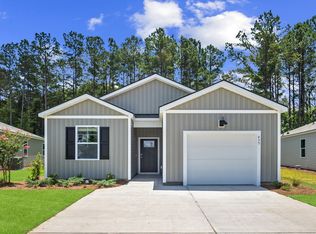
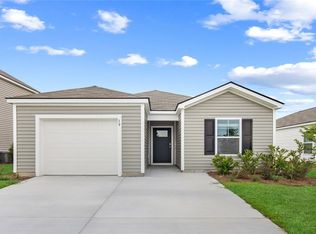
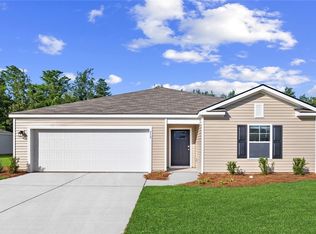
Welcome to The Lakes at North Glynn in Brunswick, Georgia just minutes from shops, schools, and coastal attractions. Say hello to the Greenbriar, a cozy, efficient, and stylish single-story home that's perfect for first-time buyers, downsizers, or anyone looking for low maintenance living with high-quality finishes, located at the front of the community. This 3-bedroom, 2-bath gem, offers a bright, open layout where every square foot is maximized. The modern kitchen includes a large island that flows into the living room, creating the perfect setup for casual entertaining or relaxed nights in. The primary suite is tucked in the back for privacy, complete with a walk-in closet and en-suite bath. Two additional bedrooms and a second full bath are located at the front of the home, ideal for guests, family, or a home office. A patio out back is the cherry on top—perfect for enjoying peaceful Georgia evenings. With its clean exterior lines and smart, livable floorplan, the Greenbrier is proof that great things come in efficient packages! Enjoy the benefits of an amenity-rich neighborhood, with a planned swimming pool, open-air pavilion and private workout space for residents to enjoy. Sidewalk-lined streets make it easy to walk to nearby schools and the North Glynn Recreation Complex across the street complete with ball fields, tennis and pickleball courts, skate park, dog park, fishing lake, and walking trails. Also conveniently located near beaches and FLET-C, Golden Isles Airport, Gulf Stream and Coastal College of Georgia. Pictures, photographs, colors, features, & sizes are for illustration purposes only and will vary from the homes as built. The photos are not of the subject property. More information on programs and options are available for this home.
New construction
Price cut: $10K (6/6)
$299,990
1071 Lakes Blvd Lot 30, Brunswick, GA 31525
3beds
1,151sqft
:
Get pre-qualified$1,923/mo
Single Family Residence
Built in 2026
6,534 Square Feet Lot
$-- Zestimate®
$261/sqft
$67/mo HOA
What's special
- 81 days |
- 93 |
- 2 |
Zillow last checked:
Listing updated:
Listed by:
Kathy Ballowe 912-207-9254,
DR Horton Realty of Georgia,
Kristy Theiling 912-207-9254,
DR Horton Realty of Georgia
Source: Scout MLS,MLS#: 1661624
Facts & features
Interior
Bedrooms & bathrooms
- Bedrooms: 3
- Bathrooms: 2
- Full bathrooms: 2
Heating
- Central, Electric
Cooling
- Central Air, Electric
Appliances
- Included: Disposal, Dishwasher, Microwave, Range
- Laundry: Gas Dryer Hookup, Laundry Room, Washer Hookup
Features
- Pantry, Walk-In Closet(s), Shower Only, Primary on First Floor, Breakfast Bar, Kitchen Island
- Flooring: Vinyl
- Has basement: No
- Common walls with other units/homes: No Common Walls
Interior area
- Total interior livable area: 1,151 sqft
Video & virtual tour
Property
Parking
- Total spaces: 1
- Parking features: Attached
- Garage spaces: 1
Features
- Has private pool: Yes
Lot
- Size: 6,534 Square Feet
- Features: Full Size Lot
Details
- Parcel number: 0329247
- Special conditions: Standard,Other
Construction
Type & style
- Home type: SingleFamily
- Architectural style: Ranch
- Property subtype: Single Family Residence
Materials
- Vinyl Siding
- Foundation: Slab
- Roof: Other
Condition
- Under Construction
- New construction: Yes
- Year built: 2026
Details
- Builder model: Greenbriar
- Builder name: DR Horton
- Warranty included: Yes
Utilities & green energy
- Sewer: Public Sewer
- Water: Public
- Utilities for property: Natural Gas Not Available
Community & HOA
Community
- Features: None
- Subdivision: The Lakes at North Glynn
HOA
- Has HOA: Yes
- Amenities included: Management
- HOA fee: $800 annually
Location
- Region: Brunswick
Financial & listing details
- Price per square foot: $261/sqft
- Date on market: 4/28/2026
- Listing terms: 1031 Exchange,Cash,Conventional,FHA,VA Loan
Estimated market value
Not available
Estimated sales range
Not available
Not available
Price history
| Date | Event | Price |
|---|---|---|
| 6/6/2026 | Price change | $299,990-3.2%$261/sqft |
Source: Scout MLS #1661624 Report a problem | ||
| 5/4/2026 | Listed for sale | $309,990$269/sqft |
Source: Scout MLS #1661624 Report a problem | ||
Public tax history
Tax history is unavailable.
Monthly payment
Est. payment
Payment breakdown
Explore the cost of this home by adjusting the details. Changes won't be saved.Climate risks
Neighborhood: 31525
Nearby schools
GreatSchools rating
- 9/10Greer Elementary SchoolGrades: PK-5Distance: 0.6 mi
- 7/10Needwood Middle SchoolGrades: 6-8Distance: 0.8 mi
- 7/10Brunswick High SchoolGrades: 9-12Distance: 6.9 mi
Schools provided by the listing agent
- Elementary: C B Greer
- Middle: Needwood Middle School
- High: Brunswick High School
Source: Scout MLS. This data may not be complete. We recommend contacting the local school district to confirm school assignments for this home.
- $309,9903 bd2 ba1.1k sqft1071 Lakes Blvd, Brunswick, GA 31525New Construction
- $327,9903 bd2 ba1.4k sqft1069 Lakes Blvd LOT 29, Brunswick, GA 31525New Construction

- $299,2503 bd2 ba1.1k sqft1068 Lakes Blvd, Brunswick, GA 31525New Construction
- $307,9903 bd2 ba1.1k sqft1075 Lakes Blvd, Brunswick, GA 31525New Construction

- $354,9904 bd3 ba2.2k sqft1067 Lakes Blvd LOT 28, Brunswick, GA 31525New Construction
- $381,9905 bd3 ba2.5k sqft1066 Lakes Blvd, Brunswick, GA 31525Pending
- $345,0004 bd2 ba1.4k sqft1062 Lakes Blvd, Brunswick, GA 31525Sold
- $296,9903 bd2 ba1.1k sqft1063 Lakes Blvd, Brunswick, GA 31525Sold
A local agent can set up tours, give advice and negotiate with sellers.
A local lender can help you make sure your offer is ready when you are.
Similar homes
- $299,2503 bd2 ba1.1k sqft1068 Lakes Boulevard, Brunswick, GA 31525New Construction
 Hive MLS
 - from $315,2003 bd2 ba1.5k sqftSeneca Plan, Windwood Estates, Brunswick, GA 31525New Construction
 Landmark 24
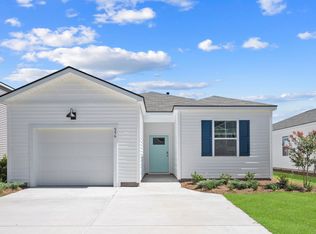
 - from $302,9903 bd2 ba1.1k sqftGreenbriar Plan, The Lakes at North Glynn, Brunswick, GA 31525New Construction
 DR Horton
 - $329,9903 bd2 ba1.4k sqft1069 Lakes Boulevard, Brunswick, GA 31525New Construction
 Hive MLS
 - $309,9903 bd2 ba1.1k sqft1071 Lakes Blvd, Brunswick, GA 31525New ConstructionDR Horton
- $319,2504 bd2 ba1.4k sqft1060 Lakes Boulevard, Brunswick, GA 31525New ConstructionHive MLS
- from $317,9904 bd2 ba1.4k sqftHelena Plan, The Lakes at North Glynn, Brunswick, GA 31525New ConstructionDR Horton
- $294,3803 bd2 ba1.4k sqftHolly, Brunswick, GA 31525New ConstructionScout MLS
- $339,9903 bd2 ba1.7k sqft1044 Lakes Boulevard, Brunswick, GA 31525New ConstructionMLS ID #SA354659, Kathy Ballowe, DR Horton Realty of Georgia. Hive MLS
- $294,5003 bd2 ba1.4k sqft324 Crossbridge Dr, Brunswick, GA 31525For SaleMLS ID #1660921, Janice Morgan, Signature Properties Group Inc.. Scout MLS
- from $322,9903 bd2 ba1.4k sqftKerry Plan, The Lakes at North Glynn, Brunswick, GA 31525New ConstructionDR Horton
- $322,5453 bd2 ba1.5k sqftSeneca, Brunswick, GA 31525New ConstructionScout MLS
- $264,8003 bd2 ba1.3k sqft200 Goodtown Dr, Brunswick, GA 31525Active
 MLS ID #10740184, Jonathan Minerick, Homecoin.com. GAMLS
 - from $317,2003 bd3 ba1.5k sqftSea Drift Plan, Windwood Estates, Brunswick, GA 31525New ConstructionLandmark 24
- $299,9903 bd2 ba1.7k sqft224 Bottlebrush Walk, Brunswick, GA 31525New ConstructionMLS ID #1656379, Mikey Zinskie, Maritime Realty Group LLC. Scout MLS
- $314,9903 bd2 ba1.7k sqft291 Bottlebrush Walk, Brunswick, GA 31525New ConstructionMLS ID #1660505, Mikey Zinskie, Maritime Realty Group LLC. Scout MLS
- $314,9903 bd2 ba1.7k sqft289 Bottlebrush Walk, Brunswick, GA 31525New ConstructionMLS ID #1660506, Mikey Zinskie, Maritime Realty Group LLC. Scout MLS
- $314,9903 bd2 ba1.7k sqft283 Bottlebrush Walk, Brunswick, GA 31525New ConstructionMLS ID #1660508, Mikey Zinskie, Maritime Realty Group LLC. Scout MLS
- $314,9903 bd2 ba1.7k sqft287 Bottlebrush Walk, Brunswick, GA 31525New ConstructionMLS ID #1660504, Mikey Zinskie, Maritime Realty Group LLC. Scout MLS
- $314,9903 bd2 ba1.7k sqft293 Bottlebrush Walk, Brunswick, GA 31525New ConstructionMLS ID #1660509, Mikey Zinskie, Maritime Realty Group LLC. Scout MLS
