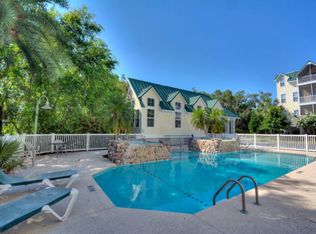
Welcome to Shadow Brooke Village on beautiful St. Simons Island!This 3-bedroom, 2-bath condo offers 1,440 square feet of coastal comfort and privacy — perfectly situated in one of the community’s most private third-floor locations. Enjoy island living in one of the most conveniently located communities on St. Simons Island, close to shopping, dining, and the beach.Accessible by both staircase and elevator, this home features fresh paint throughout. Appliances include a stacked washer/dryer, dishwasher, stove, and a new stainless steel side-by-side refrigerator.The spacious primary suite offers his-and-her closets, dual vanities, a jacuzzi tub, separate shower, and abundant natural light. The screened-in porch off the kitchen is perfect for relaxing year-round or enjoying your morning coffee.Shadow Brooke Village residents enjoy a resort-style pool with spa water features, beautifully maintained grounds, and a dedicated ground-level garage ideal for a vehicle, bikes, beach gear, or golf carts.Whether you’re searching for a primary residence, second home, or investment property (30-day minimum rental), this condo is a must-see for St. Simons Island living.As featured in Daily Mail Travel — “The best underrated travel destination off Georgia’s coast that offers five-star living with small-town charm.”
For sale
$415,900
109 Shady Brook Cir Unit 301, Saint Simons Island, GA 31522
3beds
1,440sqft
:
Get pre-qualified$3,201/mo
Condominium
Built in 2006
-- sqft lot
$399,400 Zestimate®
$289/sqft
$600/mo HOA
What's special
- 63 days |
- 368 |
- 11 |
Zillow last checked:
Listing updated:
Listed by:
Alphie Spears 478-737-5654,
Estate Resolution and Realty Co
Source: Scout MLS,MLS#: 2000363
Facts & features
Interior
Bedrooms & bathrooms
- Bedrooms: 3
- Bathrooms: 2
- Full bathrooms: 2
Heating
- Central, Electric, Heat Pump
Cooling
- Central Air, Electric, Heat Pump
Appliances
- Included: Dryer, Disposal, Dishwasher, Electric Range, Plumbed For Ice Maker, Range, Refrigerator, Range Hood, Washer, Washer/Dryer Stacked
- Laundry: Electric Dryer Hookup, Gas Dryer Hookup, Laundry Room, Washer Hookup
Features
- Ceiling Fan(s), Elevator, High Ceilings, Painted Woodwork
- Flooring: Carpet, Laminate, Other
- Doors: Storm Door(s)
- Windows: Double Pane Windows, Window Treatments
- Has basement: No
- Number of fireplaces: 1
- Fireplace features: Factory Built, Gas Log, Living Room
- Common walls with other units/homes: No One Above
Interior area
- Total interior livable area: 1,440 sqft
Video & virtual tour
Property
Parking
- Total spaces: 1
- Parking features: Garage Door Opener, Other, Paved, Parking Lot, Storage
- Attached garage spaces: 1
Features
- Levels: One
- Stories: 1
- Patio & porch: Enclosed, Porch, Screened
- Exterior features: Lighting
- Has private pool: Yes
- Pool features: In Ground
- Fencing: Fenced,Vinyl
Lot
- Features: Sprinklers In Front, Sprinklers In Rear
Details
- Parcel number: 0413374
- Special conditions: Standard,Special Financing
Construction
Type & style
- Home type: Condo
- Property subtype: Condominium
Materials
- Stucco
- Foundation: Slab
- Roof: Membrane,Other
Condition
- As Is
- Year built: 2006
Utilities & green energy
- Electric: 220 Volts, Circuit Breakers
- Sewer: Public Sewer
- Water: Public
- Utilities for property: Cable Available, Phone Available, Propane
Green energy
- Energy efficient items: Doors, Windows
Community & HOA
Community
- Features: Gated, Street Lights, Walk To Shopping
- Security: Smoke Detector(s)
- Subdivision: Shadow Brook Village
HOA
- Has HOA: Yes
- Amenities included: Clubhouse, Elevator(s), Gated, Landscaping, Management
- Services included: Maintenance Grounds, Pest Control, Other, Flood Insurance, Hazard Insurance
- HOA fee: $600 monthly
- HOA name: Shadow Brooke Village Condominium Owners Assoc.,
- HOA phone: 912-638-4590
Location
- Region: Saint Simons Island
Financial & listing details
- Price per square foot: $289/sqft
- Tax assessed value: $419,000
- Annual tax amount: $4,070
- Date on market: 6/1/2026
- Listing terms: 1031 Exchange,Cash,Conventional,Owner May Carry
- Road surface type: Asphalt
Estimated market value
$399,400
$379,000 - $419,000
$2,865/mo
Price history
| Date | Event | Price |
|---|---|---|
| 6/1/2026 | Listed for sale | $415,900$289/sqft |
Source: Scout MLS #2000363 Report a problem | ||
| 6/1/2026 | Listing removed | $415,900$289/sqft |
Source: Scout MLS #1660170 Report a problem | ||
| 3/3/2026 | Listed for sale | $415,900-3.9%$289/sqft |
Source: Scout MLS #1660170 Report a problem | ||
| 3/1/2026 | Listing removed | $432,900$301/sqft |
Source: Scout MLS #1657358 Report a problem | ||
| 12/27/2025 | Price change | $432,900-1.6%$301/sqft |
Source: Scout MLS #1657358 Report a problem | ||
| 10/13/2025 | Listed for sale | $440,000+33.3%$306/sqft |
Source: Scout MLS #1657358 Report a problem | ||
| 6/29/2007 | Sold | $330,000+8.2%$229/sqft |
Source: Public Record Report a problem | ||
| 8/21/2006 | Sold | $305,000$212/sqft |
Source: Public Record Report a problem | ||
Public tax history
| Year | Property taxes | Tax assessment |
|---|---|---|
| 2025 | $4,070 +22.5% | $167,600 +21.4% |
| 2024 | $3,322 -2% | $138,000 |
| 2023 | $3,391 +16.6% | $138,000 +19% |
| 2022 | $2,909 +5.7% | $116,000 +29.2% |
| 2021 | $2,752 | $89,800 |
| 2020 | -- | $89,800 +87.1% |
| 2019 | $1,253 | $48,000 |
| 2018 | $1,253 | $48,000 +12.7% |
| 2017 | $1,253 +12.7% | $42,600 -26.6% |
| 2016 | $1,112 -20.1% | $58,000 |
| 2015 | $1,392 -0.4% | $58,000 |
| 2014 | $1,398 | $58,000 |
| 2013 | -- | -- |
| 2012 | -- | -- |
| 2011 | -- | -- |
| 2010 | -- | -- |
Find assessor info on the county website
Monthly payment
Est. payment
Payment breakdown
Explore the cost of this home by adjusting the details. Changes won't be saved.Climate risks
Neighborhood: 31522
Nearby schools
GreatSchools rating
- 9/10Oglethorpe Point Elementary SchoolGrades: PK-5Distance: 3.8 mi
- 6/10Glynn Middle SchoolGrades: 6-8Distance: 5.5 mi
- 10/10Glynn AcademyGrades: 9-12Distance: 5.8 mi
- $417,9003 bd2 ba1.6k sqft109 Shady Brook Cir UNIT 300, Saint Simons Island, GA 31522Off Market
- $409,800-- bd-- ba-- sqft109 Shady Brook Cir UNIT 200, Saint Simons Island, GA 31522Off Market
- $417,800-- bd-- ba-- sqft109 Shady Brook Cir UNIT 201, Saint Simons Island, GA 31522Off Market
- $392,3003 bd2 ba1.5k sqft109 Shady Brook Cir UNIT 100, Saint Simons Island, GA 31522Off Market

- $429,8003 bd2 ba1.4k sqft109 Shady Brooke UNIT 100, St Simons Island, GA 31522Off Market
- $404,3003 bd2 ba1.4k sqft107 Shady Brook Cir UNIT 100, Saint Simons Island, GA 31522Off Market
- $380,0003 bd2 ba1.4k sqft107 Shady Brook Cir UNIT 301, Saint Simons Island, GA 31522Sold
- $412,6003 bd2 ba1.4k sqft107 Shady Brook Cir UNIT 101, Saint Simons Island, GA 31522Off Market
A local agent can set up tours, give advice and negotiate with sellers.
Similar homes
- $439,9003 bd2 ba1.4k sqft142 Shady Brook Circle #301, St Simons Island, GA 31522For Sale
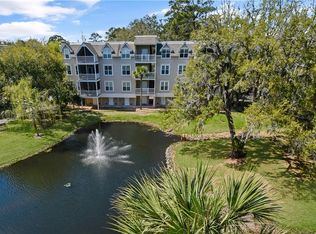 MLS ID #1660636, Roger Varnadore. eXp Realty
 - $395,0003 bd2 ba1.4k sqft2503 Demere Rd APT 6, Saint Simons Island, GA 31522For Sale
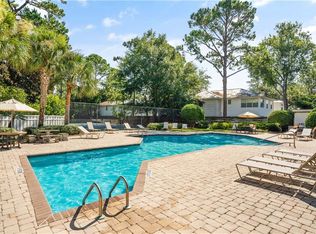 MLS ID #1661812, Pamela Timbes, The Alsonett Co.. Scout MLS
 - $399,5003 bd2 ba1.4k sqft2513 Demere Rd APT 8, Saint Simons Island, GA 31522For Sale
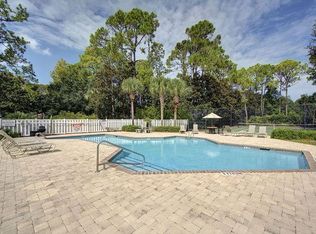 MLS ID #1660800, Carla Emmons, Carla Emmons Real Estate Inc.. Scout MLS
 - $515,0003 bd3 ba1.8k sqft103 Kingsmarsh Way, Saint Simons Island, GA 31522For Sale
 MLS ID #1659614, Mackay Cate, Maritime Realty Group LLC. Scout MLS
 - $350,0002 bd2 ba1.1k sqft1704 Frederica Rd APT 237, Saint Simons Island, GA 31522For SaleMLS ID #1657891, Micki Carter, DeLoach Sotheby's International Realty. Scout MLS
- $458,5003 bd3 ba1.5k sqft668 N Golf Villas North Rd, Saint Simons Island, GA 31522For SaleMLS ID #1655742, Bruce Whitehurst, TradeMark Properties, Inc.. Scout MLS
- $345,0002 bd3 ba1.1k sqft114 S Island Square Dr, Saint Simons Island, GA 31522Active
 MLS ID #10603279, Melissa Hallman, Engel & V?lkers Golden Isles. GAMLS
 - $369,9002 bd2 ba1.1k sqftD, Saint Simons Island, GA 31522For SaleMLS ID #1661136, Leighann Woods, Banker Real Estate. Scout MLS
- $515,0003 bd3 ba1.7k sqft1405 Reserve Ct, Saint Simons Island, GA 31522For SaleMLS ID #2001355, Hannah Melton, Duckworth Properties BWK. Scout MLS
- $467,5003 bd3 ba1.5k sqft656 N Golf Villas, Saint Simons Island, GA 31522For SaleMLS ID #1661206, Jennifer Lee, DeLoach Sotheby's International Realty. Scout MLS
- $454,9002 bd2 ba920 sqft850 Mallery St APT E12, Saint Simons Island, GA 31522For SaleMLS ID #1660447, Rachel Marascalco, Signature Properties Group Inc.. Scout MLS
- $464,9954 bd3 ba1.4k sqft502 Palmetto St, Saint Simons Island, GA 31522For SaleMLS ID #1660112, Edis Gonzalez, Coldwell Banker Access Realty BWK. Scout MLS
- $375,0002 bd1 ba786 sqft800 Mallery St APT 48, Saint Simons Island, GA 31522For SaleMLS ID #1661729, Laura Peebles, Sea Island Properties. Scout MLS
- $519,0003 bd3 ba1.7k sqft1405 Mariners Cir, Saint Simons Island, GA 31522For SaleMLS ID #1661549, Sara Cason, Keller Williams Realty Golden Isles. Scout MLS
- $599,5003 bd3 ba1.7k sqft1001 Reserve Ln, Saint Simons Island, GA 31522For SaleMLS ID #1658789, Sara Cason, Keller Williams Realty Golden Isles. Scout MLS
- $455,0001 bd1 ba823 sqft1015 Beachview Dr, Saint Simons Island, GA 31522For SaleBHHS broker feed
- $550,0003 bd3 ba1.7k sqft1904 Mariners Cir, Saint Simons Island, GA 31522For SaleMLS ID #2000517, Jessica Keane, Keller Williams Realty Golden Isles. Scout MLS
- $370,0003 bd2 ba1.2k sqft1175 N Beachview Dr #204, Jekyll Island, GA 31527For SaleMLS ID #1653264, Anthony Kontaxis, Jekyll Realty. Scout MLS
- $295,0002 bd2 ba1k sqft1000 Sea Island Rd #10, Saint Simons Island, GA 31522For SaleMLS ID #1659951, Michael Harris, Michael Harris Team. Scout MLS
- $329,0002 bd2 ba1.4k sqft1 Marina Dr APT 404, Saint Simons Island, GA 31522For SaleMLS ID #1655322, Catherine McCrary, DeLoach Sotheby's International Realty. Scout MLS
