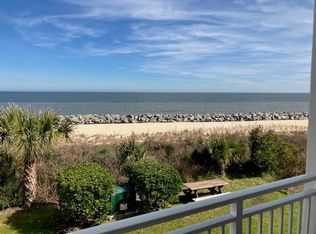
You don't want to miss this opportunity to own a beautiful, furnished condo on Jekyll Island that is just steps to the beach!!!! This upstairs unit is close to the pool and the new popular Jekyll and Tide Restaurant. The amenities include a basketball court, laundry, bike rental, fitness center, and playground. The HOA includes all the utilities, Land Lease, Fire Fund, and much more. There are no rental restrictions for the minimum required rental period. This unit has not been on the rental program, so there is no rental history available. The owner has paid the 1st installment of this last assessment. Call listing agent to show unit.Don't miss this one!!! Call listing agent for showing.
For sale
Price cut: $15K (7/13)
$370,000
1175 N Beachview Dr #204, Jekyll Island, GA 31527
3beds
1,226sqft
Condominium
Built in 1973
-- sqft lot
$-- Zestimate®
$302/sqft
$1,471/mo HOA
What's special
Steps to the beachClose to the pool
- 492 days |
- 725 |
- 14 |
Zillow last checked:
Listing updated:
Listed by:
Anthony Kontaxis 404-403-1553,
Jekyll Realty
Source: Scout MLS,MLS#: 1653264
Facts & features
Interior
Bedrooms & bathrooms
- Bedrooms: 3
- Bathrooms: 2
- Full bathrooms: 2
Heating
- Central, Electric, Forced Air
Cooling
- Central Air, Electric
Appliances
- Included: Dishwasher, Electric Range, Oven, Refrigerator, Self Cleaning Oven
Features
- Ceiling Fan(s), Open Staircase, Primary on First Floor, Breakfast Bar
- Flooring: Tile, Vinyl
- Windows: Window Treatments
- Has basement: No
- Furnished: Yes
- Common walls with other units/homes: 2+ Common Walls
Interior area
- Total interior livable area: 1,226 sqft
Video & virtual tour
Property
Parking
- Parking features: Other, Paved, Parking Lot
Accessibility
- Accessibility features: Accessible Shower(s)
Features
- Exterior features: Playground
- Has private pool: Yes
- Pool features: In Ground
Lot
- Size: 14 Acres
Details
- Additional structures: Gazebo
- Parcel number: 0600849
- On leased land: Yes
Construction
Type & style
- Home type: Condo
- Property subtype: Condominium
Materials
- HardiPlank Type
- Foundation: Slab
- Roof: Membrane
Condition
- Updated/Remodeled,As Is
- Year built: 1973
Details
- Warranty included: Yes
Utilities & green energy
- Electric: 220 Volts, Circuit Breakers
- Water: Public
- Utilities for property: Cable Available, Electricity Available, Phone Available, Phone Connected, Sewer Available, Water Available
Community & HOA
Community
- Security: Smoke Detector(s)
- Subdivision: Villas By The Sea Condos
HOA
- Has HOA: Yes
- Amenities included: Cable TV, Fitness Center, Jogging Path, Landscaping, Laundry, Management, Picnic Area, Playground, Trail(s), Pavilion
- Services included: Cable TV, Electricity, Maintenance Grounds, Pest Control, Sewer, Trash, Utilities, Water, Other, Flood Insurance, Hazard Insurance
- HOA fee: $1,471 monthly
Location
- Region: Jekyll Island
Financial & listing details
- Price per square foot: $302/sqft
- Tax assessed value: $314,000
- Annual tax amount: $2,357
- Date on market: 4/16/2025
- Listing terms: 1031 Exchange,Cash,Conventional
- Electric utility on property: Yes
Estimated market value
Not available
Estimated sales range
Not available
Not available
Price history
| Date | Event | Price |
|---|---|---|
| 7/13/2026 | Price change | $370,000-3.9%$302/sqft |
Source: Scout MLS #1653264 Report a problem | ||
| 5/31/2026 | Price change | $385,000-2.5%$314/sqft |
Source: Scout MLS #1653264 Report a problem | ||
| 3/18/2026 | Price change | $395,000-2.5%$322/sqft |
Source: Scout MLS #1653264 Report a problem | ||
| 10/6/2025 | Price change | $405,000-1.2%$330/sqft |
Source: Scout MLS #1653264 Report a problem | ||
| 7/5/2025 | Price change | $410,000-3.5%$334/sqft |
Source: Scout MLS #1653264 Report a problem | ||
| 5/13/2025 | Price change | $425,000-2.3%$347/sqft |
Source: Scout MLS #1653264 Report a problem | ||
| 4/16/2025 | Listed for sale | $435,000+19.2%$355/sqft |
Source: Scout MLS #1653264 Report a problem | ||
| 8/14/2023 | Sold | $365,000-5.2%$298/sqft |
Source: Scout MLS #1640744 Report a problem | ||
| 7/18/2023 | Pending sale | $385,000$314/sqft |
Source: Scout MLS #1640744 Report a problem | ||
| 7/7/2023 | Contingent | $385,000$314/sqft |
Source: Scout MLS #1640744 Report a problem | ||
| 6/30/2023 | Listed for sale | $385,000+120%$314/sqft |
Source: Scout MLS #1640744 Report a problem | ||
| 9/26/2019 | Sold | $175,000-19.9%$143/sqft |
Source: Scout MLS #1589412 Report a problem | ||
| 9/12/2019 | Pending sale | $218,500$178/sqft |
Source: Jekyll Realty #1589412 Report a problem | ||
| 6/8/2018 | Listed for sale | $218,500$178/sqft |
Source: Jekyll Realty #1589412 Report a problem | ||
Public tax history
| Year | Property taxes | Tax assessment |
|---|---|---|
| 2024 | $2,357 -2.6% | $125,600 |
| 2023 | $2,420 +14.9% | $125,600 +17.9% |
| 2022 | $2,107 +15.1% | $106,560 +52.2% |
| 2021 | $1,830 | $70,000 |
| 2020 | -- | $70,000 -21.2% |
| 2019 | $1,867 -8% | $88,800 |
| 2018 | $2,029 | $88,800 |
Find assessor info on the county website
Monthly payment
Est. payment
Payment breakdown
Explore the cost of this home by adjusting the details. Changes won't be saved.Climate risks
Neighborhood: 31527
Nearby schools
GreatSchools rating
- 8/10Satilla Marsh Elementary SchoolGrades: PK-5Distance: 11 mi
- 6/10Glynn Middle SchoolGrades: 6-8Distance: 5.4 mi
- 10/10Glynn AcademyGrades: 9-12Distance: 6.1 mi
Schools provided by the listing agent
- Elementary: Satilla Marsh
- Middle: Glynn Middle School
- High: Glynn Academy
Source: Scout MLS. This data may not be complete. We recommend contacting the local school district to confirm school assignments for this home.
- $365,0002 bd1 ba988 sqft1175 N Beachview Dr #105, Jekyll Island, GA 31527For Sale
- $399,0003 bd2 ba1.2k sqft1175 N Beachview Dr #411, Jekyll Island, GA 31527For Sale

- $439,5003 bd2 ba1.2k sqft1175 N Beachview Dr #404, Jekyll Island, GA 31527For Sale

- $365,0003 bd2 ba1.2k sqft1175 N Beachview Dr #435, Jekyll Island, GA 31527For Sale

- $407,5003 bd2 ba1.2k sqft1175 N Beachview Dr #337, Jekyll Island, GA 31527For Sale
- $289,0001 bd1 ba613 sqft1175 N Beachview Dr #434, Jekyll Island, GA 31527For Sale
- $419,3502 bd2 ba988 sqft1175 N Beachview Dr #508, Jekyll Island, GA 31527Sold
- $330,0001 bd1 ba480 sqft1175 N Beachview Dr #301, Jekyll Island, GA 31527For Sale
A local agent can set up tours, give advice and negotiate with sellers.
Similar homes
- $407,5003 bd2 ba1.2k sqft1175 N Beachview Dr #337, Jekyll Island, GA 31527For Sale
 MLS ID #1660185, Anthony Kontaxis, Jekyll Realty. Scout MLS
 - $422,0003 bd2 ba1.2k sqftOglethorpe, Jekyll Island, GA 31527For Sale
 MLS ID #1648862, Anthony Kontaxis, Jekyll Realty. Scout MLS
 - $428,5002 bd2 ba988 sqftMorgan, Jekyll Island, GA 31527For Sale
 MLS ID #1660190, Anthony Kontaxis, Jekyll Realty. Scout MLS
 - $365,0003 bd2 ba1.2k sqft1175 N Beachview Dr #435, Jekyll Island, GA 31527For SaleMLS ID #1657587, Jeffery Whigham, Whigham and Company, LLC. Scout MLS
- $374,0002 bd1 ba988 sqft1175 N Beachview Dr, Jekyll Island, GA 31527Active
 MLS ID #10809728, Jason Morris, Engel & V?lkers Golden Isles. GAMLS
 - $439,5003 bd2 ba1.2k sqftNicholson, Jekyll Island, GA 31527For SaleMLS ID #1658296, Skip Adamson, Seaside Realty, LLC. Scout MLS
- $350,0002 bd2 ba988 sqft1175 N Beachview Dr #257, Jekyll Island, GA 31527For SaleMLS ID #1660639, Anita Crockett, Jekyll Realty. Scout MLS
- $365,0002 bd1 ba988 sqft1175 N Beachview Dr #105, Jekyll Island, GA 31527For SaleMLS ID #1653707, Skip Adamson, Seaside Realty, LLC. Scout MLS
- $314,0001 bd1 ba613 sqft1175 N Beachview Dr #286, Jekyll Island, GA 31527ActiveMLS ID #10720288, Susan Cook, eXp Realty. GAMLS
- $304,9001 bd1 ba613 sqftAustin, Jekyll Island, GA 31527For SaleMLS ID #1657472, Skip Adamson, Seaside Realty, LLC. Scout MLS
- $289,0001 bd1 ba613 sqftOglethorpe, Jekyll Island, GA 31527For SaleMLS ID #1658332, Wendy Cook, eXp Realty, LLC. Scout MLS
- $369,9002 bd2 ba1.1k sqftD, Saint Simons Island, GA 31522For SaleMLS ID #1661136, Leighann Woods, Banker Real Estate. Scout MLS
- $475,0003 bd2 ba1k sqft1 Ogden St APT 2, Jekyll Island, GA 31527For SaleMLS ID #2000979, Connie Fry, Jekyll Realty. Scout MLS
- $399,5003 bd2 ba1.4k sqft2513 Demere Rd APT 8, Saint Simons Island, GA 31522For SaleMLS ID #1660800, Carla Emmons, Carla Emmons Real Estate Inc.. Scout MLS
- $325,0003 bd2 ba1.3k sqft1000 Sea Island Rd #37, Saint Simons Island, GA 31522For SaleMLS ID #2001586, Lori Lynn, Coldwell Banker Access Realty BWK. Scout MLS
- $389,0002 bd2 ba898 sqft800 Mallery St, Saint Simons Island, GA 31522ActiveMLS ID #10768964, Melanie Barger, BHHS Hodnett Cooper Real Estate. GAMLS
- $375,0002 bd1 ba786 sqft800 Mallery St APT 48, Saint Simons Island, GA 31522For SaleMLS ID #1661729, Laura Peebles, Sea Island Properties. Scout MLS
- $349,9003 bd2 ba1k sqft100 Blair Rd APT D8, Saint Simons Island, GA 31522ActiveMLS ID #10778675, William L Duckworth IV, Duckworth Properties. GAMLS
- $485,0002 bd3 ba1k sqftK, Saint Simons Island, GA 31522For SaleMLS ID #1661935, Theresa Taylor, American Dream SSI, Inc.. Scout MLS
- $329,9003 bd2 ba1.3k sqft1000 Sea Island Rd APT 68, St Simons Island, GA 31522ActiveMLS ID #10702270, Wendy Simpson, Michael Harris Team Realtors. GAMLS
